
5434 Village Station Circle, Buffalo, NY 14221
Local realty services provided by:ERA Team VP Real Estate
5434 Village Station Circle,Buffalo, NY 14221
$383,600
- 2 Beds
- 2 Baths
- 1,584 sq. ft.
- Townhouse
- Active
Listed by: jonathan minerick
Office: homecoin.com
MLS#:B1728782
Source:NY_GENRIS
Price summary
- Price:$383,600
- Price per sq. ft.:$242.17
About this home
Discover comfortable townhouse living in the desirable Village Station community! Built in 2001, this two-story, 2-bedroom, 1.5-bath home offers approximately 1,600 square feet of living space with a spacious, versatile layout. The welcoming entryway features a convenient coat closet and half bath. The main level offers generous living and dining areas, a functional eat-in kitchen, and first-floor laundry with washer and dryer in like-new condition, both included in the sale. Upstairs, the spacious primary bedroom features vaulted ceilings and ample closet space, complemented by a second bedroom and an airy loft with skylights, ideal for a home office, reading area, or additional living space. Additional highlights include central air conditioning, natural gas heating, an attached two-car garage, and a full basement providing abundant storage. Located in the Williamsville Central School District, near Transit Middle School and Williamsville East High School. Enjoy a peaceful residential setting with convenient access to shopping, dining, and everyday amenities....
Contact an agent
Home facts
- Year built:2001
- Listing ID #:B1728782
- Added:1 day(s) ago
- Updated:November 13, 2026 at 04:14 PM
Rooms and interior
- Bedrooms:2
- Total bathrooms:2
- Full bathrooms:1
- Half bathrooms:1
- Rooms Total:6
- Flooring:Carpet, Tile, Varies, Vinyl
- Dining Description:Living Dining Room
- Kitchen Description:Dishwasher, Disposal, Microwave, Refrigerator
- Basement:Yes
- Basement Description:Full, Sump Pump
- Living area:1,584 sq. ft.
Heating and cooling
- Cooling:Central Air
- Heating:Forced Air
- Central air:Yes
Structure and exterior
- Year built:2001
- Building area:1,584 sq. ft.
- Lot area:0.04 Acres
- Lot Features:Rectangular, Residential Lot
- Construction Materials:Brick, Vinyl Siding
- Exterior Features:Deck
- Levels:2 Stories
Schools
- High school:Williamsville East High
- Middle school:Transit Middle
- Elementary school:Country Parkway Elementary
Utilities
- Water:Connected, Public, Water Connected
- Sewer:Connected, Sewer Connected
Finances and disclosures
- Price:$383,600
- Price per sq. ft.:$242.17
- Tax amount:$5,726
Features and amenities
- Appliances:Dishwasher, Disposal, Dryer, Gas Cooktop, Gas Range, Microwave, Refrigerator, Washer
- Laundry features:Dryer, Main Level, Washer
- Amenities:Deck, Drapes, Skylights
Parking
- Parking description:Attached, Garage, Garage Door Opener, Open
- Garage:Yes
- Garage spaces:1
New listings near 5434 Village Station Circle
- New
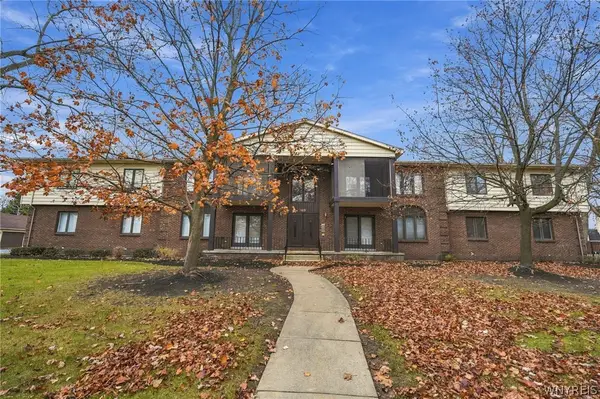 $223,000Active2 beds 2 baths1,260 sq. ft.
162 Peppertree Drive #5, Buffalo, NY 14228
MLS# B1728308Listed by: SEROTA REAL ESTATE LLC - New
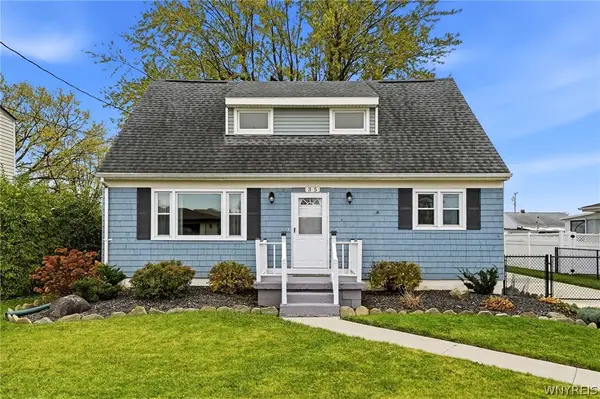 $270,000Active3 beds 2 baths1,470 sq. ft.
35 Zoerb Avenue, Buffalo, NY 14225
MLS# B1728901Listed by: WNY METRO ROBERTS REALTY - New
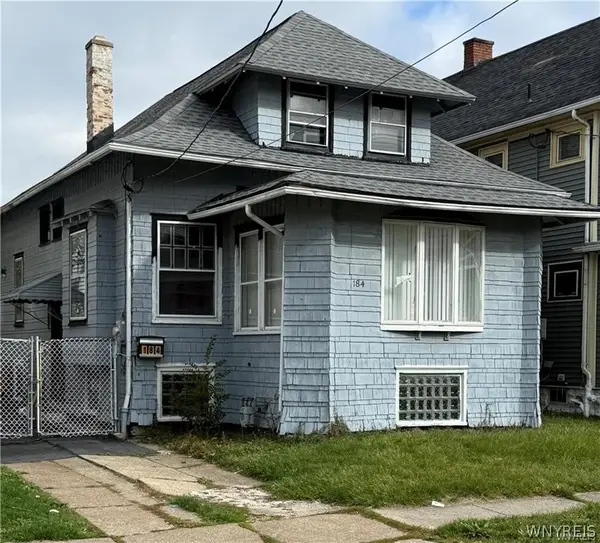 $124,999Active4 beds 2 baths1,366 sq. ft.
184 Rodney Avenue, Buffalo, NY 14214
MLS# B1728420Listed by: TOWNE HOUSING REAL ESTATE - Open Sat, 1 to 3pmNew
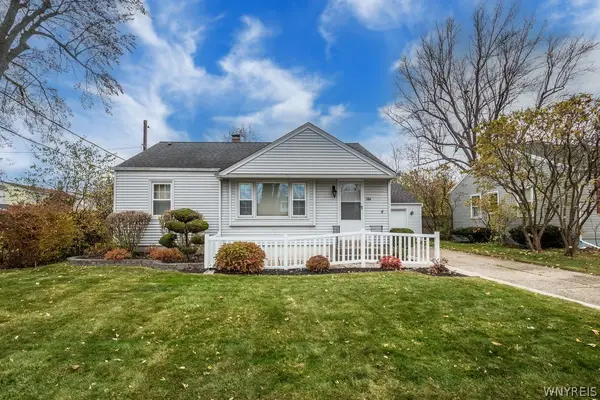 $229,900Active3 beds 1 baths986 sq. ft.
384 Longmeadow Road, Buffalo, NY 14226
MLS# B1728816Listed by: MJ PETERSON REAL ESTATE INC. - New
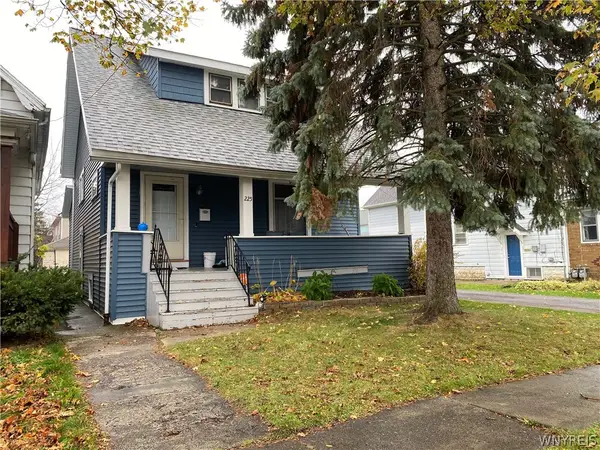 $175,000Active2 beds 2 baths1,558 sq. ft.
225 Rounds Avenue, Buffalo, NY 14215
MLS# B1728868Listed by: SIGNATURE PREMIER REALTY INC - Open Sat, 11am to 1pmNew
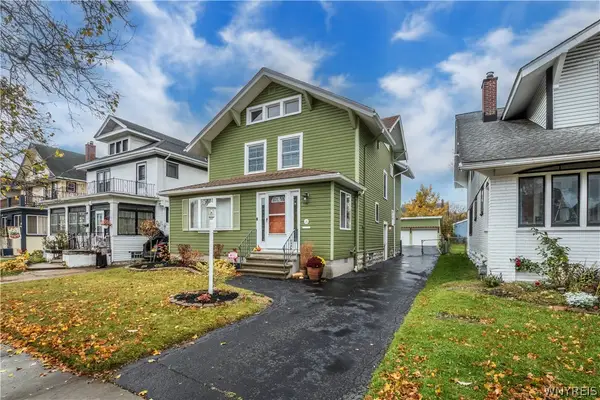 $424,900Active4 beds 2 baths1,924 sq. ft.
16 Winston Road, Buffalo, NY 14216
MLS# B1727801Listed by: CENTURY 21 NORTH EAST - Open Sat, 1 to 3pmNew
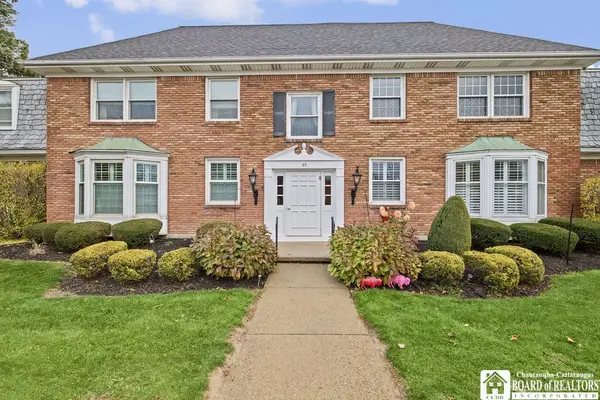 $195,000Active2 beds 2 baths1,231 sq. ft.
65 Guilford Lane #7, Buffalo, NY 14221
MLS# R1728869Listed by: KELLER WILLIAMS REALTY - New
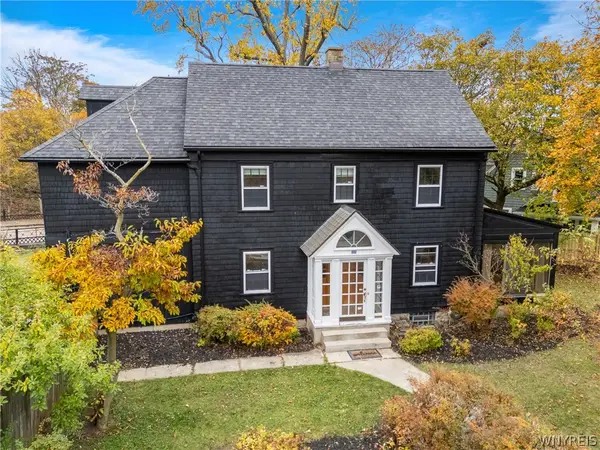 $595,000Active3 beds 3 baths2,512 sq. ft.
22 Starin Ave Avenue, Buffalo, NY 14214
MLS# B1728590Listed by: GURNEY BECKER & BOURNE - New
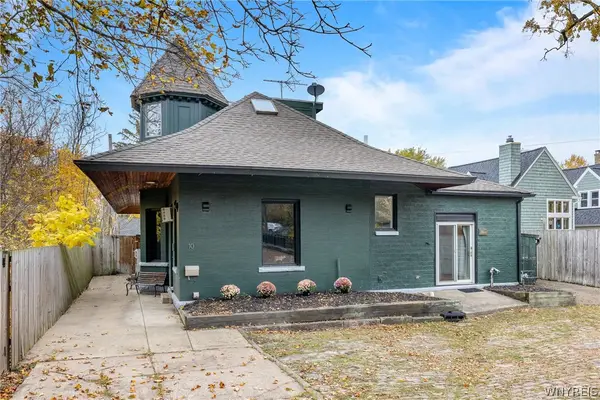 $595,000Active2 beds 2 baths1,645 sq. ft.
10 Starin Avenue, Buffalo, NY 14214
MLS# B1728786Listed by: GURNEY BECKER & BOURNE


Protect your home and budget from life's surprises with an Assurant Home Warranty, backed by a partner that supports you through every step of homeownership. Explore Plans.
© 2023 - 2026 ERA Franchise Systems LLC. All rights reserved. ERA Franchise Systems LLC fully supports the principles of the Fair Housing Act and the Equal Opportunity Act. ERA, ERA Real Estate powered, and their respective logos are registered service marks of ERA Franchise Systems LLC. Each office is independently owned and operated.