
55 Waverly Avenue, Buffalo, NY 14217
Local realty services provided by:ERA Team VP Real Estate
55 Waverly Avenue,Buffalo, NY 14217
$239,900
- 3 Beds
- 1 Baths
- 1,209 sq. ft.
- Single family
- Active
Listed by: fawne carver
Office: symphony real estate llc.
MLS#:B1716645
Source:NY_GENRIS
Price summary
- Price:$239,900
- Price per sq. ft.:$198.43
About this home
Welcome to 55 Waverly. This Kenmore home is centrally located between Elmwood and Delaware Ave. Minutes from the 290, Sheridan Dr and all the conveniences. This 3 bedroom 1 bathroom cape is move in ready and maintenance free from the inside out. Exterior updates include vinyl siding, brand new windows throughout, new exterior doors/storm door and a new front porch with composite decking. Enjoy your partially fenced backyard with no rear neighbors. Inside updates include brand new eat in kitchen with beautiful quartz counters, updated white cabinets and included stainless steel refrigerator gas stove and microwave. Brand new bathroom, new carpet and paint throughout. The list keeps going with updated electric panel, new sump pump, new hot water tank, new furnace, new central air, updated pex plumbing, PVC replaced main stack and snaked lines. 1 car detached garage with included lawnmower. Showings begin immediately. Offers will be reviewed as they come in and Seller reserves the right to cancel the open houses or set an offer deadline. Open houses will be held Sunday 9/27 11-1pm and a Twilight open Monday 9/28 5-7pm....
Contact an agent
Home facts
- Year built:1957
- Subdivision & Development:Holland Land Company's Su
- Listing ID #:B1716645
- Added:1 day(s) ago
- Updated:September 22, 2026 at 05:45 PM
Rooms and interior
- Bedrooms:3
- Total bathrooms:1
- Full bathrooms:1
- Rooms Total:6
- Flooring:Carpet, Varies
- Kitchen Description:Microwave, Refrigerator
- Basement:Yes
- Basement Description:Full, Sump Pump
- Living area:1,209 sq. ft.
Heating and cooling
- Cooling:Central Air
- Heating:Forced Air, Gas
- Central air:Yes
Structure and exterior
- Roof:Asphalt
- Year built:1957
- Building area:1,209 sq. ft.
- Lot area:0.15 Acres
- Lot Features:Near Public Transit, Rectangular, Residential Lot
- Architectural Style:Cape Cod, Two Story
- Construction Materials:Vinyl Siding
- Exterior Features:Fence, Open, Porch
- Foundation Description:Poured
Utilities
- Water:Connected, Public, Water Connected
- Sewer:Connected, Sewer Connected
Finances and disclosures
- Price:$239,900
- Price per sq. ft.:$198.43
- Tax amount:$4,610
Features and amenities
- Appliances:Gas Range, Microwave, Refrigerator
- Laundry features:In Basement
- Amenities:Fence
Parking
- Parking description:Detached, Garage
- Garage:Yes
- Garage spaces:1
New listings near 55 Waverly Avenue
- New
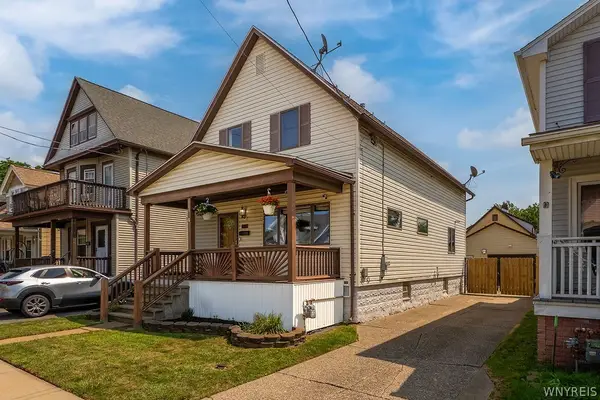 $235,000Active4 beds 1 baths1,320 sq. ft.
145 Ryan Street, Buffalo, NY 14210
MLS# B1716557Listed by: HOWARD HANNA WNY INC. - New
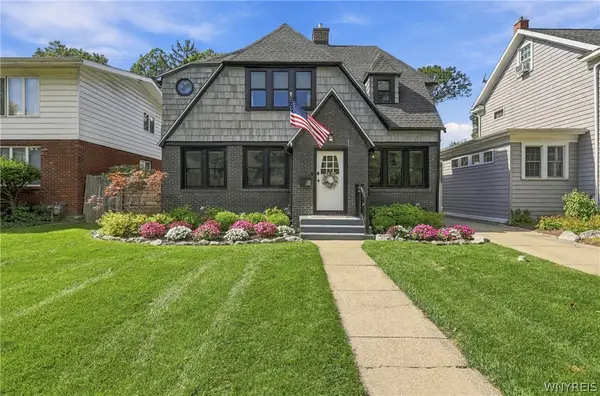 $599,900Active3 beds 3 baths2,240 sq. ft.
203 Washington Highway, Buffalo, NY 14226
MLS# B1716798Listed by: HOWARD HANNA WNY INC. - New
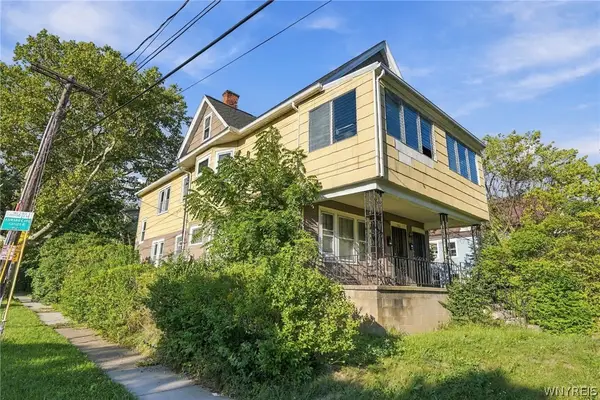 $199,900Active6 beds 2 baths2,211 sq. ft.
502 High Street, Buffalo, NY 14211
MLS# B1714381Listed by: RED DOOR REAL ESTATE WNY LLC - New
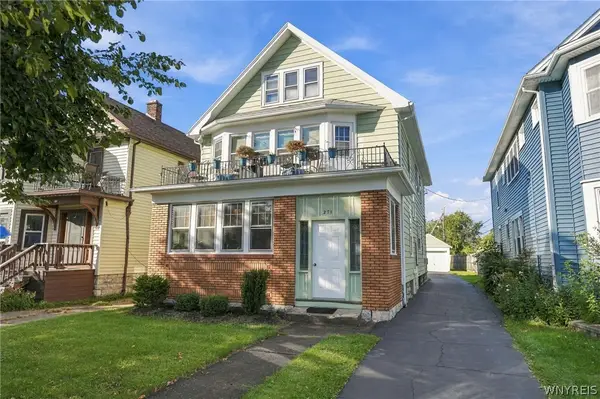 $354,900Active4 beds 2 baths2,328 sq. ft.
271 North Drive, Buffalo, NY 14216
MLS# B1716323Listed by: SEROTA REAL ESTATE LLC - New
 $425,000Active4 beds 3 baths2,995 sq. ft.
120 Westchester Road, Buffalo, NY 14221
MLS# B1716567Listed by: HOWARD HANNA WNY INC. - New
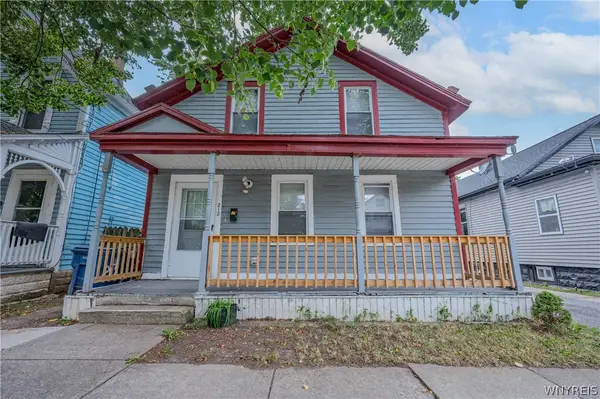 $110,000Active3 beds 1 baths1,800 sq. ft.
212 East Street, Buffalo, NY 14207
MLS# B1716581Listed by: WNY METRO ROBERTS REALTY - New
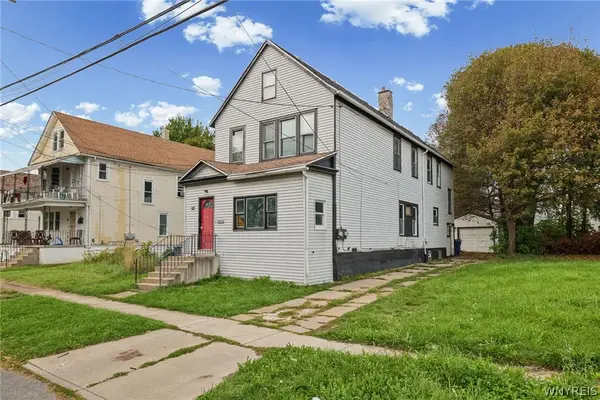 Listed by ERA$159,900Active6 beds 2 baths2,376 sq. ft.
58 Girard Place, Buffalo, NY 14211
MLS# B1716742Listed by: HUNT REAL ESTATE ERA - New
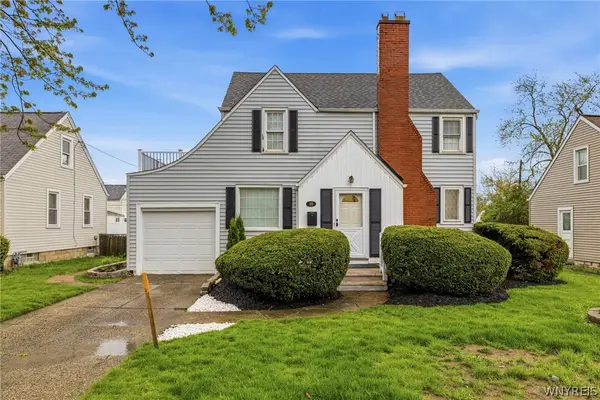 Listed by ERA$259,900Active3 beds 2 baths1,470 sq. ft.
69 Cleveland Drive, Buffalo, NY 14215
MLS# B1716776Listed by: HUNT REAL ESTATE ERA - New
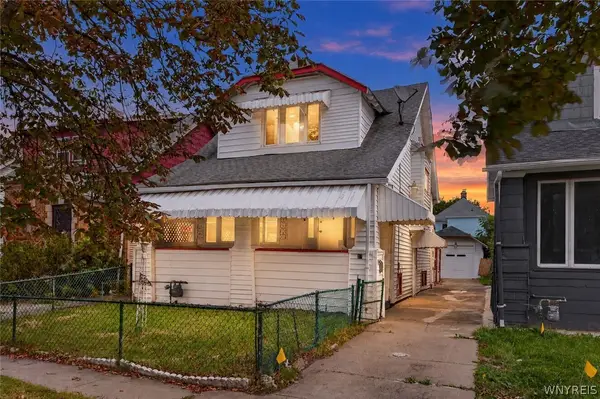 Listed by ERA$139,900Active3 beds 1 baths1,462 sq. ft.
43 Elmer Avenue, Buffalo, NY 14215
MLS# B1716792Listed by: HUNT REAL ESTATE ERA


Protect your home and budget from life's surprises with an Assurant Home Warranty, backed by a partner that supports you through every step of homeownership. Explore Plans.
© 2023 - 2026 ERA Franchise Systems LLC. All rights reserved. ERA Franchise Systems LLC fully supports the principles of the Fair Housing Act and the Equal Opportunity Act. ERA, ERA Real Estate powered, and their respective logos are registered service marks of ERA Franchise Systems LLC. Each office is independently owned and operated.