
6 Summit Meadow Avenue, Buffalo, NY 14224
Local realty services provided by:ERA Team VP Real Estate
6 Summit Meadow Avenue,Buffalo, NY 14224
$234,900
- 3 Beds
- 1 Baths
- 1,242 sq. ft.
- Single family
- Pending
Upcoming open houses
- Sat, Oct 1711:00 am - 01:00 pm
- Sun, Oct 1811:00 am - 01:00 pm
Listed by: patrick m stanchak
Office: mj peterson real estate inc.
MLS#:B1721482
Source:NY_GENRIS
Price summary
- Price:$234,900
- Price per sq. ft.:$189.13
About this home
Masterfully maintained home located in the heart of West Seneca, this 3 bedroom 1 bath home boast a large kitchen with an attached living room. The kitchen's sliding glass door leads to a large deck and a spacious, fully fenced rear yard. On the lower level features a large family room for entertaining or creating a space that fits your needs, offering plenty of storage and access to the attached garage. The property is conveniently located close to Rt. 400 and the Southgate Plaza. Do not miss an opportunity to call this your next home! Showings start Wednesday, October 14th @ 8am
Contact an agent
Home facts
- Year built:1988
- Subdivision & Development:Ebenezer Lands
- Listing ID #:B1721482
- Added:4 day(s) ago
- Updated:October 16, 2026 at 11:41 PM
Rooms and interior
- Bedrooms:3
- Total bathrooms:1
- Full bathrooms:1
- Rooms Total:9
- Flooring:Carpet, Varies
- Kitchen Description:Dishwasher, Microwave, Oven, Walk In Pantry
- Basement:Yes
- Basement Description:Finished, Full, Sump Pump
- Living area:1,242 sq. ft.
Heating and cooling
- Cooling:Central Air
- Heating:Forced Air, Gas
- Central air:Yes
Structure and exterior
- Roof:Asphalt
- Year built:1988
- Building area:1,242 sq. ft.
- Lot area:0.19 Acres
- Lot Features:Near Public Transit, Rectangular, Residential Lot
- Architectural Style:Raised Ranch
- Construction Materials:Copper Plumbing, Vinyl Siding
- Exterior Features:Deck, Fully Fenced, Open, Porch
- Foundation Description:Poured
- Levels:1 Story
Utilities
- Water:Connected, Public, Water Connected
- Sewer:Connected, Sewer Connected
Finances and disclosures
- Price:$234,900
- Price per sq. ft.:$189.13
- Tax amount:$6,619
Features and amenities
- Appliances:Dishwasher, Dryer, Free Standing Range, Gas Range, Microwave, Oven, Range Hood, Washer
- Laundry features:Dryer, Main Level, Washer
- Amenities:Deck
Parking
- Parking description:Attached, Driveway, Garage, Garage Door Opener
- Garage:Yes
- Garage spaces:2
New listings near 6 Summit Meadow Avenue
- Open Sun, 1 to 3pmNew
 $299,900Active3 beds 1 baths1,292 sq. ft.
252 East And West Rd, Buffalo, NY 14224
MLS# B1721570Listed by: HOWARD HANNA WNY INC. - New
 Listed by ERA$749,900Active2 beds 2 baths1,939 sq. ft.
132 Lakefront Boulevard #603, Buffalo, NY 14202
MLS# B1722660Listed by: HUNT REAL ESTATE ERA - New
 Listed by ERA$209,900Active4 beds 2 baths1,408 sq. ft.
125 Wyoming Avenue, Buffalo, NY 14215
MLS# B1722698Listed by: HUNT REAL ESTATE ERA - New
 $174,900Active2 beds 2 baths1,218 sq. ft.
75 Henel Avenue #2, Buffalo, NY 14226
MLS# B1722762Listed by: FIRST CAPITAL REALTY - New
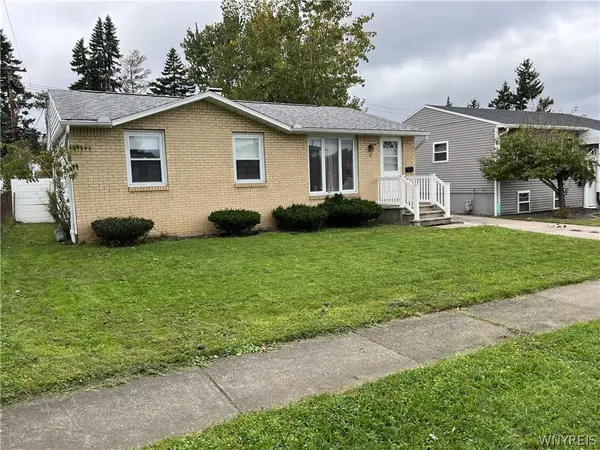 $200,000Active3 beds 1 baths850 sq. ft.
6 Mayberry Drive W, Buffalo, NY 14227
MLS# B1722947Listed by: MJ PETERSON REAL ESTATE INC. - New
 $119,700Active2 beds 1 baths750 sq. ft.
10 Wayne Terrace #8, Buffalo, NY 14225
MLS# B1721467Listed by: REMAX NORTH - New
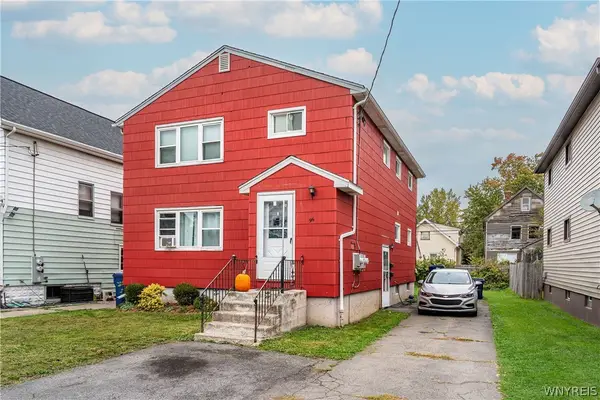 $249,000Active4 beds 2 baths1,988 sq. ft.
96 Mariemont Avenue, Buffalo, NY 14220
MLS# B1722663Listed by: GURNEY BECKER & BOURNE - New
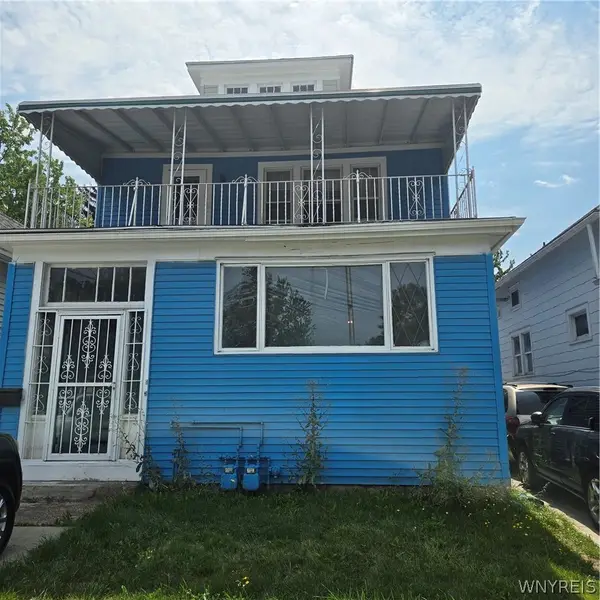 $175,127Active4 beds 2 baths2,208 sq. ft.
1277 Kensington Ave Avenue, Buffalo, NY 14215
MLS# B1722835Listed by: HOWARD HANNA WNY INC. - New
 $199,900Active3 beds 2 baths1,382 sq. ft.
514 Highland Avenue, Buffalo, NY 14223
MLS# B1722915Listed by: BUFFALO FIRST REALTY GROUP INC - New
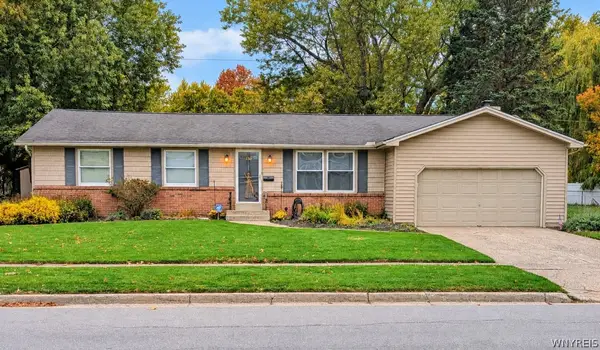 $339,900Active4 beds 3 baths2,118 sq. ft.
130 Treehaven Road, Buffalo, NY 14224
MLS# B1719959Listed by: HOWARD HANNA WNY INC.


Protect your home and budget from life's surprises with an Assurant Home Warranty, backed by a partner that supports you through every step of homeownership. Explore Plans.
© 2023 - 2026 ERA Franchise Systems LLC. All rights reserved. ERA Franchise Systems LLC fully supports the principles of the Fair Housing Act and the Equal Opportunity Act. ERA, ERA Real Estate powered, and their respective logos are registered service marks of ERA Franchise Systems LLC. Each office is independently owned and operated.