
63 Rue Madeleine, Buffalo, NY 14221
Local realty services provided by:ERA Team VP Real Estate
63 Rue Madeleine,Buffalo, NY 14221
$419,900
- 3 Beds
- 3 Baths
- 1,713 sq. ft.
- Single family
- Active
Listed by: huguette m murphy
Office: howard hanna wny inc.
MLS#:B1721769
Source:NY_GENRIS
Price summary
- Price:$419,900
- Price per sq. ft.:$245.13
About this home
Welcome to 63 Rue Madeleine an updated 3-bedroom, 2.5 bath property located in the Williamsville school district! Featuring an open floor plan and eat in kitchen with white cabinets, granite countertops plus a tile backsplash! Also, the great room has a wood burning fireplace and there's a formal dining room. Enjoy the convenience of a first-floor laundry. Upstairs find generous size bedrooms and an updated main bath. Primary bedroom features 2 closets and volume ceiling. Spacious Primary bath has a double vanity and frameless shower. The backyard features a side patio great for entertaining. Some of the downstairs windows on the first floor and some additional windows upstairs were replaced and installed by Comfort Windows in 2019. All appliances are included and are "as is". Wood burning fireplace has never been used by this owner. Showings begin immediately. Seller reserves the right to set an offer deadline.
Contact an agent
Home facts
- Year built:1979
- Listing ID #:B1721769
- Added:5 day(s) ago
- Updated:October 19, 2026 at 06:43 PM
Rooms and interior
- Bedrooms:3
- Total bathrooms:3
- Full bathrooms:2
- Half bathrooms:1
- Rooms Total:6
- Flooring:Carpet, Ceramic Tile, Hardwood, Varies
- Dining Description:Separate Formal Dining Room
- Kitchen Description:Dishwasher, Oven
- Basement:Yes
- Basement Description:Full
- Living area:1,713 sq. ft.
Heating and cooling
- Cooling:Central Air
- Heating:Forced Air, Gas
- Central air:Yes
Structure and exterior
- Roof:Asphalt
- Year built:1979
- Building area:1,713 sq. ft.
- Lot area:0.22 Acres
- Lot Features:Rectangular, Residential Lot
- Architectural Style:Traditional, Tudor, Two Story
- Construction Materials:Brick, Composite Siding
- Exterior Features:Patio
- Foundation Description:Poured
- Levels:2 Stories
Utilities
- Water:Connected, Public, Water Connected
- Sewer:Connected, Sewer Connected
Finances and disclosures
- Price:$419,900
- Price per sq. ft.:$245.13
- Tax amount:$7,186
Features and amenities
- Appliances:Dishwasher, Free Standing Range, Gas Range, Oven
- Laundry features:Main Level
Parking
- Parking description:Attached, Garage
- Garage:Yes
- Garage spaces:2
New listings near 63 Rue Madeleine
- New
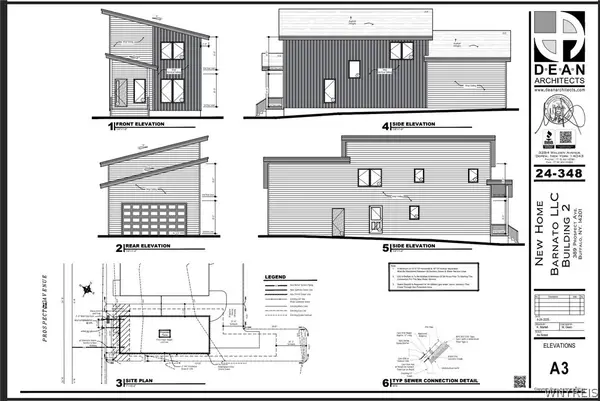 $495,000Active3 beds 3 baths1,500 sq. ft.
389 Prospect Avenue, Buffalo, NY 14201
MLS# B1722377Listed by: GIAMBRA REALTY CORP - New
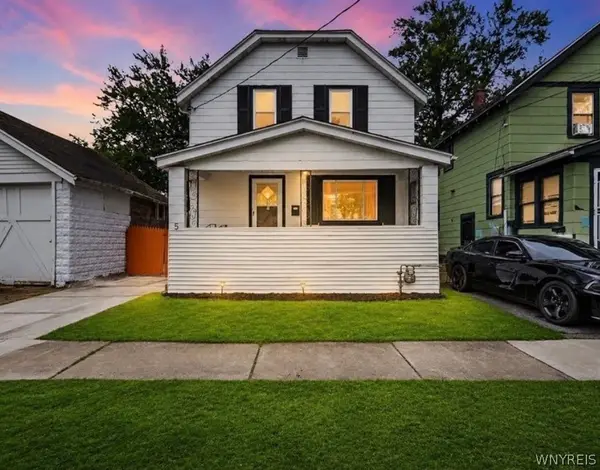 $139,900Active3 beds 1 baths1,034 sq. ft.
5 Fennimore Avenue, Buffalo, NY 14215
MLS# B1723146Listed by: KELLER WILLIAMS REALTY WNY - New
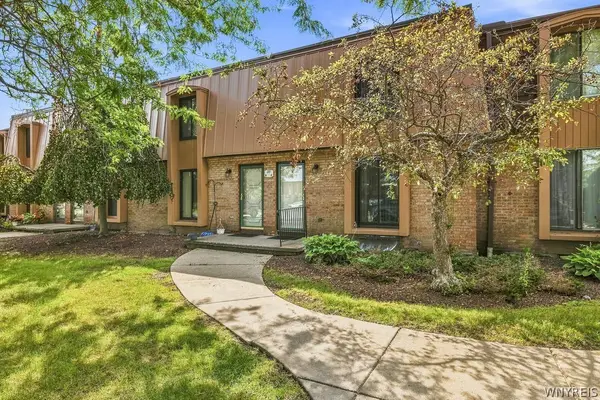 Listed by ERA$234,900Active2 beds 2 baths1,152 sq. ft.
55 Groton Drive #C, Buffalo, NY 14228
MLS# B1723285Listed by: HUNT REAL ESTATE ERA - New
 $199,900Active4 beds 2 baths1,122 sq. ft.
15 Allendale Road, Buffalo, NY 14215
MLS# B1722275Listed by: EXP REALTY - New
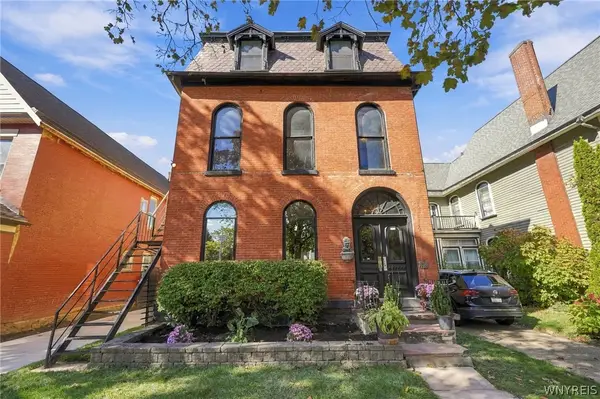 $599,000Active4 beds 4 baths6,234 sq. ft.
74 N Pearl Street, Buffalo, NY 14202
MLS# B1722533Listed by: GIAMBRA REALTY CORP - New
 $219,999Active5 beds 2 baths2,140 sq. ft.
46 La Force Place, Buffalo, NY 14207
MLS# B1723385Listed by: ATLAS REALTY TRADING CO LLC - New
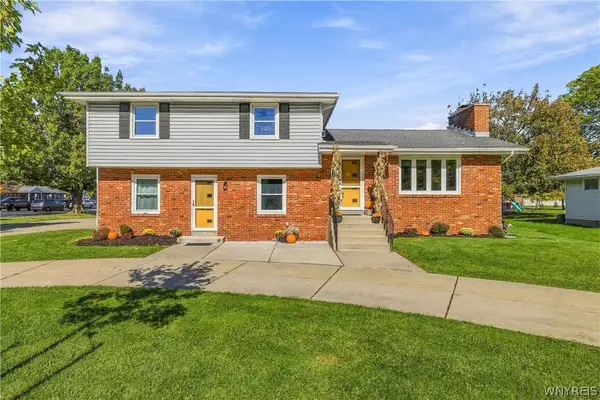 $389,000Active5 beds 3 baths2,464 sq. ft.
8200 Greiner Road, Buffalo, NY 14221
MLS# B1720640Listed by: KELLER WILLIAMS REALTY WNY - New
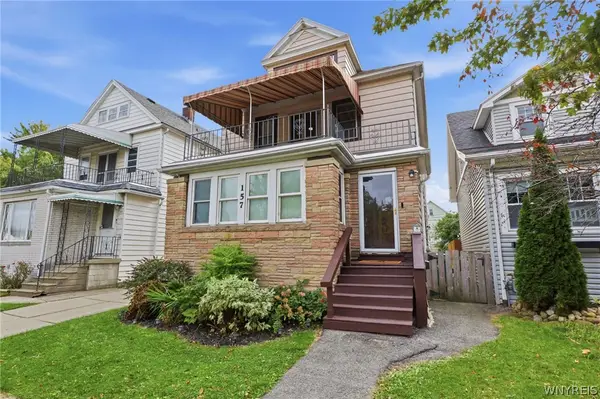 $299,900Active6 beds 2 baths2,485 sq. ft.
157 Hartwell Road, Buffalo, NY 14216
MLS# B1721761Listed by: KELLER WILLIAMS REALTY WNY - New
 $179,900Active4 beds 1 baths1,201 sq. ft.
136 Altruria Street, Buffalo, NY 14220
MLS# B1721873Listed by: WNY METRO ROBERTS REALTY - New
 $210,000Active3 beds 1 baths1,188 sq. ft.
122 Heath Street, Buffalo, NY 14214
MLS# B1722371Listed by: GIAMBRA REALTY CORP


Protect your home and budget from life's surprises with an Assurant Home Warranty, backed by a partner that supports you through every step of homeownership. Explore Plans.
© 2023 - 2026 ERA Franchise Systems LLC. All rights reserved. ERA Franchise Systems LLC fully supports the principles of the Fair Housing Act and the Equal Opportunity Act. ERA, ERA Real Estate powered, and their respective logos are registered service marks of ERA Franchise Systems LLC. Each office is independently owned and operated.