
64 Crestwood Avenue, Buffalo, NY 14216
Local realty services provided by:Team VP Real Estate
64 Crestwood Avenue,Buffalo, NY 14216
$349,900
- 6 Beds
- 2 Baths
- 3,135 sq. ft.
- Multi-family
- Active
Listed by: matthew j quagliano
Office: buffalo home sellers llc.
MLS#:B1704541
Source:NY_GENRIS
Price summary
- Price:$349,900
- Price per sq. ft.:$111.61
About this home
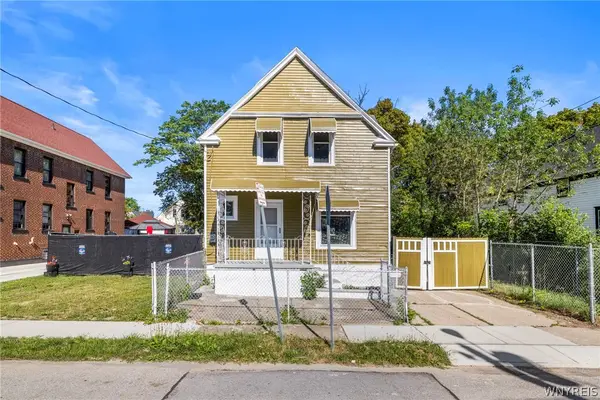
64 Crestwood Ave, North Buffalo, New York, 14216. OPEN HOUSE Saturday, August 8, 2026, 1:00-3:00 pm. Traditional North Buffalo double on a great yard. Younger roof, upper balcony, recently painted shingle exterior and a garage. Lower unit has expansive living room, sunroom and formal dining room accented by period moldings, woodwork and hardwood floors. Upper Owner's unit has bright living spaces, classic fireplace, woodwork and light oak hardwood floors. Kitchen and bathroom updates and three bedrooms, each with an expansive master bedroom. Big, easily developed attic, tall stone, "fortress like" basement with separate, mostly modern heating, hot water and electric systems. Showings begin at OPEN HOUSE Saturday, August 8.
Contact an agent
Home facts
- Year built:1920
- Listing ID #:B1704541
- Added:1 day(s) ago
- Updated:August 05, 2026 at 05:44 PM
Rooms and interior
- Bedrooms:6
- Total bathrooms:2
- Full bathrooms:2
- Flooring:Carpet, Hardwood, Varies
- Basement:Yes
- Basement Description:Full
- Living area:3,135 sq. ft.
Heating and cooling
- Heating:Forced Air, Gas
Structure and exterior
- Roof:Asphalt
- Year built:1920
- Building area:3,135 sq. ft.
- Lot area:0.11 Acres
- Lot Features:Near Public Transit, Rectangular
- Architectural Style:Duplex
- Construction Materials:Frame
- Exterior Features:Balcony
- Foundation Description:Stone
- Levels:2 Stories
Utilities
- Water:Connected, Public, Water Connected
- Sewer:Connected, Sewer Connected
Finances and disclosures
- Price:$349,900
- Price per sq. ft.:$111.61
- Tax amount:$3,876
Features and amenities
- Amenities:Balcony
Parking
- Garage:Yes
- Garage spaces:2
New listings near 64 Crestwood Avenue
- New
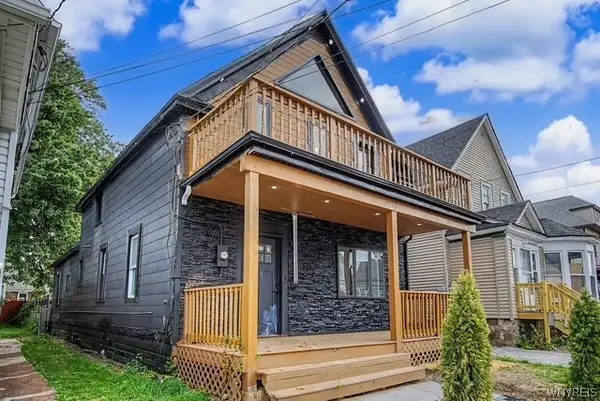 $250,000Active4 beds 2 baths1,431 sq. ft.
192 Kirby Avenue, Buffalo, NY 14218
MLS# B1701637Listed by: RED DOOR REAL ESTATE WNY LLC - New
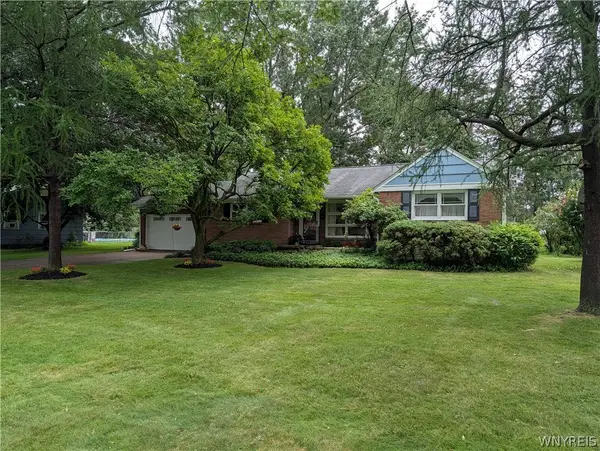 $315,000Active2 beds 2 baths1,309 sq. ft.
8325 Vernon Circle, Buffalo, NY 14221
MLS# B1704244Listed by: HOWARD HANNA WNY INC. - New
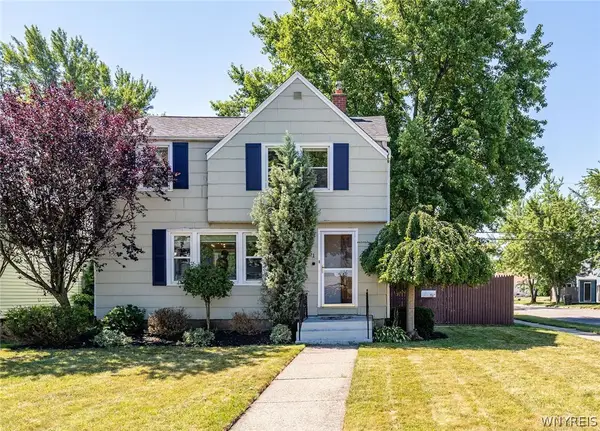 $299,000Active3 beds 2 baths1,148 sq. ft.
651 Moore Avenue, Buffalo, NY 14223
MLS# B1701775Listed by: GURNEY BECKER & BOURNE - New
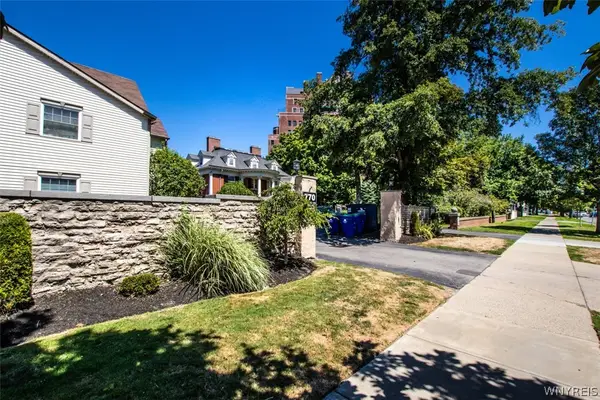 $154,900Active1 beds 1 baths572 sq. ft.
770 W Ferry Street #19B, Buffalo, NY 14222
MLS# B1702559Listed by: KENDEV REALTY - New
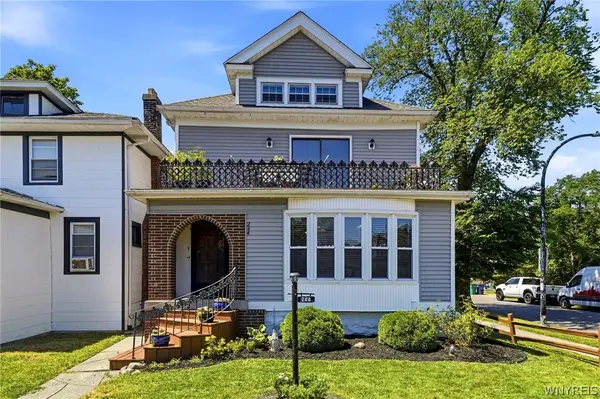 Listed by ERA$375,000Active5 beds 2 baths2,592 sq. ft.
244 Norwalk Avenue, Buffalo, NY 14216
MLS# B1703248Listed by: HUNT REAL ESTATE ERA - New
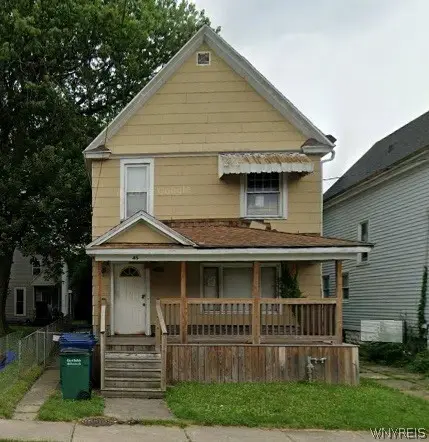 $72,500Active4 beds 1 baths1,449 sq. ft.
45 Military Road, Buffalo, NY 14207
MLS# B1703490Listed by: CENTURY 21 NORTH EAST - New
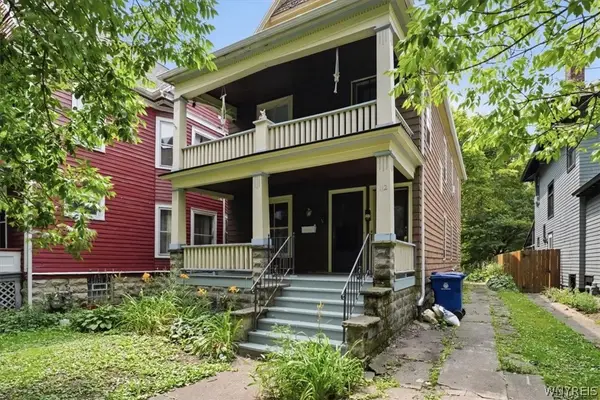 Listed by ERA$339,000Active6 beds 2 baths2,170 sq. ft.
112 Fairfield Avenue, Buffalo, NY 14214
MLS# B1703563Listed by: HUNT REAL ESTATE ERA - New
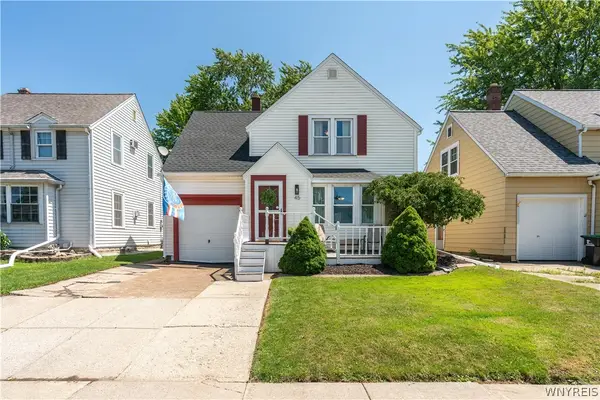 Listed by ERA$260,000Active3 beds 2 baths1,660 sq. ft.
45 Claremont Avenue, Buffalo, NY 14223
MLS# B1704386Listed by: HUNT REAL ESTATE ERA - New
 Listed by ERA$199,900Active4 beds 2 baths1,643 sq. ft.
97 Nevada Avenue, Buffalo, NY 14211
MLS# B1704507Listed by: HUNT REAL ESTATE ERA


Protect your home and budget from life's surprises with an Assurant Home Warranty, backed by a partner that supports you through every step of homeownership. Explore Plans.
© 2023 - 2026 ERA Franchise Systems LLC. All rights reserved. ERA Franchise Systems LLC fully supports the principles of the Fair Housing Act and the Equal Opportunity Act. ERA, ERA Real Estate powered, and their respective logos are registered service marks of ERA Franchise Systems LLC. Each office is independently owned and operated.