
770 W Ferry Street #19B, Buffalo, NY 14222
Local realty services provided by:HUNT Real Estate ERA
770 W Ferry Street #19B,Buffalo, NY 14222
$150,000
- 1 Beds
- 1 Baths
- 572 sq. ft.
- Condominium
- Active
Listed by: mary c o'brien
Office: kendev realty
MLS#:B1702559
Source:NY_GENRIS
Price summary
- Price:$150,000
- Price per sq. ft.:$262.24
- Monthly HOA dues:$304
About this home
Location, location, location! Perfect for a minimalist lifestyle, this bright second-floor unit is centrally located in the heart of Buffalo’s Delaware District and Elmwood Village—close to downtown, colleges, museums, and boutique shopping. The unit features a private balcony, a walk-in closet, and on-site laundry. Community amenities include a swimming pool, off-street parking, a gas grill, and a bike rack at the rear of the property. This unit needs some love but is priced to sell, offering a wonderful opportunity to make it your own. No smoking is permitted on the property. Come take a look—you won’t want to miss it!
Contact an agent
Home facts
- Year built:1973
- Subdivision & Development:770 West Ferry Condo
- Listing ID #:B1702559
- Added:63 day(s) ago
- Updated:October 07, 2026 at 03:21 PM
Rooms and interior
- Bedrooms:1
- Total bathrooms:1
- Full bathrooms:1
- Rooms Total:3
- Flooring:Laminate, Varies
- Kitchen Description:Dishwasher, Refrigerator
- Basement:Yes
- Living area:572 sq. ft.
Heating and cooling
- Cooling:Central Air
- Heating:Forced Air, Gas
- Central air:Yes
Structure and exterior
- Roof:Asphalt
- Year built:1973
- Building area:572 sq. ft.
- Lot area:0.02 Acres
- Lot Features:Near Public Transit, Rectangular
- Construction Materials:Vinyl Siding
- Exterior Features:Deck
- Levels:1 Story
Utilities
- Water:Connected, Public, Water Connected
- Sewer:Connected, Sewer Connected
Finances and disclosures
- Price:$150,000
- Price per sq. ft.:$262.24
- Tax amount:$1,546
Features and amenities
- Appliances:Dishwasher, Refrigerator
- Laundry features:Common Area
- Amenities:Deck
- Pool features:Pool
Parking
- Parking description:Assigned, No Garage, One Space
New listings near 770 W Ferry Street #19B
- Open Sat, 11am to 1pmNew
 $229,000Active6 beds 2 baths2,171 sq. ft.
172 Vermont Street, Buffalo, NY 14213
MLS# B1717894Listed by: WNY METRO ROBERTS REALTY - Open Sat, 1 to 3pmNew
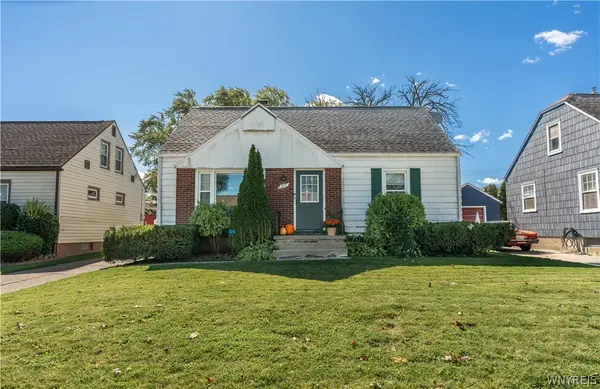 $259,900Active4 beds 1 baths1,419 sq. ft.
255 Clark Street, Buffalo, NY 14223
MLS# B1719077Listed by: KELLER WILLIAMS REALTY WNY - New
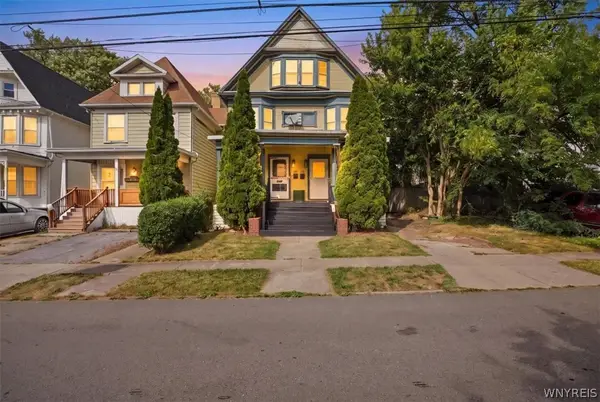 $240,000Active5 beds 2 baths2,854 sq. ft.
30 Penfield Street, Buffalo, NY 14213
MLS# B1719348Listed by: KELLER WILLIAMS REALTY WNY - New
 $495,000Active4 beds 3 baths2,912 sq. ft.
123 Ranch Trail W, Buffalo, NY 14221
MLS# B1719862Listed by: MJ PETERSON REAL ESTATE INC. - New
 $99,000Active2 beds 1 baths836 sq. ft.
203 Dewitt Street, Buffalo, NY 14213
MLS# B1720244Listed by: HOWARD HANNA WNY INC - New
 $349,900Active3 beds 2 baths1,503 sq. ft.
27 Pelham Drive, Buffalo, NY 14214
MLS# B1719538Listed by: CENTURY 21 NORTH EAST - New
 $159,000Active6 beds 2 baths2,000 sq. ft.
342 Cornwall Avenue, Buffalo, NY 14215
MLS# B1720476Listed by: RONDINELLI REAL ESTATE - New
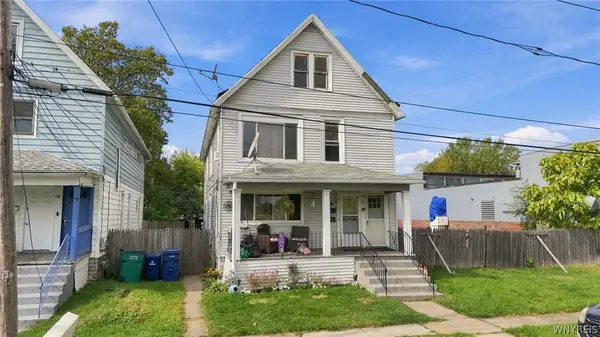 $209,900Active6 beds 2 baths2,156 sq. ft.
138 Milton Street, Buffalo, NY 14210
MLS# B1720441Listed by: BARNES REAL ESTATE GROUP, INC. - New
 $179,000Active6 beds 2 baths2,340 sq. ft.
216 Doat Street, Buffalo, NY 14211
MLS# B1720500Listed by: KELLER WILLIAMS REALTY WNY - New
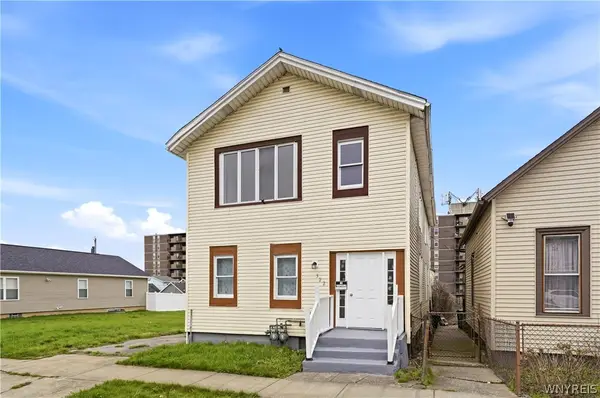 $199,900Active6 beds 2 baths2,116 sq. ft.
322 Trenton Avenue, Buffalo, NY 14201
MLS# B1719341Listed by: BUFFALO HOME SELLERS LLC


Protect your home and budget from life's surprises with an Assurant Home Warranty, backed by a partner that supports you through every step of homeownership. Explore Plans.
© 2023 - 2026 ERA Franchise Systems LLC. All rights reserved. ERA Franchise Systems LLC fully supports the principles of the Fair Housing Act and the Equal Opportunity Act. ERA, ERA Real Estate powered, and their respective logos are registered service marks of ERA Franchise Systems LLC. Each office is independently owned and operated.