
64 Grosvenor Road, Buffalo, NY 14223
Local realty services provided by:ERA Team VP Real Estate
64 Grosvenor Road,Buffalo, NY 14223
$399,900
- 4 Beds
- 2 Baths
- 1,880 sq. ft.
- Single family
- Active
Upcoming open houses
- Sat, Oct 0311:00 am - 01:00 pm
- Sun, Oct 0411:00 am - 01:00 pm
Listed by: jennifer e manz
Office: keller williams realty wny
MLS#:B1718583
Source:NY_GENRIS
Price summary
- Price:$399,900
- Price per sq. ft.:$212.71
About this home
OPEN HOUSES - SATURDAY 10/3 AND SUNDAY 10/4 FROM 11AM-1PM! Classic details, inviting spaces & plenty of room to grow! This spacious 4-bedroom, 1.5-bath home with exterior brick accents in a demand neighborhood welcomes you with beautiful hardwood floors, a lovely front entry and a practical side entrance. The bright eat-in kitchen features plentiful white cabinetry, granite counters, subway tile backsplash, recessed lighting & included appliances! A separate breakfast nook with built-ins makes a delightful spot for morning coffee. Hardwood floors continue into the formal dining room, where classic wainscoting & crown molding create a beautiful setting for gatherings. French doors lead to the back family room with sliding doors opening to the backyard, extending your entertaining space outdoors! The generous living room offers abundant natural light & a wood-burning fireplace with a wooden mantel. A half bath near the side entrance completes the first floor.
Upstairs, find 3 spacious bedrooms with ample closets, including one with a walk-in closet & laundry chute! The beautifully remodeled full bath features a deep soaking tub, tiled floor & tub surround, glass door, updated vanity, mirror & lighting. A private 4th bedroom situated on the third floor with ceiling fan, along with unfinished attic space for additional storage.
The full basement adds even more versatility with a finished area featuring built-in shelving—ideal for a playroom, game nights, football gatherings or a dedicated office! Forced air/Central air, glass block windows, an updated electrical panel & a separate laundry area with included washer & dryer add to the appeal.
Enjoy outdoor dining & relaxing on the stamped concrete patio and walkway with an awning, plus plenty of green space for gardening & play. A hard-to-find 2-car garage with an opener and concrete driveway rounds out this wonderful property! Close to shopping & everyday amenities, with Thruway access just minutes away.*Showings begin Thursday, 10/1 at 10AM. Offers due Tuesday, 10/6 at 12PM!*...
Contact an agent
Home facts
- Year built:1938
- Listing ID #:B1718583
- Added:1 day(s) ago
- Updated:October 01, 2026 at 03:53 PM
Rooms and interior
- Bedrooms:4
- Total bathrooms:2
- Full bathrooms:1
- Half bathrooms:1
- Rooms Total:10
- Flooring:Hardwood, Tile, Varies
- Dining Description:Separate Formal Dining Room
- Kitchen Description:Dishwasher, Microwave, Oven, Refrigerator
- Basement:Yes
- Basement Description:Full, Partially Finished, Sump Pump
- Living area:1,880 sq. ft.
Heating and cooling
- Cooling:Central Air
- Heating:Forced Air, Gas
- Central air:Yes
Structure and exterior
- Roof:Slate, Tile
- Year built:1938
- Building area:1,880 sq. ft.
- Lot area:0.15 Acres
- Lot Features:Rectangular, Residential Lot
- Architectural Style:Colonial, Two Story
- Construction Materials:Brick, Frame
- Exterior Features:Fence, Patio
- Foundation Description:Block
- Levels:2 Stories
Schools
- High school:Kenmore West Senior High
- Middle school:Ben Franklin Middle
- Elementary school:Charles A Lindbergh Elementary
Utilities
- Water:Connected, Public, Water Connected
- Sewer:Connected, Sewer Connected
Finances and disclosures
- Price:$399,900
- Price per sq. ft.:$212.71
- Tax amount:$9,350
Features and amenities
- Appliances:Dishwasher, Dryer, Free Standing Range, Microwave, Oven, Refrigerator, Washer
- Laundry features:Dryer, In Basement, Washer
- Amenities:Fence
Parking
- Parking description:Detached, Garage, Garage Door Opener, Storage
- Garage:Yes
- Garage spaces:2
New listings near 64 Grosvenor Road
- New
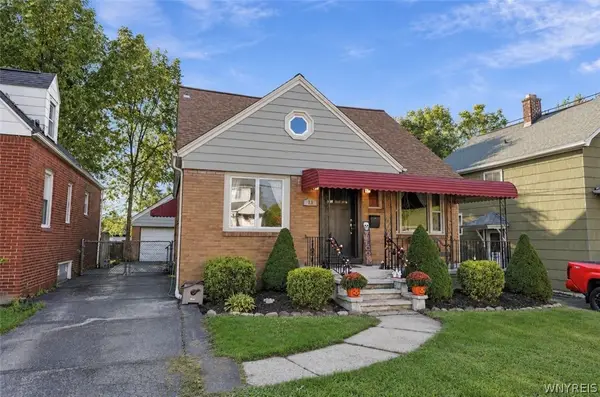 $269,900Active4 beds 3 baths1,865 sq. ft.
73 Rosary Avenue, Buffalo, NY 14218
MLS# B1718375Listed by: BUFFALO HOME REALTY - New
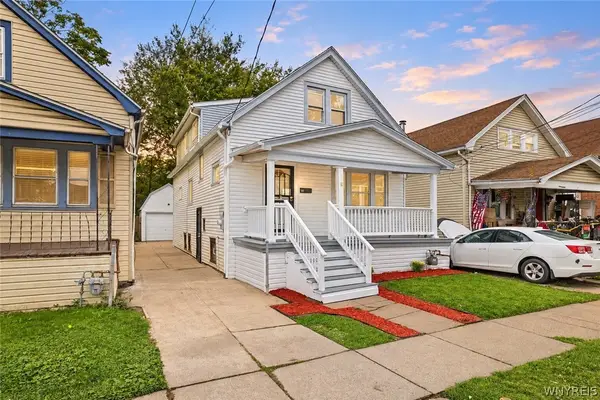 $179,900Active4 beds 2 baths1,551 sq. ft.
61 Roosevelt Avenue, Buffalo, NY 14215
MLS# B1718384Listed by: KELLER WILLIAMS REALTY WNY - New
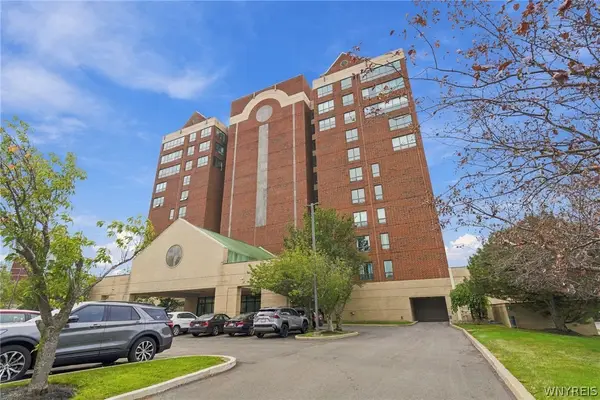 $272,900Active1 beds 1 baths883 sq. ft.
505 Admirals Walk #505, Buffalo, NY 14202
MLS# B1718769Listed by: MJ PETERSON REAL ESTATE INC. - New
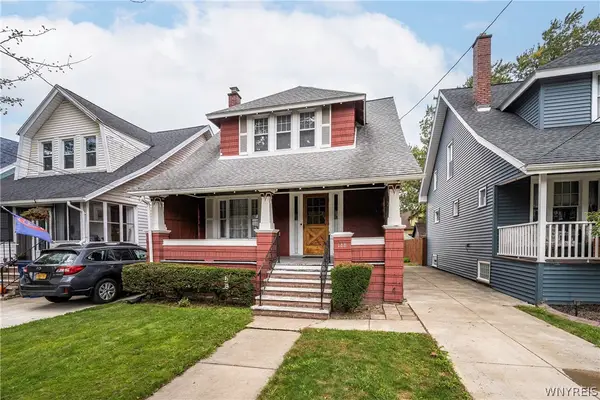 Listed by ERA$229,000Active3 beds 2 baths1,166 sq. ft.
188 Como Avenue, Buffalo, NY 14220
MLS# B1718862Listed by: HUNT REAL ESTATE ERA - New
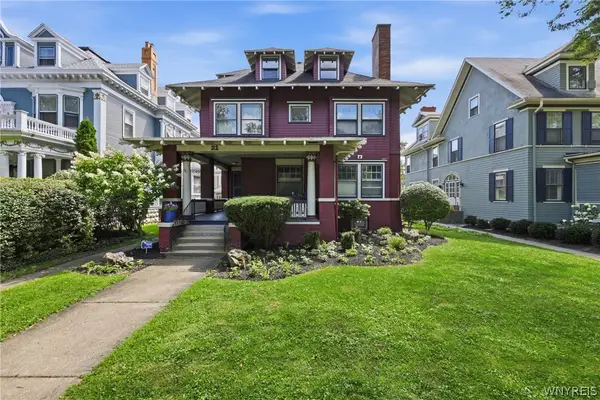 Listed by ERA$990,000Active4 beds 4 baths4,028 sq. ft.
21 Colonial Circle, Buffalo, NY 14222
MLS# B1719147Listed by: HUNT REAL ESTATE ERA - New
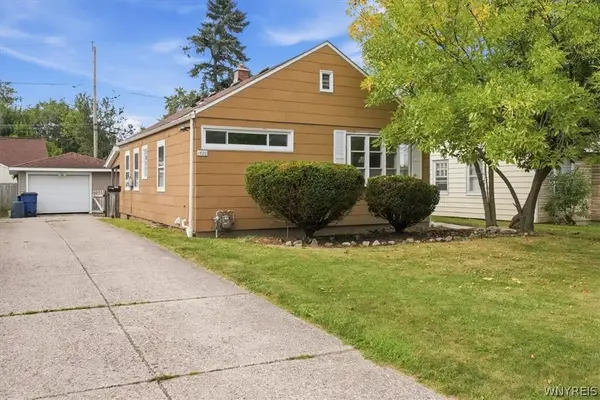 $214,900Active2 beds 1 baths849 sq. ft.
1520 Eggert Road, Buffalo, NY 14226
MLS# B1719159Listed by: KELLER WILLIAMS REALTY WNY - New
 $124,000Active4 beds 1 baths1,125 sq. ft.
114 Erb Street, Buffalo, NY 14215
MLS# B1715168Listed by: BLUE EAGLE REALTY CORP. - New
 Listed by ERA$249,900Active4 beds 1 baths1,272 sq. ft.
84 Kemp Avenue, Buffalo, NY 14225
MLS# B1718971Listed by: HUNT REAL ESTATE ERA - New
 $749,900Active4 beds 3 baths2,628 sq. ft.
273 Rachel Vincent, Buffalo, NY 14216
MLS# B1719003Listed by: REAL BROKER NY LLC - New
 $249,999Active4 beds 2 baths2,053 sq. ft.
209 California Drive, Buffalo, NY 14221
MLS# B1719030Listed by: HOWARD HANNA WNY INC.


Protect your home and budget from life's surprises with an Assurant Home Warranty, backed by a partner that supports you through every step of homeownership. Explore Plans.
© 2023 - 2026 ERA Franchise Systems LLC. All rights reserved. ERA Franchise Systems LLC fully supports the principles of the Fair Housing Act and the Equal Opportunity Act. ERA, ERA Real Estate powered, and their respective logos are registered service marks of ERA Franchise Systems LLC. Each office is independently owned and operated.