
731 W Ferry Street #5G, Buffalo, NY 14222
Local realty services provided by:HUNT Real Estate ERA
731 W Ferry Street #5G,Buffalo, NY 14222
$219,900
- 2 Beds
- 1 Baths
- 764 sq. ft.
- Co-op
- Active
Listed by: robert l meredith, jeffrey moyer
Office: gurney becker & bourne
MLS#:B1729822
Source:NY_GENRIS
Price summary
- Price:$219,900
- Price per sq. ft.:$287.83
- Monthly HOA dues:$992
About this home
Experience the best of city living in the heart of vibrant Elmwood Village! This inviting 2-bedroom, 1-bath residence features a gracious, open-concept floor plan ideal for everyday living and entertaining. Gleaming bamboo floors and oversized corner windows fill the living space with abundant natural light. The thoughtfully designed kitchen features a gas stove, while two generously sized bedrooms offer ample closet space. A stylish bathroom with a convenient low-step, curbed shower adds a modern touch. Enjoy spectacular sunrise and sunset views from multiple windows throughout the unit! The amenities continue beyond your front door! Take in breathtaking 360-degree panoramic views of Lake Erie, Downtown Buffalo, and even Niagara Falls from the building's beautiful rooftop patio. The gorgeous backyard retreat offers additional outdoor enjoyment with landscaped patio areas, a gazebo, and grill. Included are one assigned space in the heated, secure garage and a separate basement storage unit. Ideally located within walking distance of Elmwood Village's charming shops, acclaimed restaurants, and everyday conveniences....
Contact an agent
Home facts
- Year built:1948
- Listing ID #:B1729822
- Added:1 day(s) ago
- Updated:November 20, 2026 at 04:36 PM
Rooms and interior
- Bedrooms:2
- Total bathrooms:1
- Full bathrooms:1
- Rooms Total:4
- Flooring:Carpet, Hardwood, Tile, Varies
- Dining Description:Living Dining Room
- Kitchen Description:Dishwasher, Microwave, Pantry, Refrigerator
- Basement:Yes
- Basement Description:Full
- Living area:764 sq. ft.
Heating and cooling
- Heating:Gas, Steam
Structure and exterior
- Roof:Flat, Membrane, Rubber
- Year built:1948
- Building area:764 sq. ft.
- Lot Features:Near Public Transit, Rectangular, Residential Lot
- Construction Materials:Brick
- Exterior Features:Barbecue, Patio
Utilities
- Water:Connected, Public, Water Connected
- Sewer:Connected, Sewer Connected
Finances and disclosures
- Price:$219,900
- Price per sq. ft.:$287.83
- Tax amount:$3
Features and amenities
- Appliances:Dishwasher, Gas Range, Microwave, Refrigerator
- Laundry features:In Basement
- Amenities:Barbecue, Security, Storage
Parking
- Parking description:Assigned, Detached, Garage, Garage Door Opener, One Space
- Garage:Yes
- Garage spaces:1
New listings near 731 W Ferry Street #5G
- New
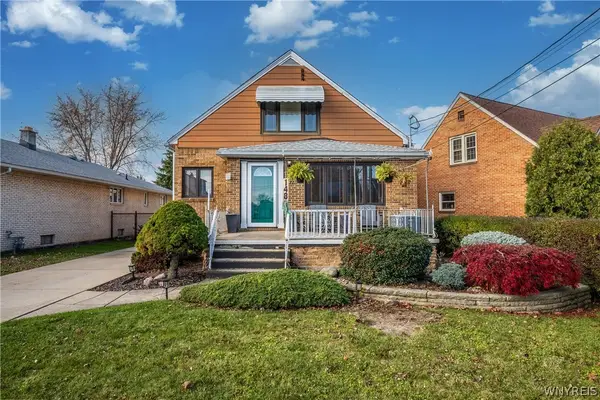 $279,900Active5 beds 2 baths2,105 sq. ft.
148 Ridge Park Avenue, Buffalo, NY 14211
MLS# B1729524Listed by: MJ PETERSON REAL ESTATE INC. - New
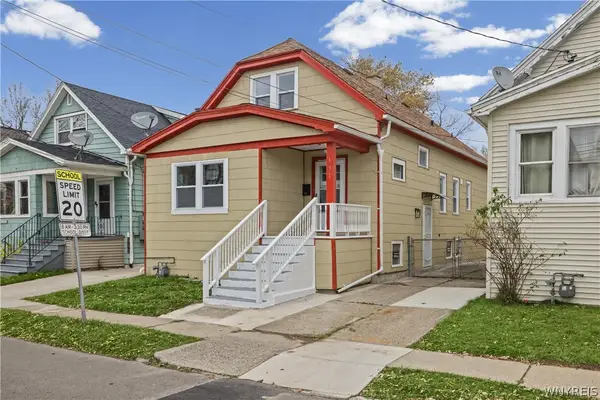 $219,900Active4 beds 2 baths1,598 sq. ft.
151 Newburgh Avenue, Buffalo, NY 14211
MLS# B1729640Listed by: KELLER WILLIAMS REALTY WNY - New
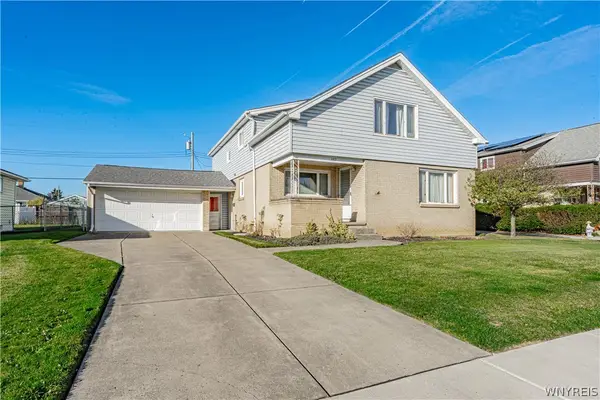 Listed by ERA$264,900Active5 beds 2 baths2,588 sq. ft.
132 Lemoine Avenue, Buffalo, NY 14227
MLS# B1730005Listed by: HUNT REAL ESTATE ERA - New
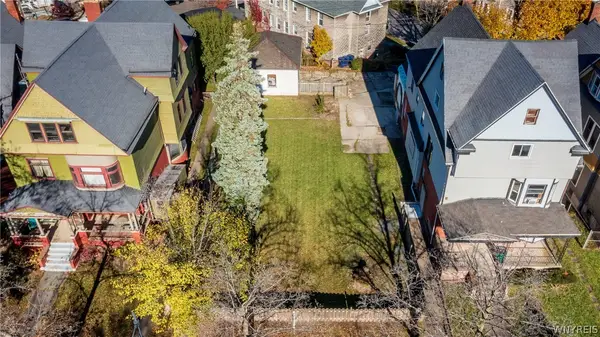 $199,000Active0.15 Acres
408 Porter Avenue, Buffalo, NY 14201
MLS# B1730073Listed by: GURNEY BECKER & BOURNE - New
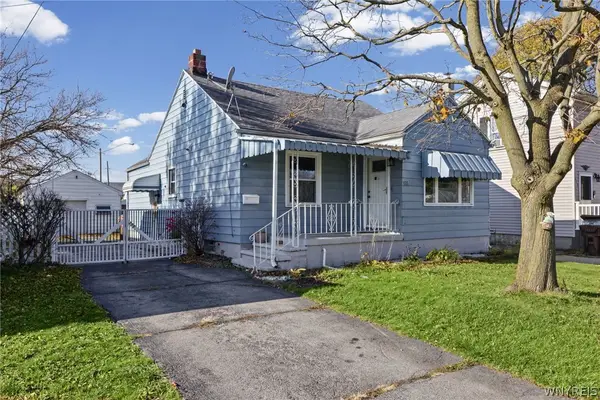 Listed by ERA$219,900Active3 beds 1 baths989 sq. ft.
298 Lackawanna Avenue, Buffalo, NY 14212
MLS# B1730083Listed by: HUNT REAL ESTATE ERA - Open Sat, 1am to 3pmNew
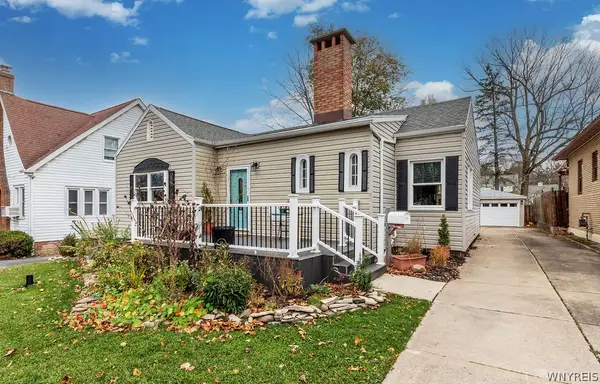 $360,000Active3 beds 2 baths1,382 sq. ft.
83 Ivyhurst Road, Buffalo, NY 14226
MLS# B1728731Listed by: GURNEY BECKER & BOURNE - New
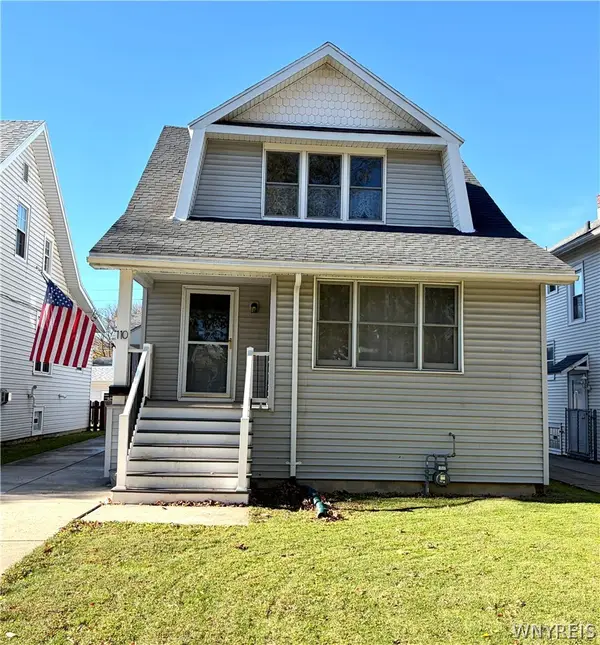 Listed by ERA$269,900Active3 beds 2 baths1,372 sq. ft.
110 Mckinley Parkway, Buffalo, NY 14220
MLS# B1730036Listed by: HUNT REAL ESTATE ERA - New
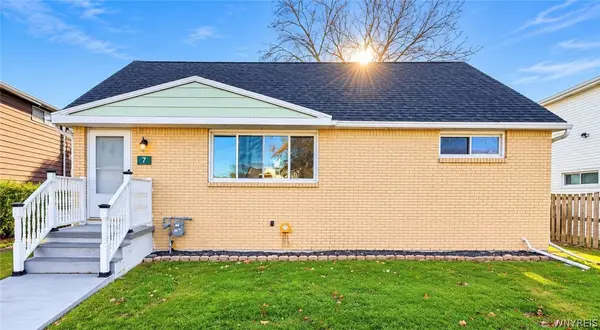 $254,000Active3 beds 2 baths1,404 sq. ft.
7 Joseph Street, Buffalo, NY 14225
MLS# B1729862Listed by: KELLER WILLIAMS REALTY WNY - New
 $99,900Active3 beds 2 baths4,542 sq. ft.
777 Kensington Avenue, Buffalo, NY 14215
MLS# B1728956Listed by: ATLAS REALTY TRADING CO LLC


Protect your home and budget from life's surprises with an Assurant Home Warranty, backed by a partner that supports you through every step of homeownership. Explore Plans.
© 2023 - 2026 ERA Franchise Systems LLC. All rights reserved. ERA Franchise Systems LLC fully supports the principles of the Fair Housing Act and the Equal Opportunity Act. ERA, ERA Real Estate powered, and their respective logos are registered service marks of ERA Franchise Systems LLC. Each office is independently owned and operated.