
80 Marquette Avenue, Buffalo, NY 14217
Local realty services provided by:HUNT Real Estate ERA
80 Marquette Avenue,Buffalo, NY 14217
$259,900
- 3 Beds
- 2 Baths
- 1,376 sq. ft.
- Single family
- Active
Upcoming open houses
- Sun, Oct 0411:00 am - 01:00 pm
Listed by:

Office: hunt real estate era
MLS#:B1718545
Source:NY_GENRIS
Price summary
- Price:$259,900
- Price per sq. ft.:$188.88
About this home
This beautiful Kenmore home offers charm and many updates! As you drive up, you will be impressed with the new front porch, brick front and updated landscaping! As you enter the home, you will find a large living room with hardwood floors, a fireplace with a gas insert, tile surround, and many charming built ins.
The LR leads to the dining room with hardwood floors and more impressive detail. The kitchen has been totally gutted and remodeled with new cabinets, quartz countertops and subway tile. All newer appliances are included! On the first floor, you will find a large bedroom (currently used as an office) with HWD floors. 2nd level offers two spacious, charming bedrooms with built ins and nooks. The upstairs full bath is updated as well. There is a screened in Florida room for your 3 season enjoyment and a fully fenced yard. A full basement features glass block windows. Mechanical updates include: Updated windows, landscaping, driveway and patio, central air 2019, furnace 2014. This is the one you've been waiting for!
Open Sunday 11-1 Offers will be presented as they come in. The seller reserves the right to set an offer deadline. You won't be disappointed in this one!!...
Contact an agent
Home facts
- Year built:1950
- Subdivision & Development:Village/Kenmore
- Listing ID #:B1718545
- Added:2 day(s) ago
- Updated:October 01, 2026 at 07:12 PM
Rooms and interior
- Bedrooms:3
- Total bathrooms:2
- Full bathrooms:1
- Half bathrooms:1
- Rooms Total:6
- Flooring:Carpet, Ceramic Tile, Hardwood, Varies, Vinyl
- Dining Description:Living Dining Room, Separate Formal Dining Room
- Kitchen Description:Dishwasher, Disposal, Microwave, Oven, Pantry, Refrigerator
- Basement:Yes
- Basement Description:Full, Sump Pump
- Living area:1,376 sq. ft.
Heating and cooling
- Cooling:Central Air
- Heating:Forced Air, Gas
- Central air:Yes
Structure and exterior
- Roof:Asphalt
- Year built:1950
- Building area:1,376 sq. ft.
- Lot area:0.1 Acres
- Lot Features:Rectangular, Residential Lot
- Architectural Style:Cape Cod
- Construction Materials:Brick, Copper Plumbing, Vinyl Siding
- Exterior Features:Fully Fenced, Open, Porch
- Foundation Description:Poured
Utilities
- Water:Connected, Public, Water Connected
- Sewer:Connected, Sewer Connected
Finances and disclosures
- Price:$259,900
- Price per sq. ft.:$188.88
- Tax amount:$6,000
Features and amenities
- Appliances:Dishwasher, Disposal, Free Standing Range, Microwave, Oven, Refrigerator
- Laundry features:In Basement
Parking
- Parking description:Detached, Garage, Garage Door Opener
- Garage:Yes
- Garage spaces:1
New listings near 80 Marquette Avenue
- New
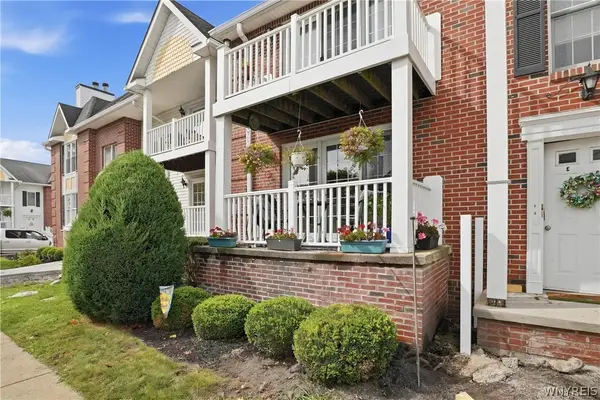 $249,999Active2 beds 2 baths1,250 sq. ft.
960 Hopkins Road #E, Buffalo, NY 14221
MLS# B1718921Listed by: 716 REALTY GROUP WNY LLC - New
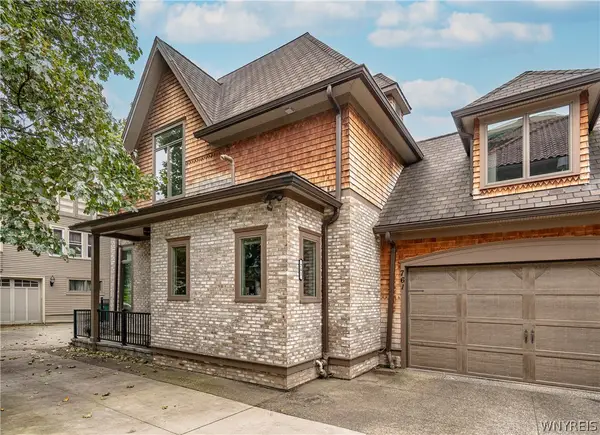 $849,900Active4 beds 4 baths3,352 sq. ft.
761 Lafayette Avenue, Buffalo, NY 14222
MLS# B1709678Listed by: GURNEY BECKER & BOURNE - New
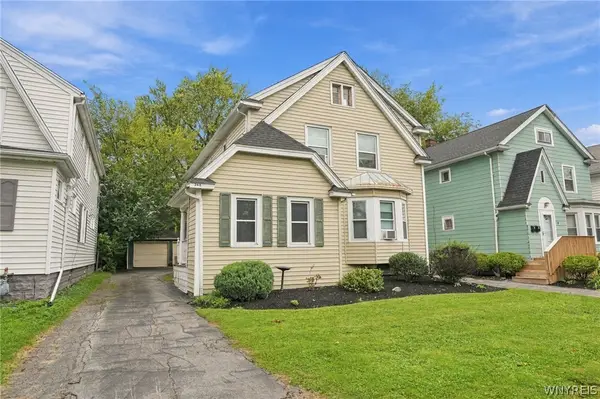 Listed by ERA$299,900Active4 beds 2 baths2,072 sq. ft.
268 Windermere Boulevard, Buffalo, NY 14226
MLS# B1717019Listed by: HUNT REAL ESTATE ERA - New
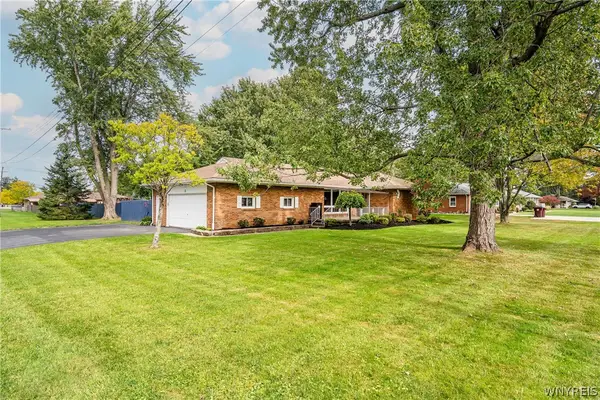 Listed by ERA$325,000Active3 beds 2 baths1,306 sq. ft.
3 Hazel Court, Buffalo, NY 14224
MLS# B1718980Listed by: HUNT REAL ESTATE ERA - New
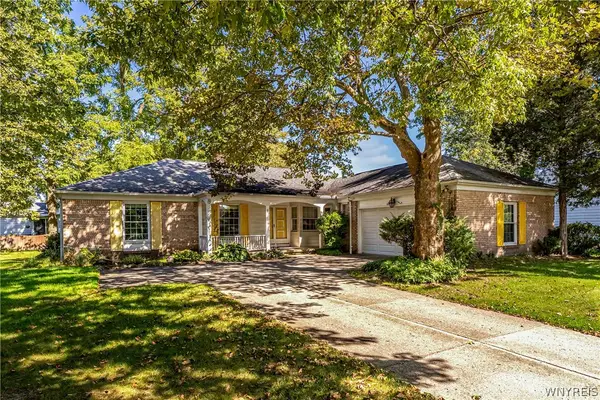 $359,900Active3 beds 2 baths1,988 sq. ft.
8 Old Spring Lane, Buffalo, NY 14221
MLS# B1718996Listed by: MJ PETERSON REAL ESTATE INC. - New
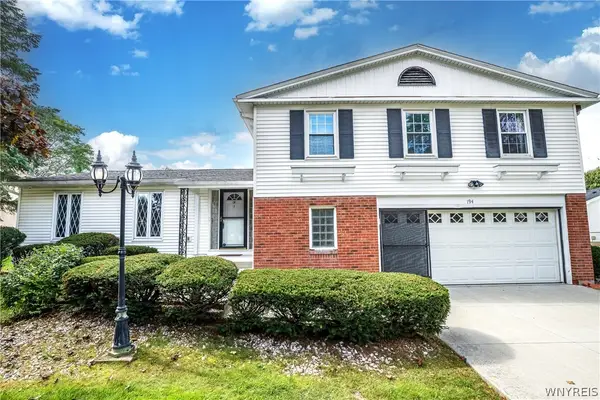 $445,000Active4 beds 3 baths2,775 sq. ft.
194 Exeter Road, Buffalo, NY 14221
MLS# B1719086Listed by: MJ PETERSON REAL ESTATE INC. - New
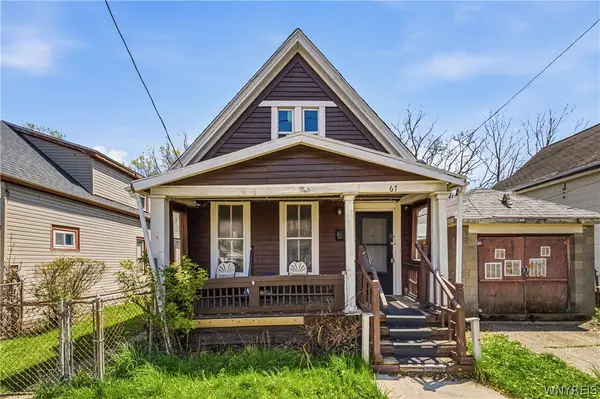 $70,000Active6 beds 2 baths1,664 sq. ft.
67 Halbert Street, Buffalo, NY 14214
MLS# B1719183Listed by: ICONIC REAL ESTATE - New
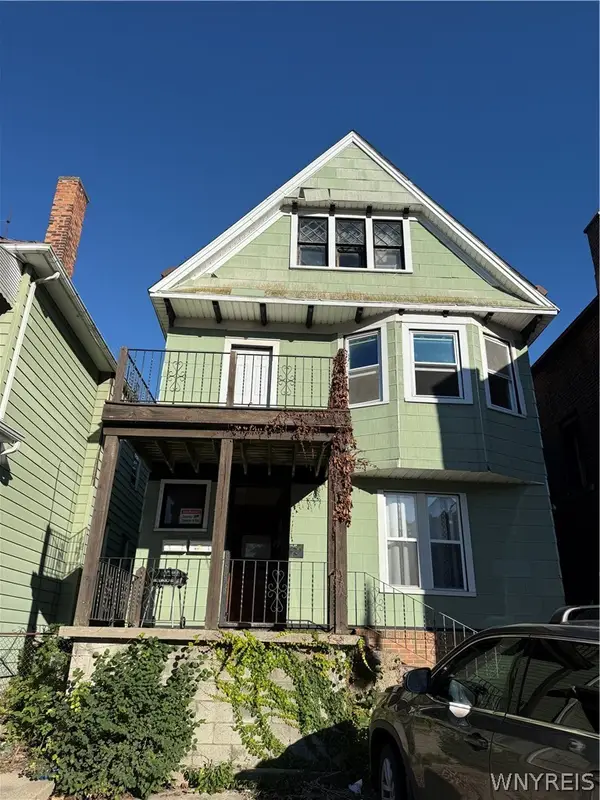 $229,000Active6 beds 2 baths2,394 sq. ft.
315 Grant Street, Buffalo, NY 14213
MLS# B1719246Listed by: TOWNE HOUSING REAL ESTATE - New
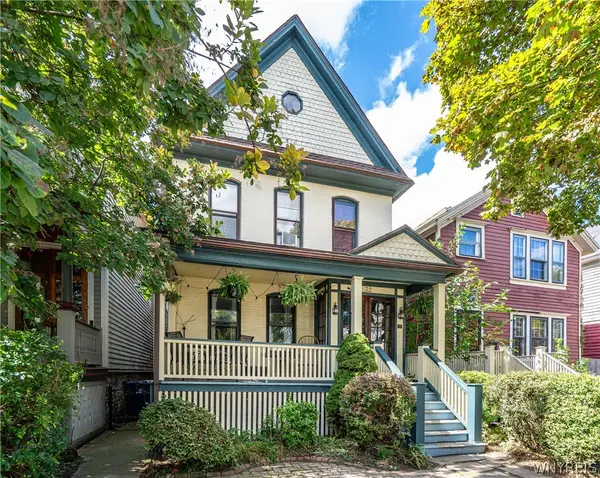 $349,900Active4 beds 3 baths2,327 sq. ft.
32 Mariner Street, Buffalo, NY 14201
MLS# B1718209Listed by: KELLER WILLIAMS REALTY WNY - New
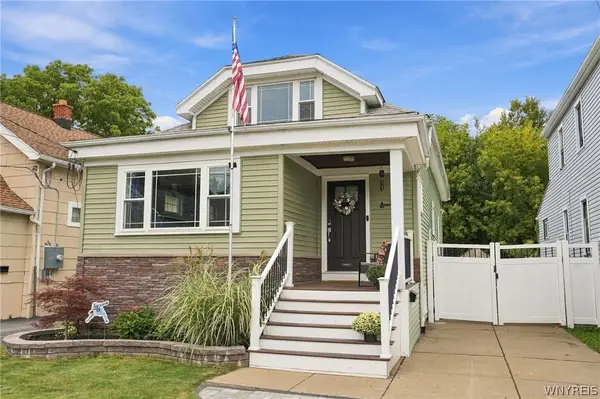 $269,900Active4 beds 1 baths1,375 sq. ft.
112 Densmore Street, Buffalo, NY 14220
MLS# B1718536Listed by: CENTURY 21 NORTH EAST


Protect your home and budget from life's surprises with an Assurant Home Warranty, backed by a partner that supports you through every step of homeownership. Explore Plans.
© 2023 - 2026 ERA Franchise Systems LLC. All rights reserved. ERA Franchise Systems LLC fully supports the principles of the Fair Housing Act and the Equal Opportunity Act. ERA, ERA Real Estate powered, and their respective logos are registered service marks of ERA Franchise Systems LLC. Each office is independently owned and operated.