
809 George Urban Boulevard, Buffalo, NY 14225
Local realty services provided by:HUNT Real Estate ERA
809 George Urban Boulevard,Buffalo, NY 14225
$219,000
- 3 Beds
- 1 Baths
- 1,364 sq. ft.
- Single family
- Active
Upcoming open houses
- Wed, Jul 2905:00 pm - 07:00 pm
Listed by:
 John Oakley(716) 812 - 2582HUNT Real Estate ERA
Office: hunt real estate corporation
MLS#:B1700377
Source:NY_GENRIS
Price summary
- Price:$219,000
- Price per sq. ft.:$160.56
About this home
Welcome to 809 George Urban Blvd, a well-maintained all-brick Ranch situated on a large corner lot located in the Maryvale School District, proudly owned by just one owner since it was built. Offering 1,364 square feet of living space, this home features 3 bedrooms and 1 full bathroom. The large and open eat-in kitchen includes all appliances, newer cherry cabinetry and Corian solid surface counter tops, while the spacious living room provides plenty of room for everyday living. 3 Generous size bedrooms with plenty of closet space and a full bath completes this one floor layout. Original hardwood floors are found throughout and newer vinyl replacement windows throughout. The full basement provides abundant storage and endless possibilities for a recreation room, workshop, and additional finished living space. The detached 2-car garage is equipped with automatic garage door opener and pull-down attic storage. Extra wide concrete driveway with entrance located on Petan Dr offering easy access in and out....
Contact an agent
Home facts
- Year built:1957
- Listing ID #:B1700377
- Added:2 day(s) ago
- Updated:July 26, 2026 at 05:30 AM
Rooms and interior
- Bedrooms:3
- Total bathrooms:1
- Full bathrooms:1
- Rooms Total:5
- Flooring:Carpet, Hardwood, Varies
- Kitchen Description:Dishwasher, Freezer, Microwave, Refrigerator
- Basement:Yes
- Basement Description:Full, Partially Finished
- Living area:1,364 sq. ft.
Heating and cooling
- Heating:Forced Air, Gas, Hot Water
Structure and exterior
- Roof:Asphalt
- Year built:1957
- Building area:1,364 sq. ft.
- Lot area:0.32 Acres
- Lot Features:Corner Lot, Irregular Lot, Near Public Transit, Residential Lot
- Architectural Style:Ranch
- Construction Materials:Brick
- Foundation Description:Poured
- Levels:1 Story
Utilities
- Water:Connected, Public, Water Connected
- Sewer:Connected, Sewer Connected
Finances and disclosures
- Price:$219,000
- Price per sq. ft.:$160.56
- Tax amount:$5,863
Features and amenities
- Appliances:Dishwasher, Dryer, Freezer, Microwave, Refrigerator
- Laundry features:Dryer, In Basement
- Amenities:Drapes
Parking
- Parking description:Detached, Garage, Garage Door Opener
- Garage:Yes
- Garage spaces:2
New listings near 809 George Urban Boulevard
- New
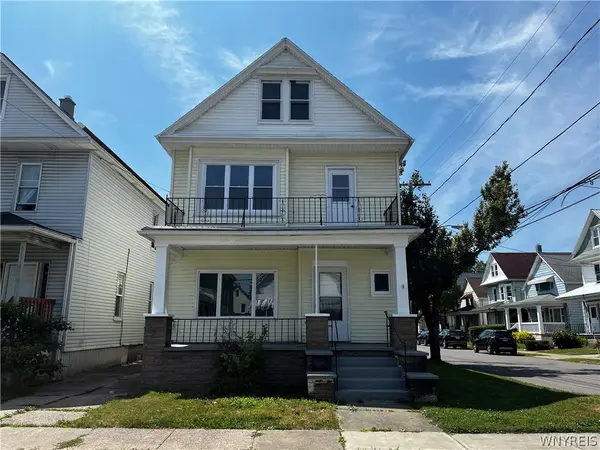 $259,900Active5 beds 2 baths2,168 sq. ft.
46 Krakow Street, Buffalo, NY 14206
MLS# B1701266Listed by: TEAL REALTY MANAGEMENT SOLUTIONS LLC - New
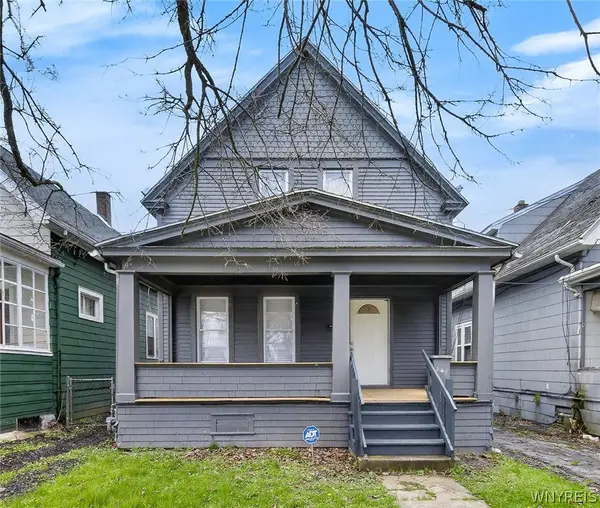 $267,900Active4 beds 2 baths1,450 sq. ft.
141 Wecker Street, Buffalo, NY 14215
MLS# B1701673Listed by: KELLER WILLIAMS REALTY WNY - Open Thu, 5 to 7pmNew
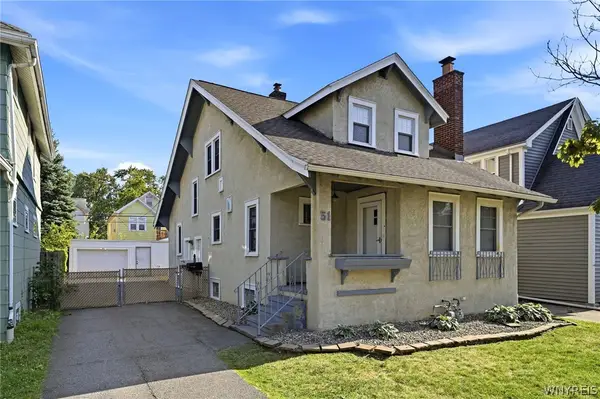 $239,900Active4 beds 2 baths1,732 sq. ft.
51 Delwood Road, Buffalo, NY 14217
MLS# B1701322Listed by: BUFFALO HOME SELLERS LLC - New
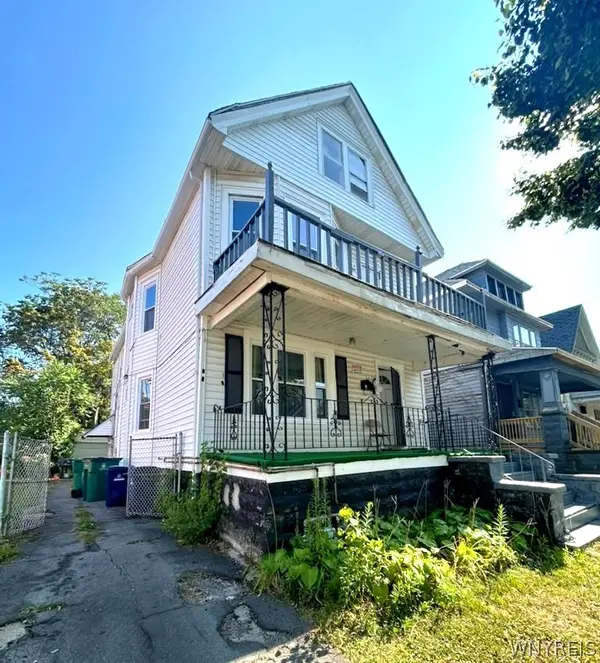 $159,000Active5 beds 2 baths2,216 sq. ft.
39 Frankfort Avenue, Buffalo, NY 14211
MLS# B1701180Listed by: WNY METRO ROBERTS REALTY - Open Sat, 2 to 4pmNew
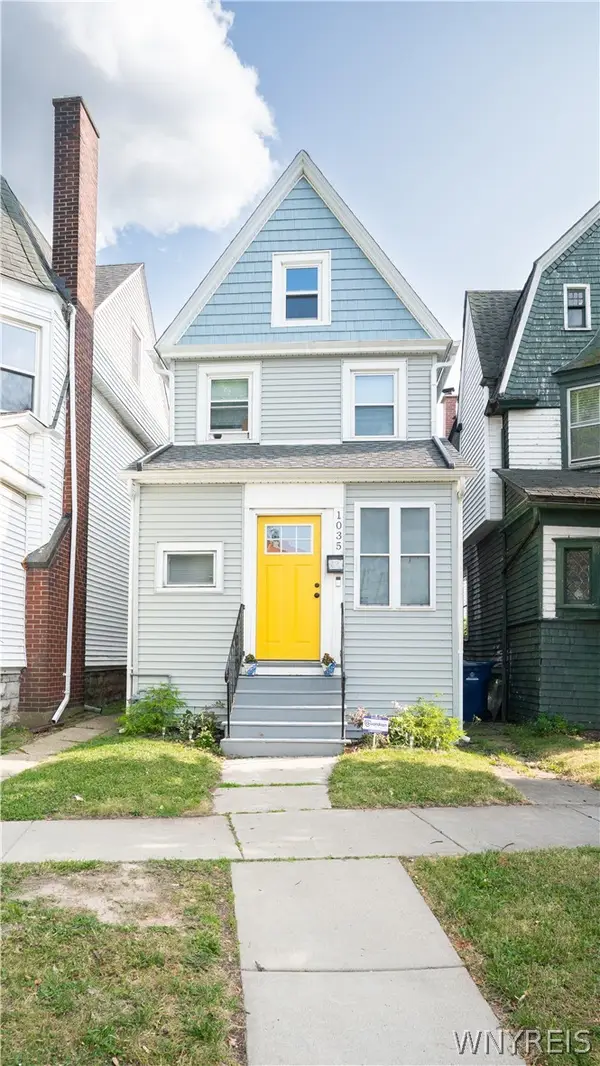 Listed by ERA$189,999Active3 beds 1 baths1,414 sq. ft.
1035 Lafayette Avenue, Buffalo, NY 14209
MLS# B1701495Listed by: HUNT REAL ESTATE CORPORATION - New
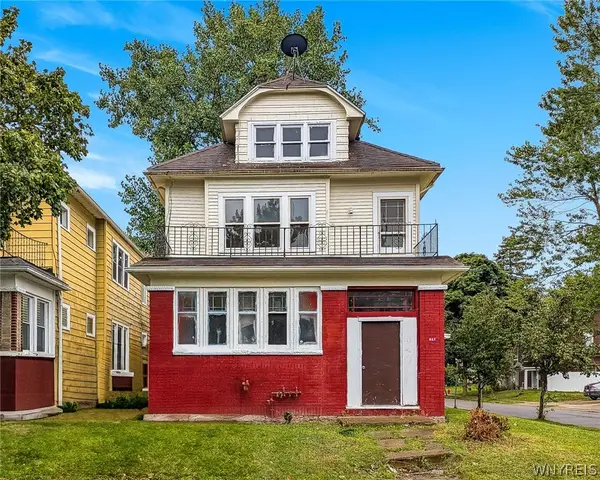 $279,900Active6 beds 2 baths2,676 sq. ft.
113 Donaldson Road, Buffalo, NY 14208
MLS# B1701540Listed by: KELLER WILLIAMS REALTY WNY - Open Sun, 1 to 3pmNew
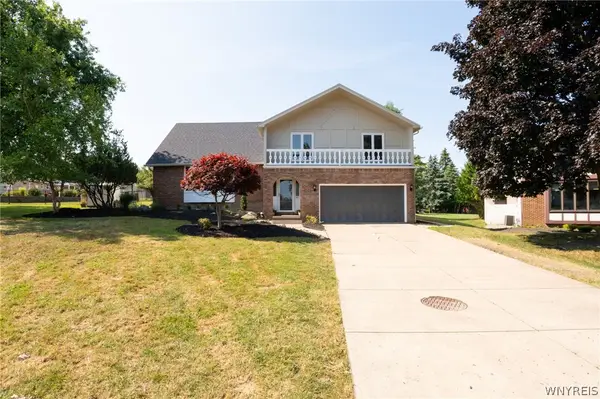 $419,900Active3 beds 3 baths2,572 sq. ft.
81 Hilltop Court, Buffalo, NY 14224
MLS# B1698424Listed by: WNY METRO ROBERTS REALTY - New
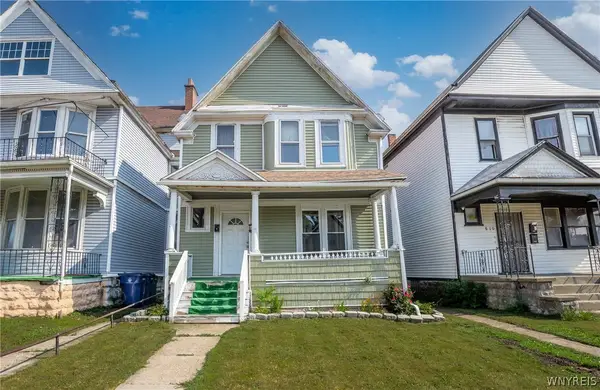 $149,000Active4 beds 2 baths2,162 sq. ft.
608 Woodlawn Avenue, Buffalo, NY 14211
MLS# B1701655Listed by: HOWARD HANNA WNY INC. - New
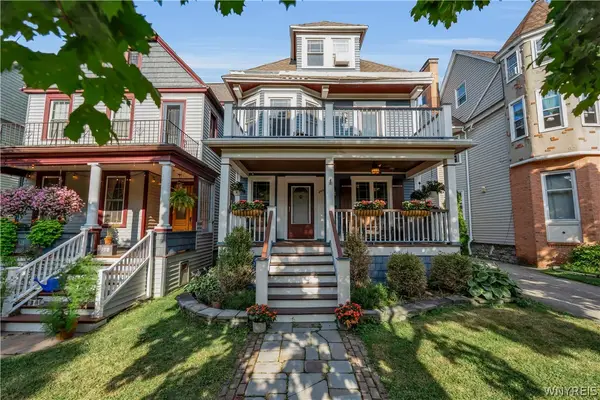 $499,900Active4 beds 3 baths1,656 sq. ft.
200 Norwood Avenue, Buffalo, NY 14222
MLS# B1701189Listed by: PARK REALTY OF WNY LLC - New
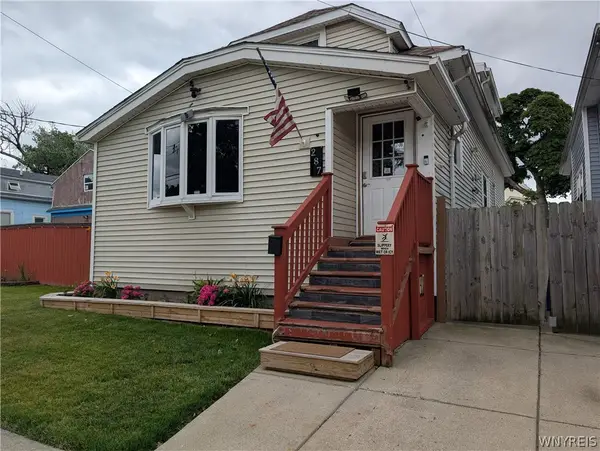 $198,900Active3 beds 2 baths1,455 sq. ft.
287 Crowley Avenue, Buffalo, NY 14207
MLS# B1701061Listed by: HOWARD HANNA WNY INC.


Protect your home and budget from life's surprises with an Assurant Home Warranty, backed by a partner that supports you through every step of homeownership. Explore Plans.
© 2023 - 2026 ERA Franchise Systems LLC. All rights reserved. ERA Franchise Systems LLC fully supports the principles of the Fair Housing Act and the Equal Opportunity Act. ERA, ERA Real Estate powered, and their respective logos are registered service marks of ERA Franchise Systems LLC. Each office is independently owned and operated.