
81 Cornell Avenue, Buffalo, NY 14226
Local realty services provided by:HUNT Real Estate ERA
81 Cornell Avenue,Buffalo, NY 14226
$298,900
- 4 Beds
- 2 Baths
- 1,165 sq. ft.
- Single family
- Active
Upcoming open houses
- Sat, Oct 0311:00 am - 01:00 pm
Listed by: bethany botzenhart
Office: howard hanna wny inc.
MLS#:B1717678
Source:NY_GENRIS
Price summary
- Price:$298,900
- Price per sq. ft.:$256.57
About this home
Eggertsville Cape Cod — Beautifully Updated & Move-In Ready!
Welcome to this adorable 4-bedroom, 2-full-bath Cape Cod in the heart of Eggertsville, thoughtfully updated and lovingly maintained with a wonderful blend of classic charm and modern convenience. Major improvements over the years make this home truly move-in ready!
Inside, you'll find refinished original wood flooring throughout the first-floor living room, bedrooms and stairs, complemented by new vinyl flooring in the kitchen, hallways and bathroom. The renovated kitchen features custom cabinetry and all-new stainless-steel appliances. Beautiful crown molding adds an elegant finishing touch to the first-floor living room, kitchen and bathroom.
The second-floor bedrooms feature new carpeting, while one bedroom has been thoughtfully plumbed for a potential future bathroom addition.
Four-season enjoyment awaits with your own hot tub—perfect for soaking beneath summer stars or enjoying a warm, relaxing retreat on a snowy winter evening. There is also a renovated front porch with vinyl railings, a side door portico, plus leaf filters installed on all gutters. The solar installation means enjoying significantly reduced electric bills.
With its charming Cape Cod character, extensive list of updates, energy-saving solar panels, inviting outdoor spaces and desirable Eggertsville location, this home offers a wonderful opportunity to simply move in and enjoy!
Updates include: Roof (2019) | Vinyl Windows (2020) | HVAC & Hot Water Tank (2021) | Solar Panels (2021) | Air Purifier & Duct Cleaning (2023) | Bathroom Renovation (2023) | Water Purification System (2023) | Hot Tub (2023) | Plus flooring, kitchen, porch and additional improvements....
Contact an agent
Home facts
- Year built:1952
- Listing ID #:B1717678
- Added:5 day(s) ago
- Updated:October 03, 2026 at 10:41 PM
Rooms and interior
- Bedrooms:4
- Total bathrooms:2
- Full bathrooms:2
- Rooms Total:6
- Flooring:Hardwood, Laminate, Varies
- Kitchen Description:Microwave, Refrigerator
- Basement:Yes
- Basement Description:Full, Partially Finished
- Living area:1,165 sq. ft.
Heating and cooling
- Cooling:Central Air
- Heating:Forced Air, Gas
- Central air:Yes
Structure and exterior
- Roof:Asphalt, Shingle
- Year built:1952
- Building area:1,165 sq. ft.
- Lot area:0.11 Acres
- Lot Features:Near Public Transit, Rectangular, Residential Lot
- Architectural Style:Cape Cod
- Construction Materials:Brick, Vinyl Siding
- Exterior Features:Patio
- Foundation Description:Poured
Schools
- High school:Amherst Central High
- Middle school:Amherst Middle
- Elementary school:Windermere Blvd
Utilities
- Water:Connected, Public, Water Connected
- Sewer:Connected, Sewer Connected
Finances and disclosures
- Price:$298,900
- Price per sq. ft.:$256.57
- Tax amount:$5,396
Features and amenities
- Appliances:Gas Range, Microwave, Refrigerator
Parking
- Parking description:Detached, Garage
- Garage:Yes
- Garage spaces:3
New listings near 81 Cornell Avenue
- New
 $299,900Active4 beds 2 baths1,992 sq. ft.
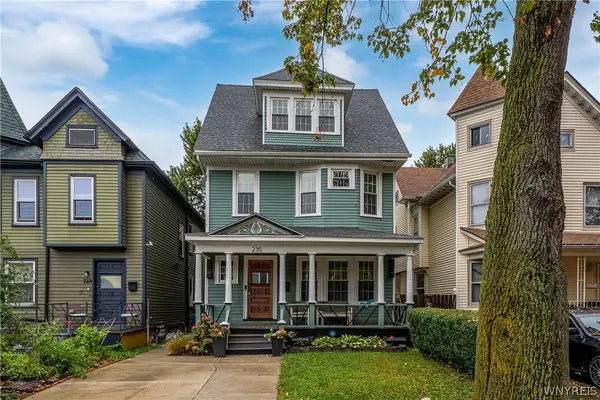
230 Potomac Avenue, Buffalo, NY 14213
MLS# B1717704Listed by: IRISH JONES REALTY - New
 $234,900Active5 beds 2 baths2,143 sq. ft.
22 Zenner Street, Buffalo, NY 14211
MLS# B1712245Listed by: KELLER WILLIAMS REALTY WNY - New
 $159,900Active6 beds 2 baths2,298 sq. ft.
722 Hopkins Street, Buffalo, NY 14220
MLS# B1719597Listed by: EXP REALTY - New
 $209,900Active3 beds 1 baths1,146 sq. ft.
51 Orchard Avenue, Buffalo, NY 14219
MLS# B1719403Listed by: HOWARD HANNA WNY INC. - New
 $299,900Active5 beds 2 baths2,278 sq. ft.
33 Mercer Avenue, Buffalo, NY 14214
MLS# B1719468Listed by: FAITH REAL ESTATE SERVICES INC - New
 $499,900Active2 beds 2 baths1,992 sq. ft.
801 Admirals Walk #801, Buffalo, NY 14202
MLS# B1719515Listed by: ICONIC REAL ESTATE - New
 Listed by ERA$145,000Active4 beds 1 baths1,194 sq. ft.
15 Schmarbeck Avenue, Buffalo, NY 14212
MLS# B1719272Listed by: HUNT REAL ESTATE ERA - New
 Listed by ERA$174,900Active3 beds 2 baths1,308 sq. ft.
43 Eureka Place, Buffalo, NY 14204
MLS# B1719485Listed by: HUNT REAL ESTATE ERA - New
 $119,000Active4 beds 1 baths1,418 sq. ft.
103 Weiss Street, Buffalo, NY 14206
MLS# B1715139Listed by: BLUE EAGLE REALTY CORP. - New
 $189,000Active4 beds 1 baths1,186 sq. ft.
320 Marilla Street, Buffalo, NY 14220
MLS# B1719447Listed by: HOWARD HANNA WNY INC.


Protect your home and budget from life's surprises with an Assurant Home Warranty, backed by a partner that supports you through every step of homeownership. Explore Plans.
© 2023 - 2026 ERA Franchise Systems LLC. All rights reserved. ERA Franchise Systems LLC fully supports the principles of the Fair Housing Act and the Equal Opportunity Act. ERA, ERA Real Estate powered, and their respective logos are registered service marks of ERA Franchise Systems LLC. Each office is independently owned and operated.