
811 Cleveland Drive, Buffalo, NY 14225
Local realty services provided by:ERA Team VP Real Estate
Listed by: michael gentner
Office: wny metro roberts realty
MLS#:B1709740
Source:NY_GENRIS
Price summary
- Price:$349,999
- Price per sq. ft.:$157.8
About this home
Welcome home to 811 Cleveland Drive, this is the ONE you've been WAITING for! Perfectly situated on an almost half acre lot with no neighbors to the left, all while being just 15 seconds off the NYS Thruway this home just screams convenience and location! The exterior of the home is Brick and Aluminum siding which just got a fresh coat of paint for extra low maintenance living. Step inside to brand new gleaming hard wood floors sprawling throughout the home, accompanied by recessed lighting and a stunning electric fireplace wall with new tile and charming original windows and shelving. A sunroom is attached for extra space to entertain or one of many options for a home office space! The Kitchen? A chefs dream, fit with a large amount of cabinets and counter space on new beautiful quartz countertops and a stunning gold kitchen sink. Each floor has a full bathroom for extra comfort as well, with the first floor and upstairs bathrooms are completely remodeled with new tile floor to ceiling, while the basement has a dated but still functional emergency bathroom! The first floor has 2 bedrooms one of them could be a great master suite which has a bonus room perfect for a walk in closet, home office, nursery, home gym, and more! Upstairs all 3 bedrooms are large and have large closets all complete with matching hardwood floors. Some more of the updates include brand new HWT, Some new plumbing, over 20 new aluminum windows, concrete patio and sidewalks, retarred driveway, and partial fencing. The Furnace, electric panels and roof were replaced by the previous owner and is said to be between 5-10 years old. The full dry basement offers more space and a bonus room for even more storage as well as a external door leading to the back patio. A large 2.5 car garage with large parking area is perfect for accommodating large gatherings or extend family's as well as a partially fenced in backyard behind the garage with a large fruiting Pear tree! All that's left to do is move right in and make it yours! Truly the perfect blend of modern updates with classic charm, dropped in the location you've been waiting for! Don't wait Showings start right away! Open House 9/6 1-3....
Contact an agent
Home facts
- Year built:1927
- Listing ID #:B1709740
- Added:48 day(s) ago
- Updated:October 15, 2026 at 03:50 PM
Rooms and interior
- Bedrooms:5
- Total bathrooms:3
- Full bathrooms:3
- Rooms Total:11
- Flooring:Hardwood, Tile, Varies
- Dining Description:Living Dining Room
- Kitchen Description:Refrigerator
- Basement:Yes
- Basement Description:Full, Sump Pump, Walk Out Access
- Living area:2,218 sq. ft.
Heating and cooling
- Heating:Forced Air, Gas
Structure and exterior
- Roof:Shingle
- Year built:1927
- Building area:2,218 sq. ft.
- Lot area:0.42 Acres
- Lot Features:Rectangular
- Architectural Style:Two Story
- Construction Materials:Brick, Copper Plumbing
- Exterior Features:Fence, Open, Patio, Porch
- Foundation Description:Stone
Utilities
- Water:Connected, Public, Water Connected
- Sewer:Connected, Sewer Connected
Finances and disclosures
- Price:$349,999
- Price per sq. ft.:$157.8
- Tax amount:$5,857
Features and amenities
- Appliances:Dryer, Gas Cooktop, Refrigerator
- Laundry features:Dryer, In Basement
- Amenities:Fence, Storage
Parking
- Parking description:Detached, Driveway, Garage, Garage Door Opener
- Garage:Yes
- Garage spaces:3
New listings near 811 Cleveland Drive
- New
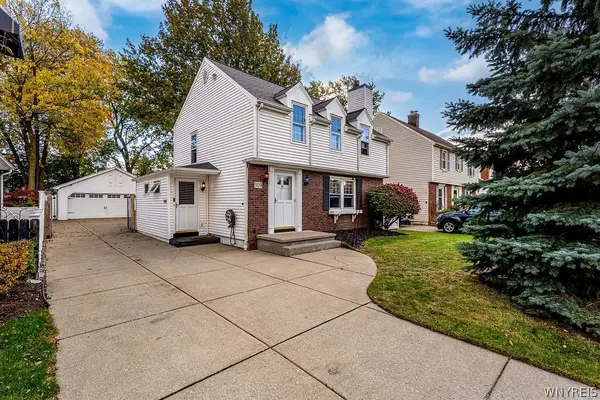 $279,900Active3 beds 2 baths1,660 sq. ft.
309 Hartford Avenue, Buffalo, NY 14223
MLS# B1722317Listed by: CENTURY 21 NORTH EAST - New
 Listed by ERA$224,000Active3 beds 2 baths1,234 sq. ft.
456 Beach Road, Buffalo, NY 14225
MLS# B1722351Listed by: HUNT REAL ESTATE ERA - New
 Listed by ERA$179,900Active6 beds 2 baths2,124 sq. ft.
504 Woodlawn Avenue, Buffalo, NY 14208
MLS# B1722509Listed by: HUNT REAL ESTATE ERA - New
 $159,900Active4 beds 2 baths1,730 sq. ft.
91 Weiss Street, Buffalo, NY 14206
MLS# B1722408Listed by: HOWARD HANNA WNY INC. - Open Sat, 1 to 3pmNew
 $159,900Active2 beds 1 baths1,015 sq. ft.
110 Groton Drive #3, Buffalo, NY 14228
MLS# B1722484Listed by: BUFFALO HOME SELLERS LLC - New
 $307,500Active6 beds 2 baths2,464 sq. ft.
25 Orchard Place, Buffalo, NY 14214
MLS# B1719865Listed by: MJ PETERSON REAL ESTATE INC. - New
 $1,225,000Active8 beds -- baths8,442 sq. ft.
1925 Hertel Avenue, Buffalo, NY 14214
MLS# B1722457Listed by: SANTA MARIA DEVELOPMENT, LLC - New
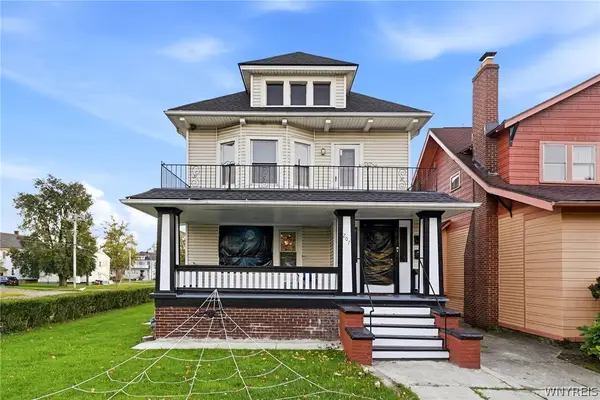 $299,000Active6 beds 2 baths2,394 sq. ft.
207 Minnesota Avenue, Buffalo, NY 14214
MLS# B1722468Listed by: KELLER WILLIAMS REALTY WNY - Open Sat, 11am to 1pmNew
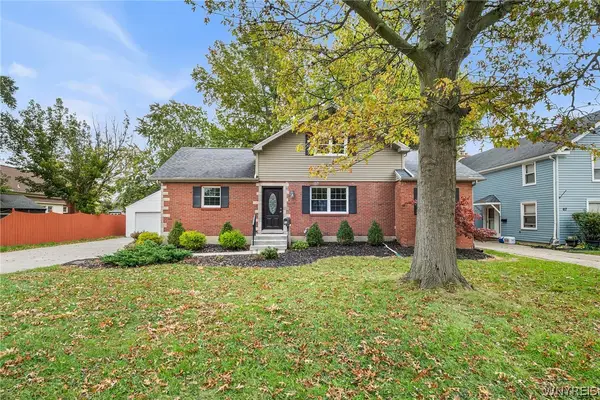 $345,900Active5 beds 2 baths1,630 sq. ft.
73 Belmont Avenue, Buffalo, NY 14223
MLS# B1722327Listed by: REDFIN REAL ESTATE - New
 $200,000Active4 beds 2 baths1,249 sq. ft.
99 Pries Avenue, Buffalo, NY 14220
MLS# B1719775Listed by: EXP REALTY


Protect your home and budget from life's surprises with an Assurant Home Warranty, backed by a partner that supports you through every step of homeownership. Explore Plans.
© 2023 - 2026 ERA Franchise Systems LLC. All rights reserved. ERA Franchise Systems LLC fully supports the principles of the Fair Housing Act and the Equal Opportunity Act. ERA, ERA Real Estate powered, and their respective logos are registered service marks of ERA Franchise Systems LLC. Each office is independently owned and operated.