
86 Diane Drive, Buffalo, NY 14225
Local realty services provided by:ERA Team VP Real Estate
86 Diane Drive,Buffalo, NY 14225
$240,000
- 3 Beds
- 2 Baths
- - sq. ft.
- Single family
- Sold
Listed by: brenda o'connor
Office: trank real estate
MLS#:B1677252
Source:NY_GENRIS
Sorry, we are unable to map this address
Price summary
- Price:$240,000
About this home
If you’re looking to be close to everything WNY has to offer, this is the one! Beautiful all brick ranch in the heart of Cheektowaga! Lovely neighborhood street, yet close to all the conveniences of grocery stores, restaurants, public transportation and the airport! One block from the Cheektowaga Hanley Park, great for play or just relaxing! 3 great sized bedrooms, had new flooring installed in 2018. One full bath, updated with a Bathfitter in 2021. Partially finished basement with a dry bar for extra recreational space! There is a half bath, with plumbing for a full bath, in the basement. The home features handrails throughout, helpful for any mobility needs. Hardwood floors under all the carpets. The home had upgrades with blown-in insulation under the Weatherization Program in 2013. New AC in 2020, new HWT in 2025, roof in 2019 (TTO), fresh concrete driveway in 2021, front steps railing will be re-installed before closing, and Culligan water system in 2022! Beautiful fenced back yard with space for outdoor entertaining or just seasonal enjoyment, with exterior festive lighting as an added highlight. Showings start immediately. Don’t miss out on this one!...
Contact an agent
Home facts
- Year built:1959
- Subdivision & Development:Holland Land Companys
- Listing ID #:B1677252
- Added:101 day(s) ago
- Updated:August 24, 2026 at 06:28 AM
Rooms and interior
- Bedrooms:3
- Total bathrooms:2
- Full bathrooms:1
- Half bathrooms:1
- Rooms Total:6
- Flooring:Carpet, Varies
- Dining Description:Living Dining Room
- Kitchen Description:Refrigerator
- Basement:Yes
- Basement Description:Full, Partially Finished
Heating and cooling
- Cooling:Central Air
- Heating:Forced Air, Gas
- Central air:Yes
Structure and exterior
- Roof:Shingle
- Year built:1959
- Lot Features:Near Public Transit, Rectangular, Residential Lot
- Architectural Style:Ranch, Traditional
- Construction Materials:Brick
- Exterior Features:Fence, Patio
- Foundation Description:Poured
- Levels:1 Story
Utilities
- Water:Connected, Public, Water Connected
- Sewer:Connected, Sewer Connected
Finances and disclosures
- Price:$240,000
- Tax amount:$5,850
Features and amenities
- Appliances:Dryer, Gas Range, Refrigerator, Washer
- Laundry features:Dryer, Electric Water Heater, In Basement, Washer
- Amenities:Fence
Parking
- Parking description:Detached, Garage, Garage Door Opener
- Garage:Yes
- Garage spaces:2
New listings near 86 Diane Drive
- New
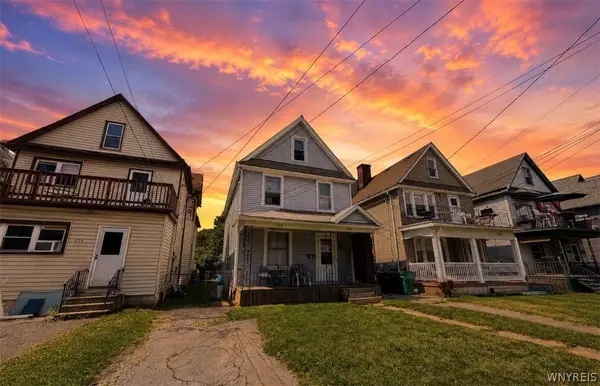 $179,900Active4 beds 2 baths1,480 sq. ft.
236 Barton Street, Buffalo, NY 14213
MLS# B1709033Listed by: TOWNE HOUSING REAL ESTATE - New
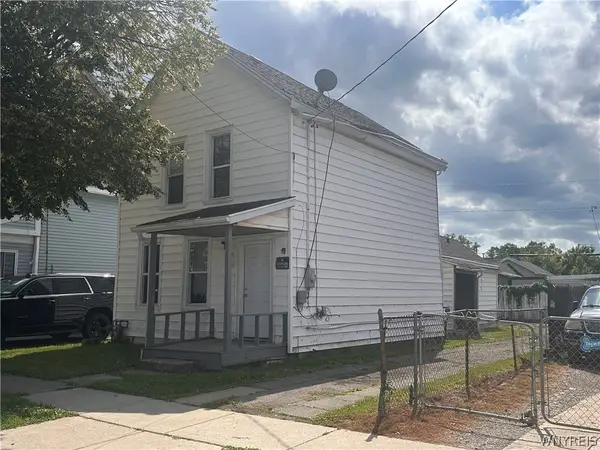 $129,000Active3 beds 1 baths1,464 sq. ft.
368 Dearborn Street, Buffalo, NY 14207
MLS# B1706788Listed by: BLUE EAGLE REALTY CORP. - New
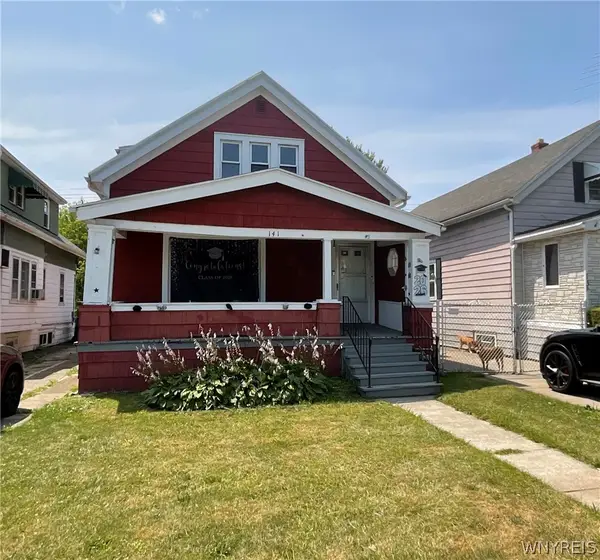 $165,000Active4 beds 2 baths1,449 sq. ft.
141 Shirley Avenue, Buffalo, NY 14215
MLS# B1707370Listed by: BLUE EAGLE REALTY CORP. - New
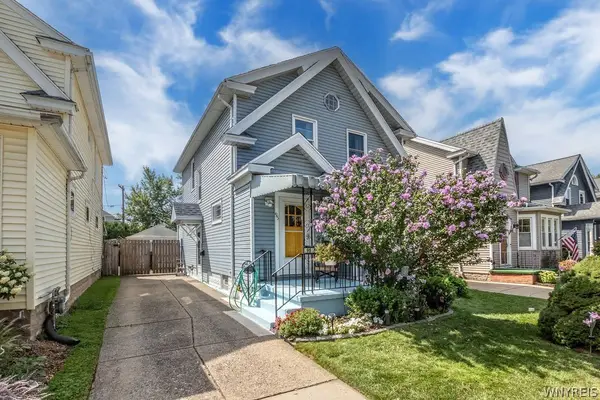 $264,900Active3 beds 2 baths1,444 sq. ft.
95 Princeton Boulevard, Buffalo, NY 14217
MLS# B1707896Listed by: HOWARD HANNA WNY INC. - Open Sat, 1 to 3pmNew
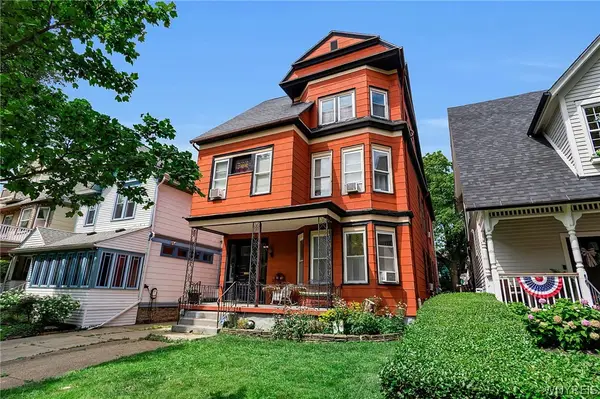 $564,999Active4 beds 3 baths3,623 sq. ft.
22 Anderson Place, Buffalo, NY 14222
MLS# B1708150Listed by: 716 REALTY GROUP WNY LLC - New
 $274,900Active3 beds 1 baths1,484 sq. ft.
75 W Hazeltine Avenue, Buffalo, NY 14217
MLS# B1709269Listed by: BERKSHIRE HATHAWAY HOMESERVICES ZAMBITO REALTORS - Open Sat, 11am to 1pmNew
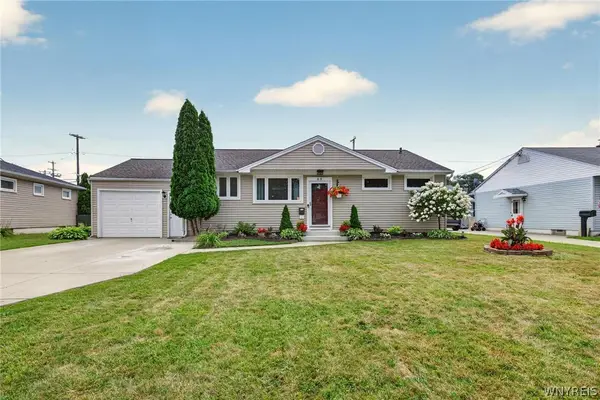 $289,900Active3 beds 2 baths1,078 sq. ft.
63 Rosemont Drive, Buffalo, NY 14226
MLS# B1702592Listed by: WNY METRO ROBERTS REALTY - New
 $439,900Active3 beds 3 baths1,833 sq. ft.
124 Palmdale Drive, Buffalo, NY 14221
MLS# R1709243Listed by: HOMETOWN ELITE REALTY - Open Tue, 5 to 7pmNew
 $330,000Active3 beds 2 baths1,521 sq. ft.
229 Willow Ridge Drive, Buffalo, NY 14228
MLS# B1708717Listed by: HOWARD HANNA WNY INC. - New
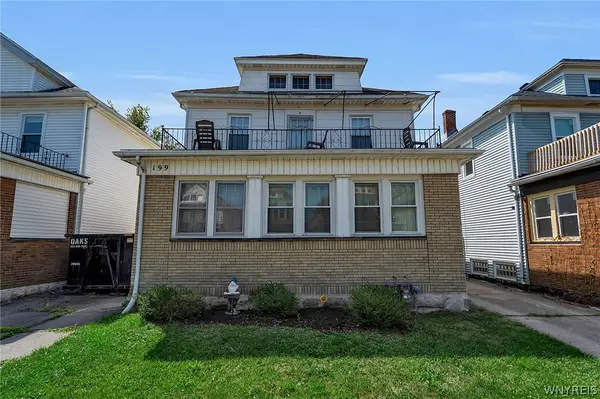 Listed by ERA$369,900Active6 beds 3 baths2,844 sq. ft.
199 Tacoma Avenue, Buffalo, NY 14216
MLS# B1709056Listed by: HUNT REAL ESTATE ERA


Protect your home and budget from life's surprises with an Assurant Home Warranty, backed by a partner that supports you through every step of homeownership. Explore Plans.
© 2023 - 2026 ERA Franchise Systems LLC. All rights reserved. ERA Franchise Systems LLC fully supports the principles of the Fair Housing Act and the Equal Opportunity Act. ERA, ERA Real Estate powered, and their respective logos are registered service marks of ERA Franchise Systems LLC. Each office is independently owned and operated.