
92 Mapleview Drive, Buffalo, NY 14226
Local realty services provided by:ERA Team VP Real Estate
Upcoming open houses
- Sat, Oct 1701:00 pm - 03:00 pm
Listed by: caren lee
Office: wny metro roberts realty
MLS#:B1721481
Source:NY_GENRIS
Price summary
- Price:$249,900
- Price per sq. ft.:$235.75
About this home
Fresh, Modern & Ready for You! This extensively updated ranch offers a long list of recent improvements that make moving in a breeze. 2026 updates include a BEAUTIFULLY RENOVATED KITCHEN AND BATHROOM, REFINISHED HARDWOOD FLOORS, NEW SIDING, NEW CONCRETE DRIVEWAY, and a NEW HIGH EFFICIENCY FURNACE and AC. Hot water tank was replaced in 2020. Adding even more versatility is a unique feature just off the living room--a wall with built-in shelving and cabinetry that can be opened to create a more expansive main living area or closed off to provide a separate bedroom space depending on your needs. Whether you're looking for flexible living arrangements, additional privacy, or a more open concept feel, this adaptable design offers options to suit your lifestyle. An added bonus is the covered concrete patio located off the garage, offering the perfect opportunity to create an outdoor space tailored to your style and needs. Square footage measured by appraiser is 1,060. With so many important updates already completed, this ranch offers an opportunity to spend less time worrying about renovations and more time enjoying your new home. SHOWINGS START THURSDAY, 10/15. **OPEN HOUSE** Saturday, 10/17 1-3pm. Offers due Thursday, 10/22 by noon....
Contact an agent
Home facts
- Year built:1952
- Listing ID #:B1721481
- Added:3 day(s) ago
- Updated:October 17, 2026 at 07:50 PM
Rooms and interior
- Bedrooms:3
- Total bathrooms:1
- Full bathrooms:1
- Rooms Total:6
- Flooring:Hardwood, Varies, Vinyl
- Kitchen Description:Dishwasher
- Basement:Yes
- Basement Description:Crawl Space
- Living area:1,060 sq. ft.
Heating and cooling
- Cooling:Central Air
- Heating:Forced Air, Gas
- Central air:Yes
Structure and exterior
- Year built:1952
- Building area:1,060 sq. ft.
- Lot area:0.18 Acres
- Lot Features:Rectangular, Residential Lot
- Architectural Style:Ranch
- Construction Materials:Vinyl Siding
- Exterior Features:Fence, Patio
- Foundation Description:Poured
- Levels:1 Story
Schools
- High school:Amherst Central High
- Middle school:Amherst Middle
- Elementary school:Windermere Blvd
Utilities
- Water:Connected, Public, Water Connected
- Sewer:Connected, Sewer Connected
Finances and disclosures
- Price:$249,900
- Price per sq. ft.:$235.75
- Tax amount:$4,863
Features and amenities
- Appliances:Dishwasher, Dryer, Gas Range, Washer
- Laundry features:Dryer, Washer
- Amenities:Fence
Parking
- Parking description:Detached, Garage
- Garage:Yes
- Garage spaces:2
New listings near 92 Mapleview Drive
- New
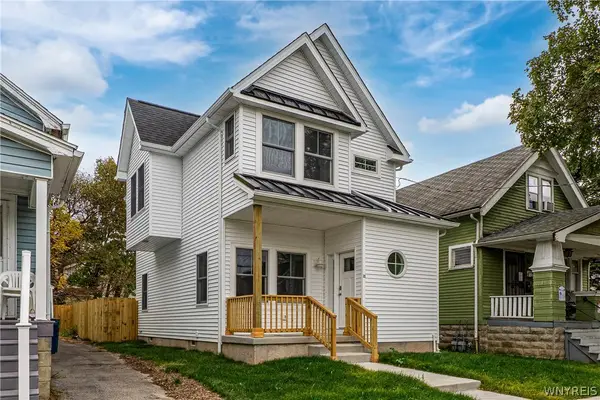 $210,000Active3 beds 2 baths1,400 sq. ft.
33 Schuele Avenue, Buffalo, NY 14215
MLS# B1722714Listed by: MOOTRY MURPHY & BURGIN REALTY GROUP LLC - New
 $49,900Active4 beds 2 baths2,187 sq. ft.
115 Goembel Avenue, Buffalo, NY 14211
MLS# B1722980Listed by: PIONEER STAR REAL ESTATE INC. - New
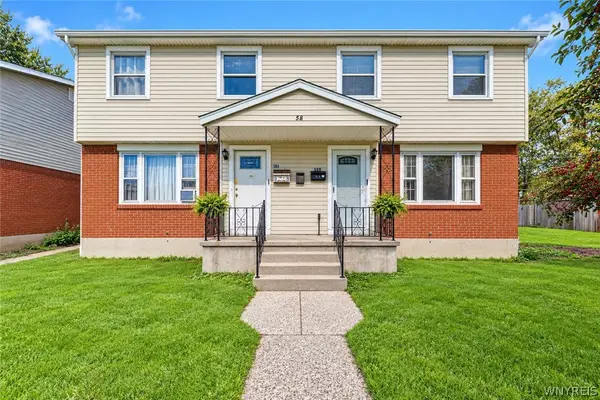 $271,900Active6 beds 4 baths2,040 sq. ft.
58 Viola Drive, Buffalo, NY 14227
MLS# B1723060Listed by: HOWARD HANNA WNY INC. - New
 $275,000Active4 beds 2 baths1,914 sq. ft.
93 Preston Road, Buffalo, NY 14215
MLS# B1722754Listed by: KELLER WILLIAMS REALTY WNY - New
 $379,900Active1 beds 1 baths1,110 sq. ft.
40 Waterfront Circle #305, Buffalo, NY 14202
MLS# B1722795Listed by: KELLER WILLIAMS REALTY WNY - New
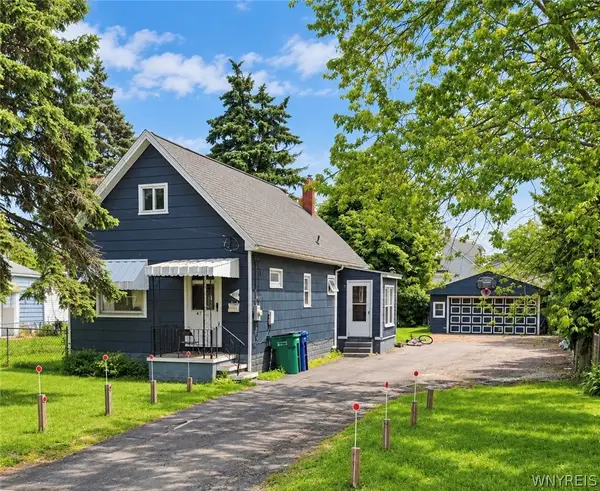 $100,000Active2 beds 1 baths1,076 sq. ft.
471 Goethe Street, Buffalo, NY 14212
MLS# B1723014Listed by: KELLER WILLIAMS REALTY WNY - New
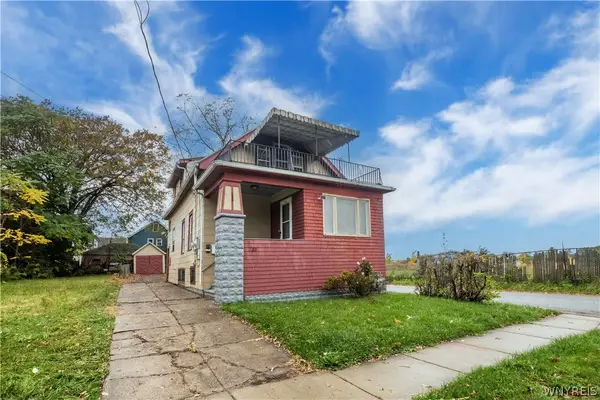 $139,900Active3 beds 2 baths1,198 sq. ft.
128 Richlawn Avenue, Buffalo, NY 14215
MLS# B1723005Listed by: CLASS A REAL ESTATE - New
 $199,900Active4 beds 2 baths1,086 sq. ft.
1289 Kensington Avenue, Buffalo, NY 14215
MLS# B1722182Listed by: CLASS A REAL ESTATE - New
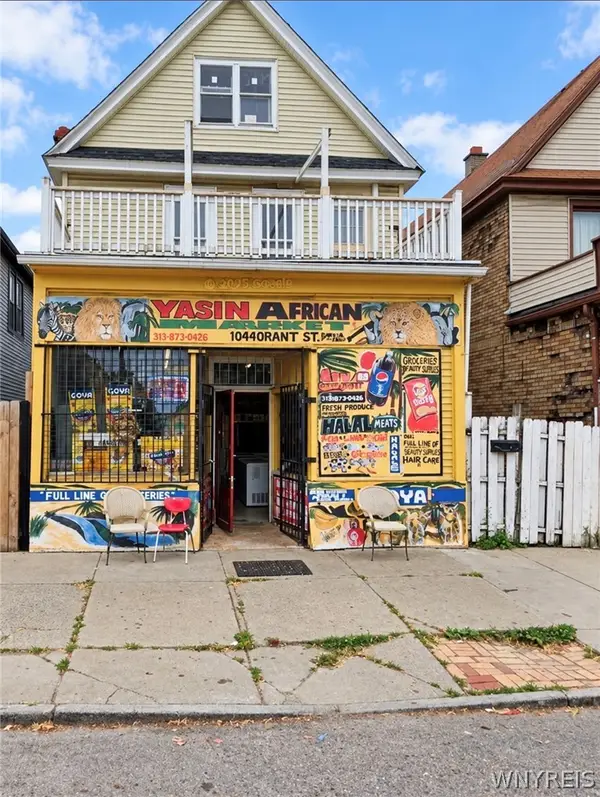 $249,900Active3 beds 2 baths2,436 sq. ft.
1044 Grant Street, Buffalo, NY 14207
MLS# B1722990Listed by: KELLER WILLIAMS REALTY WNY - New
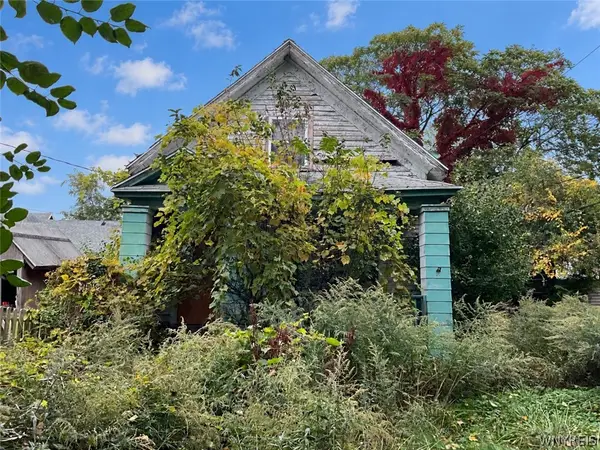 $75,000Active3 beds 1 baths1,029 sq. ft.
940 S Park Avenue, Buffalo, NY 14210
MLS# B1722986Listed by: PARK REALTY OF WNY LLC


Protect your home and budget from life's surprises with an Assurant Home Warranty, backed by a partner that supports you through every step of homeownership. Explore Plans.
© 2023 - 2026 ERA Franchise Systems LLC. All rights reserved. ERA Franchise Systems LLC fully supports the principles of the Fair Housing Act and the Equal Opportunity Act. ERA, ERA Real Estate powered, and their respective logos are registered service marks of ERA Franchise Systems LLC. Each office is independently owned and operated.