
4021 State Route 414, Burdett, NY 14818
Local realty services provided by:ERA Team VP Real Estate
4021 State Route 414,Burdett, NY 14818
$315,000
- 3 Beds
- 2 Baths
- 1,560 sq. ft.
- Mobile / Manufactured
- Pending
Listed by: kenneth j. wilson
Office: franzese real estate
MLS#:R1727133
Source:NY_GENRIS
Price summary
- Price:$315,000
- Price per sq. ft.:$201.92
About this home
Ideally situated along the Seneca Lake Scenic Byway and surrounded by some of the Finger Lakes Region’s finest wineries, breweries, and restaurants, this charming 3-bedroom, 2-bath ranch offers the perfect blend of country charm, convenience, and opportunity. Set on a beautiful 5-acre parcel, the property offers peaceful surroundings, with seasonal glimpses of Seneca Lake from the rear deck. Inside, you’ll find an inviting, open floor plan featuring a well-appointed kitchen, spacious dining area, and cozy living room. A separate den with pellet stove nestled in the fireplace, provides the perfect spot to relax and unwind. Additional highlights include municipal water, a four-car attached garage and a full walk-out basement offering endless possibilities for expanded living space, recreation, or additional accommodations. Just minutes from downtown Watkins Glen, Seneca Lake, and the many attractions that make this area such a sought-after destination, the location is hard to beat. Most recently operated as a successful short-term Airbnb rental, this versatile property offers exciting possibilities as a full-time residence, vacation getaway, or investment opportunity. Whether you’re looking for a place to call home, a Finger Lakes retreat, or your next investment, the possibilities are waiting for you. Square footage per Schuyler County Real Property. Come experience all this property has to offer! Delayed showings until November 10 at 12:00pm....
Contact an agent
Home facts
- Year built:2001
- Listing ID #:R1727133
- Added:6 day(s) ago
- Updated:November 12, 2026 at 07:03 PM
Rooms and interior
- Bedrooms:3
- Total bathrooms:2
- Full bathrooms:2
- Rooms Total:10
- Flooring:Carpet, Laminate, Varies
- Dining Description:Living Dining Room
- Kitchen Description:Dishwasher, Kitchen Island
- Basement:Yes
- Basement Description:Full, Walk Out Access
- Living area:1,560 sq. ft.
Heating and cooling
- Heating:Forced Air, Propane
Structure and exterior
- Roof:Shingle
- Year built:2001
- Building area:1,560 sq. ft.
- Lot area:4.99 Acres
- Lot Features:Rectangular
- Architectural Style:Manufactured Home, Mobile Home
- Construction Materials:Vinyl Siding
- Exterior Features:Deck, Porch
- Foundation Description:Block
- Levels:1 Story
Utilities
- Water:Connected, Public, Water Connected
- Sewer:Septic Tank
Finances and disclosures
- Price:$315,000
- Price per sq. ft.:$201.92
- Tax amount:$4,493
Features and amenities
- Appliances:Dishwasher, Dryer, Washer
- Laundry features:Dryer, Electric Water Heater, Main Level, Washer
- Amenities:Deck, Skylights, int_feat_Den
Parking
- Parking description:Attached, Garage
- Garage:Yes
- Garage spaces:4
New listings near 4021 State Route 414
- New
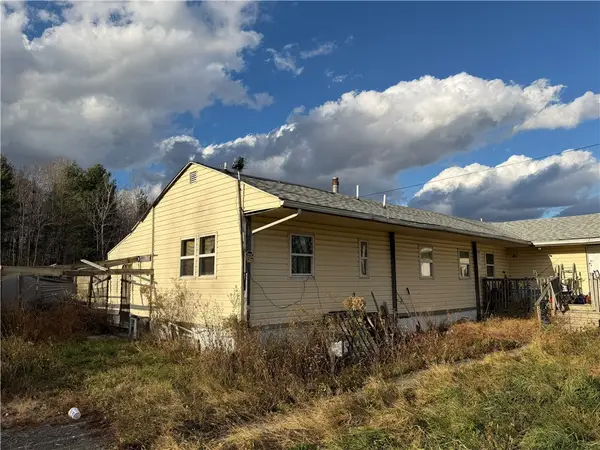 $69,900Active2 beds 1 baths980 sq. ft.
4221 Hubbs Road, Burdett, NY 14818
MLS# R1728510Listed by: MJJ REALTY - New
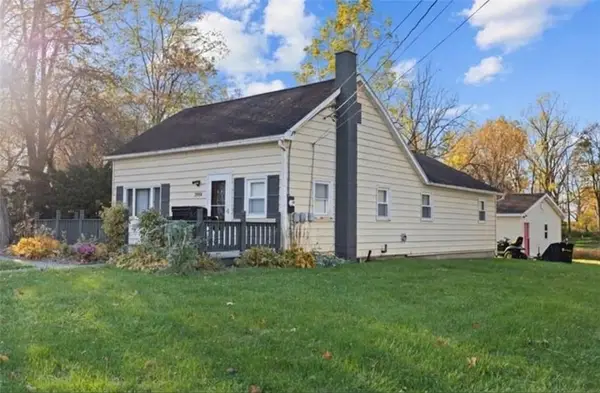 $224,900Active3 beds 1 baths1,180 sq. ft.
3994 Church Street, Burdett, NY 14818
MLS# R1728271Listed by: RENOWNED REALTY,LLC. - New
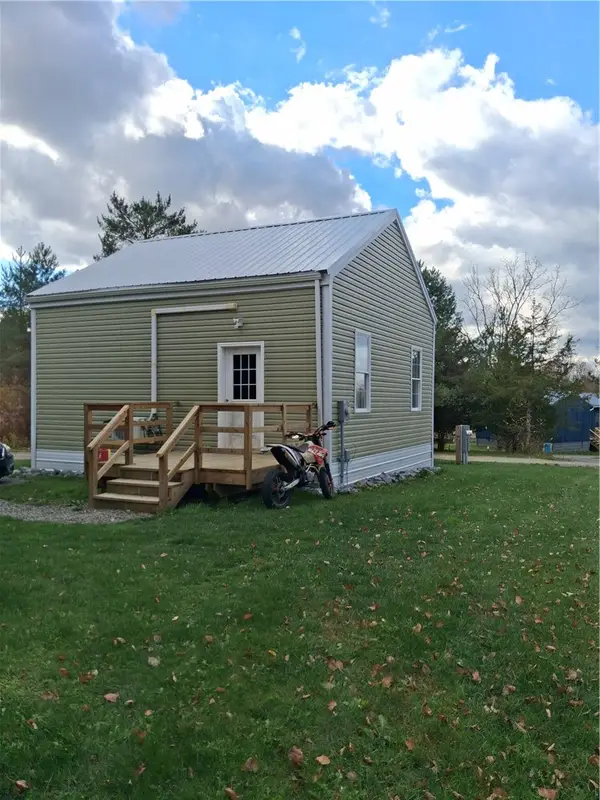 $600,000Active6 beds 4 baths2,400 sq. ft.
5315,5319 Bassett, Burdett, NY 14818
MLS# R1727649Listed by: WARREN REAL ESTATE-CORNING  $109,900Pending26 Acres
5031 State Route 227, Burdett, NY 14818
MLS# S1724796Listed by: LANDQUEST INC. $7,750,000Active13 beds 8 baths10,682 sq. ft.
4966 State Route 414, Burdett, NY 14818
MLS# R1724821Listed by: CORE AGENCY RE INC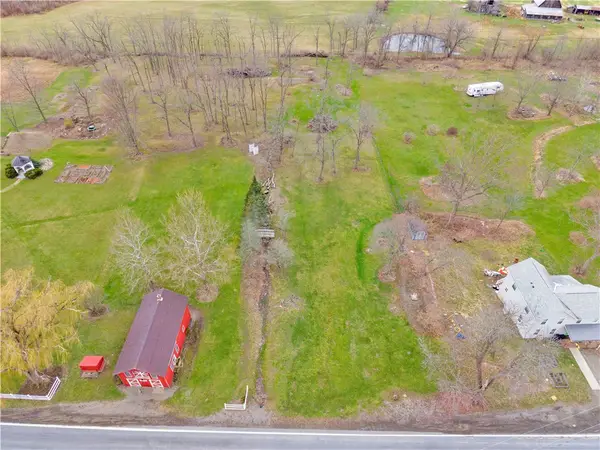 $47,000Active1.96 Acres
0 County Road 4, Burdett, NY 14818
MLS# R1722244Listed by: GRIFFITH REALTY GROUP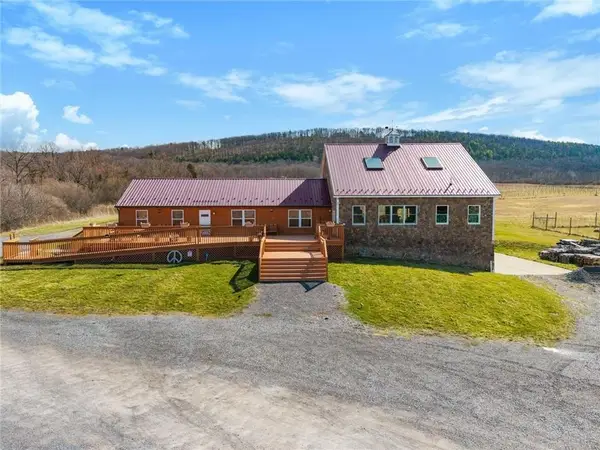 $1,300,000Active2 beds 4 baths2,975 sq. ft.
4408 State Route 414, Burdett, NY 14818
MLS# R1721017Listed by: ELYSIAN HOMES BY MARK SIWIEC AND ASSOCIATES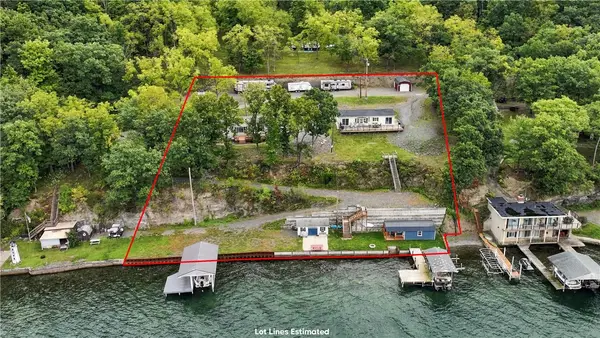 $2,500,000Active3 beds 4 baths1,200 sq. ft.
4735-4748 Willow Point Road, Burdett, NY 14818
MLS# R1716991Listed by: KEUKA LAKE & LAND REALTY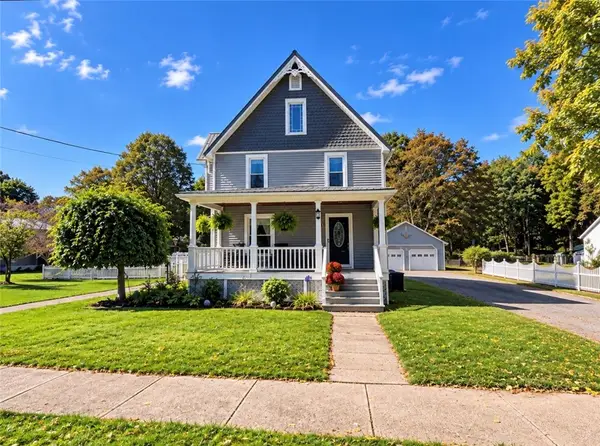 $349,900Active4 beds 2 baths2,176 sq. ft.
3869 N Main Street, Burdett, NY 14818
MLS# R1717936Listed by: HOWARD HANNA CORNING


Protect your home and budget from life's surprises with an Assurant Home Warranty, backed by a partner that supports you through every step of homeownership. Explore Plans.
© 2023 - 2026 ERA Franchise Systems LLC. All rights reserved. ERA Franchise Systems LLC fully supports the principles of the Fair Housing Act and the Equal Opportunity Act. ERA, ERA Real Estate powered, and their respective logos are registered service marks of ERA Franchise Systems LLC. Each office is independently owned and operated.