
6250 Walkers Corner Road, Byron, NY 14422
Local realty services provided by:HUNT Real Estate ERA
6250 Walkers Corner Road,Byron, NY 14422
$140,000
- 2 Beds
- 2 Baths
- 1,056 sq. ft.
- Single family
- Pending
Listed by: khari sabb
Office: hunt real estate era
MLS#:R1715686
Source:NY_GENRIS
Price summary
- Price:$140,000
- Price per sq. ft.:$132.58
About this home
Welcome to 6250 Walkers Corner Rd! This well maintained 2 bed, 1.5 bath home sits on .40 acres in Byron-Bergen School District and offers comfortable 1st floor living with plenty of practical features. The primary bedroom provides ample storage space along with its own half bath, while the functional layout includes 1st floor laundry and a spacious living area. Major highlights include a metal roof, natural gas, a high efficiency forced air furnace installed in 2025, central air, and a Generac generator for added peace of mind. Outside, enjoy the back deck overlooking the yard, plus a 20 x 24 detached garage offering additional parking, storage, or workspace. Convenient, manageable, and packed with valuable updates, this property is ready for its next owner. Delayed negotiations Monday 9/28/26 at 10:00 AM. Don't delay, schedule your showing today!
Contact an agent
Home facts
- Year built:1974
- Listing ID #:R1715686
- Added:11 day(s) ago
- Updated:October 03, 2026 at 09:20 AM
Rooms and interior
- Bedrooms:2
- Total bathrooms:2
- Full bathrooms:1
- Half bathrooms:1
- Rooms Total:6
- Flooring:Carpet, Laminate, Resilient, Tile, Varies
- Kitchen Description:Country Kitchen, Microwave, Refrigerator
- Basement:Yes
- Basement Description:Crawl Space
- Living area:1,056 sq. ft.
Heating and cooling
- Cooling:Central Air
- Heating:Forced Air, Gas
- Central air:Yes
Structure and exterior
- Roof:Metal
- Year built:1974
- Building area:1,056 sq. ft.
- Lot area:0.4 Acres
- Lot Features:Agricultural, Rectangular
- Architectural Style:Modular Prefab, Ranch
- Construction Materials:Vinyl Siding
- Levels:1 Story
Utilities
- Water:Connected, Public, Water Connected
- Sewer:Septic Tank
Finances and disclosures
- Price:$140,000
- Price per sq. ft.:$132.58
- Tax amount:$2,756
Features and amenities
- Appliances:Dryer, Microwave, Range Hood, Refrigerator, Washer
- Laundry features:Dryer, Main Level, Washer
Parking
- Parking description:Detached, Garage
- Garage:Yes
- Garage spaces:2
New listings near 6250 Walkers Corner Road
 $349,999Pending7 beds -- baths11,350 sq. ft.
6732 State Route 237, Byron, NY 14422
MLS# R1715785Listed by: RESULTS REALTORS $289,900Pending3 beds 2 baths2,240 sq. ft.
6878 Townline Road, Bergen, NY 14416
MLS# R1711849Listed by: COLDWELL BANKER CUSTOM REALTY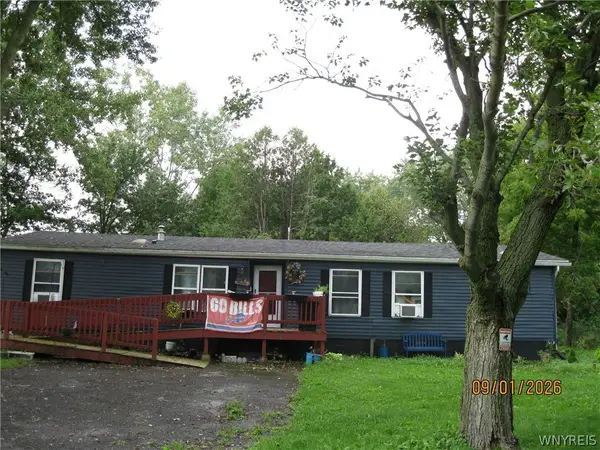 $214,900Pending3 beds 2 baths1,428 sq. ft.
6206 Merrill Road, Byron, NY 14422
MLS# B1710751Listed by: HOWARD HANNA WNY INC.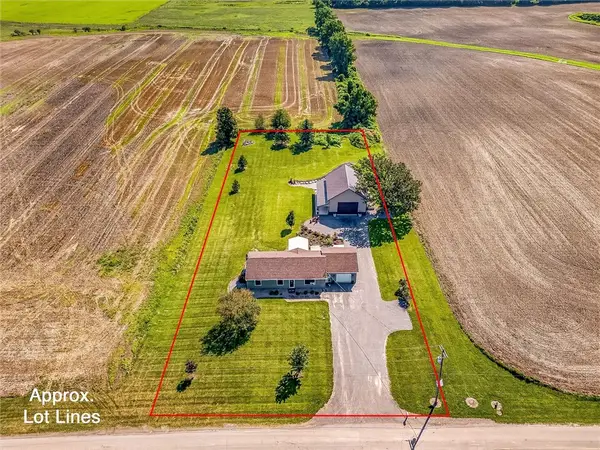 $189,900Pending3 beds 2 baths1,248 sq. ft.
7625 Ivison Road, Byron, NY 14422
MLS# R1708468Listed by: RE/MAX HOMETOWN CHOICE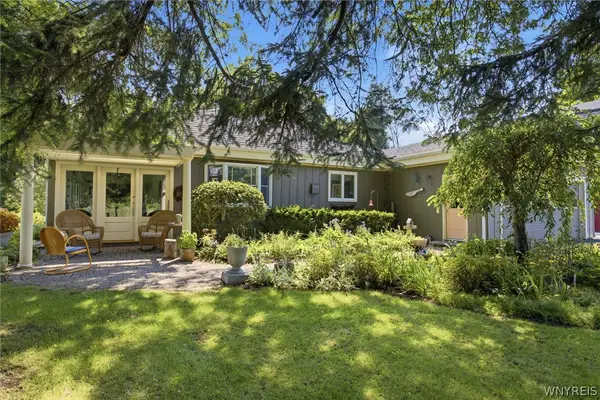 $389,900Pending3 beds 2 baths1,702 sq. ft.
5600 Byron Elba Road, Elba, NY 14058
MLS# B1707998Listed by: ROWE REALTY & APPRAISAL, INC.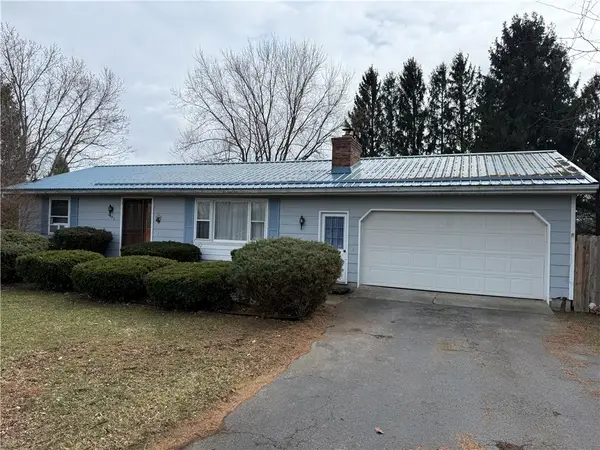 $254,900Pending2 beds 2 baths1,740 sq. ft.
6782 Lyman Road, Byron, NY 14422
MLS# R1666621Listed by: HOWARD HANNA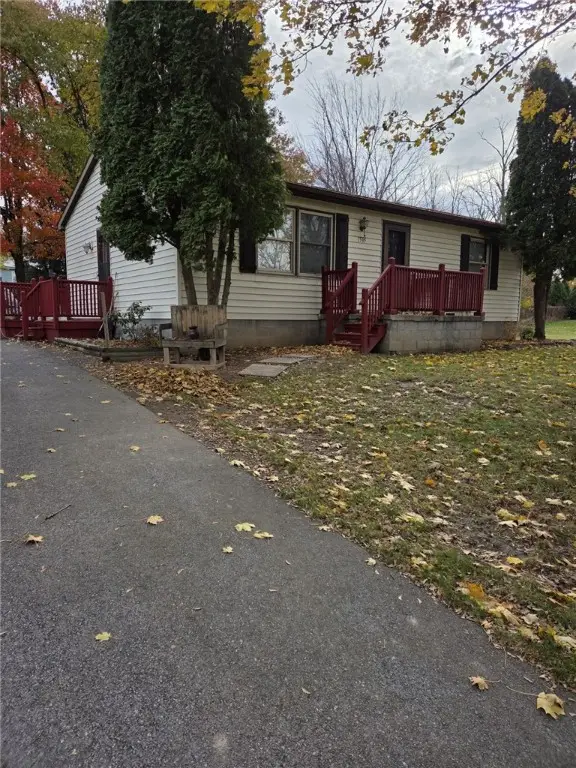 $164,500Pending2 beds 1 baths912 sq. ft.
7505 Route 237, Byron, NY 14422
MLS# R1653655Listed by: COLDWELL BANKER CUSTOM REALTY


Protect your home and budget from life's surprises with an Assurant Home Warranty, backed by a partner that supports you through every step of homeownership. Explore Plans.
© 2023 - 2026 ERA Franchise Systems LLC. All rights reserved. ERA Franchise Systems LLC fully supports the principles of the Fair Housing Act and the Equal Opportunity Act. ERA, ERA Real Estate powered, and their respective logos are registered service marks of ERA Franchise Systems LLC. Each office is independently owned and operated.