
6206 Merrill Road, Byron, NY 14422
Local realty services provided by:ERA Team VP Real Estate
6206 Merrill Road,Byron, NY 14422
$209,900
- 3 Beds
- 2 Baths
- 1,428 sq. ft.
- Single family
- Active
Listed by: bonita ann dwyer
Office: howard hanna wny inc.
MLS#:B1710751
Source:NY_GENRIS
Price summary
- Price:$209,900
- Price per sq. ft.:$146.99
About this home
Call the movers!!! Beautifully updated 3 bedrooms 2 Bath ranch with Two car Garage located on One acre lot. Remodeled kitchen, granite countertops and plenty of cabinets. All appliances included. Living Room with Gas Fireplace for cold winter nights, Family Room for Holiday entertaining. First floor laundry with washer & dryer. Full Basement, Shed for extra storage.
Contact an agent
Home facts
- Year built:1989
- Listing ID #:B1710751
- Added:50 day(s) ago
- Updated:October 23, 2026 at 03:18 PM
Rooms and interior
- Bedrooms:3
- Total bathrooms:2
- Full bathrooms:2
- Rooms Total:7
- Flooring:Laminate, Varies, Vinyl
- Dining Description:Separate Formal Dining Room
- Kitchen Description:Country Kitchen, Dishwasher, Microwave, Oven, Refrigerator
- Basement:Yes
- Basement Description:Full, Sump Pump
- Living area:1,428 sq. ft.
Heating and cooling
- Cooling:Window Units
- Heating:Forced Air, Propane
Structure and exterior
- Roof:Asphalt
- Year built:1989
- Building area:1,428 sq. ft.
- Lot area:1 Acres
- Lot Features:Agricultural, Rectangular, Residential Lot
- Architectural Style:Modular Prefab, Ranch
- Construction Materials:Vinyl Siding
- Exterior Features:Deck, Open, Porch
- Foundation Description:Block
- Levels:1 Story
Utilities
- Water:Connected, Public, Water Connected
- Sewer:Septic Tank
Finances and disclosures
- Price:$209,900
- Price per sq. ft.:$146.99
- Tax amount:$5,237
Features and amenities
- Appliances:Dishwasher, Dryer, Free Standing Range, Gas Range, Microwave, Oven, Refrigerator, Washer
- Laundry features:Dryer, Electric Water Heater, Main Level, Washer
- Amenities:Deck, Skylights
Parking
- Parking description:Detached, Driveway, Garage, Garage Door Opener
- Garage:Yes
- Garage spaces:2
New listings near 6206 Merrill Road
- New
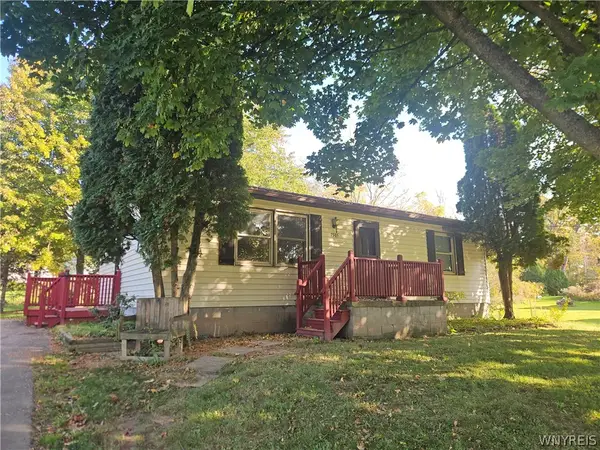 $169,900Active2 beds 1 baths912 sq. ft.
7505 Route 237, Byron, NY 14422
MLS# B1724504Listed by: PILGRIM PROPERTIES LLC 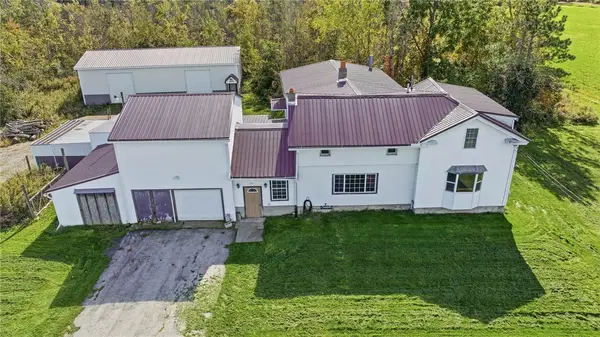 $299,900Active4 beds 2 baths2,208 sq. ft.
7016 Lyman Road, Bergen, NY 14416
MLS# R1719355Listed by: HUNT REAL ESTATE ERA Listed by ERA$140,000Pending2 beds 2 baths1,056 sq. ft.
6250 Walkers Corner Road, Byron, NY 14422
MLS# R1715686Listed by: HUNT REAL ESTATE ERA $349,999Pending7 beds -- baths11,350 sq. ft.
6732 State Route 237, Byron, NY 14422
MLS# R1715785Listed by: RESULTS REALTORS $289,900Pending3 beds 2 baths2,240 sq. ft.
6878 Townline Road, Bergen, NY 14416
MLS# R1711849Listed by: COLDWELL BANKER CUSTOM REALTY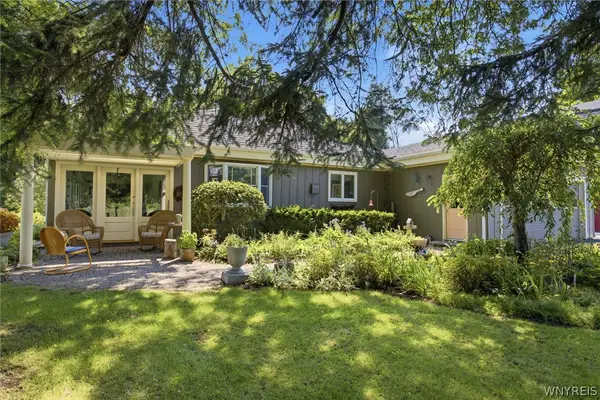 $389,900Pending3 beds 2 baths1,702 sq. ft.
5600 Byron Elba Road, Elba, NY 14058
MLS# B1707998Listed by: ROWE REALTY & APPRAISAL, INC.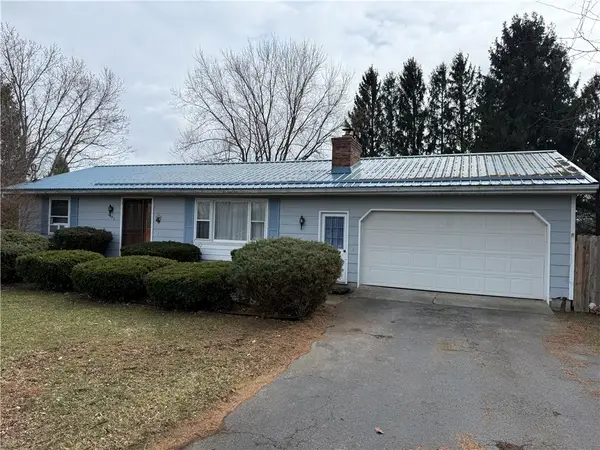 $254,900Pending2 beds 2 baths1,740 sq. ft.
6782 Lyman Road, Byron, NY 14422
MLS# R1666621Listed by: HOWARD HANNA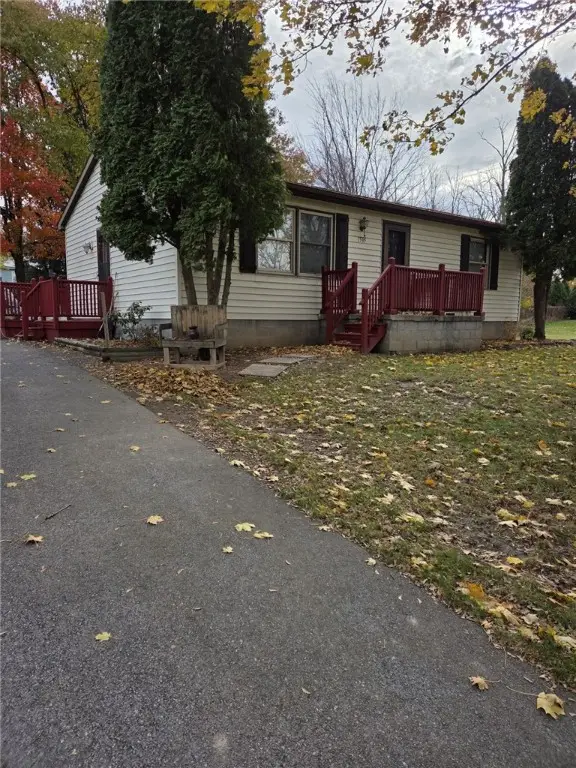 $164,500Pending2 beds 1 baths912 sq. ft.
7505 Route 237, Byron, NY 14422
MLS# R1653655Listed by: COLDWELL BANKER CUSTOM REALTY


Protect your home and budget from life's surprises with an Assurant Home Warranty, backed by a partner that supports you through every step of homeownership. Explore Plans.
© 2023 - 2026 ERA Franchise Systems LLC. All rights reserved. ERA Franchise Systems LLC fully supports the principles of the Fair Housing Act and the Equal Opportunity Act. ERA, ERA Real Estate powered, and their respective logos are registered service marks of ERA Franchise Systems LLC. Each office is independently owned and operated.