
359 Leicester Street, Caledonia, NY 14423
Local realty services provided by:HUNT Real Estate ERA
359 Leicester Street,Caledonia, NY 14423
$239,500
- 3 Beds
- 2 Baths
- 1,652 sq. ft.
- Single family
- Active
Listed by: kelly a roche
Office: re/max plus
MLS#:R1726409
Source:NY_GENRIS
Price summary
- Price:$239,500
- Price per sq. ft.:$144.98
About this home
Welcome to this charming raised ranch situated in the Village of Caledonia! The main level offers a bright, open floor plan with a spacious living room flowing seamlessly into the dining area and kitchen. A convenient breakfast bar provides additional seating and the perfect space for entertaining. Just off the kitchen, step onto the deck overlooking the private backyard and peaceful views. Down the hall, you'll find two generously sized bedrooms and a full bathroom. The finished lower level offers endless possibilities! Currently configured as an in-law suite, this space features its own no-step entrance from the rear of the home, along with a kitchen, bedroom, and full bathroom. Whether you're looking for a flexible living arrangement, guest accommodations, or additional living and entertaining space, this level can easily adapt to your needs. Outside, enjoy a spacious backyard complete with a storage shed, fenced garden, and invisible pet fence. Additional highlights and updates include hardwood floors, newer windows, central air conditioning, a new oven, and a reverse osmosis water filtration system. Enjoy the flexibility of this unique layout, all in a convenient location just minutes from all of the village amenities!...
Contact an agent
Home facts
- Year built:1987
- Listing ID #:R1726409
- Added:8 day(s) ago
- Updated:November 14, 2026 at 03:54 AM
Rooms and interior
- Bedrooms:3
- Total bathrooms:2
- Full bathrooms:2
- Rooms Total:6
- Flooring:Carpet, Hardwood, Laminate, Varies
- Dining Description:Living Dining Room
- Basement:Yes
- Basement Description:Finished, Walk Out Access
- Living area:1,652 sq. ft.
Heating and cooling
- Cooling:Central Air
- Heating:Forced Air, Gas
- Central air:Yes
Structure and exterior
- Roof:Shingle
- Year built:1987
- Building area:1,652 sq. ft.
- Lot area:0.35 Acres
- Lot Features:Irregular Lot
- Architectural Style:Raised Ranch
- Construction Materials:Copper Plumbing, Vinyl Siding
- Exterior Features:Deck
- Foundation Description:Block
- Levels:2 Stories
Utilities
- Water:Connected, Public, Water Connected
- Sewer:Septic Tank
Finances and disclosures
- Price:$239,500
- Price per sq. ft.:$144.98
- Tax amount:$5,676
Features and amenities
- Laundry features:In Basement, Main Level
- Amenities:Deck
Parking
- Parking description:Attached, Garage, Storage, Underground
- Garage:Yes
- Garage spaces:1
New listings near 359 Leicester Street
 $199,900Active4 beds 2 baths1,808 sq. ft.
3226 State St, Caledonia, NY 14423
MLS# R1725290Listed by: EXP REALTY, LLC $99,900Active3 beds 3 baths2,128 sq. ft.
10 Paddy Lane, Caledonia, NY 14423
MLS# R1721478Listed by: HOWARD HANNA $229,900Pending4 beds 2 baths2,037 sq. ft.
3671 Caledonia Avon Road, Caledonia, NY 14423
MLS# R1721250Listed by: HOWARD HANNA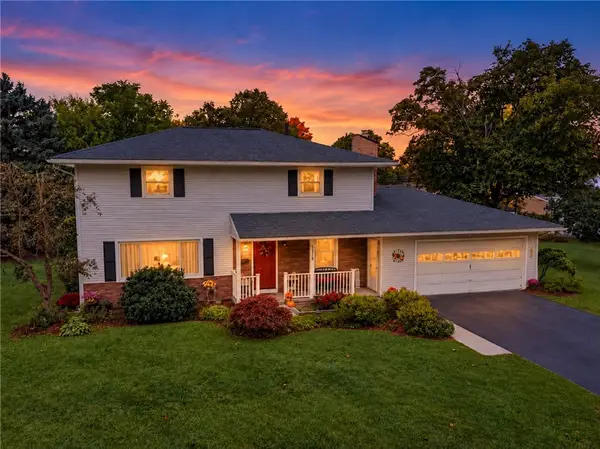 $274,900Pending4 beds 2 baths2,201 sq. ft.
3278 Clover Street, Caledonia, NY 14423
MLS# R1718676Listed by: HOWARD HANNA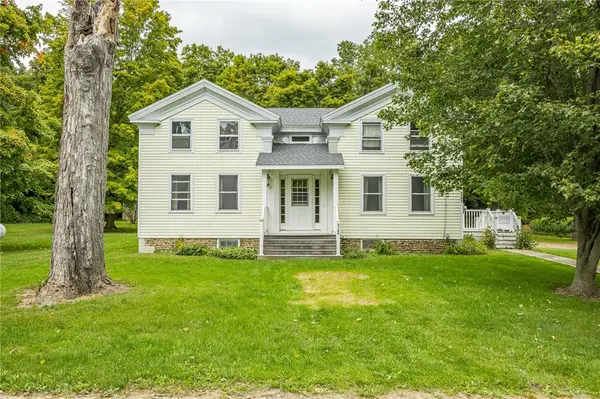 $235,000Pending4 beds 2 baths2,949 sq. ft.
3189 Simpson Road, Caledonia, NY 14423
MLS# R1716700Listed by: RE/MAX PLUS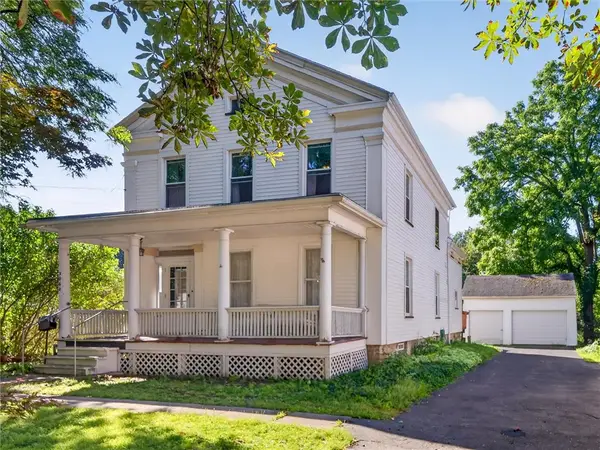 $210,900Pending4 beds 2 baths2,204 sq. ft.
3060 Main Street, Caledonia, NY 14423
MLS# R1715101Listed by: HOWARD HANNA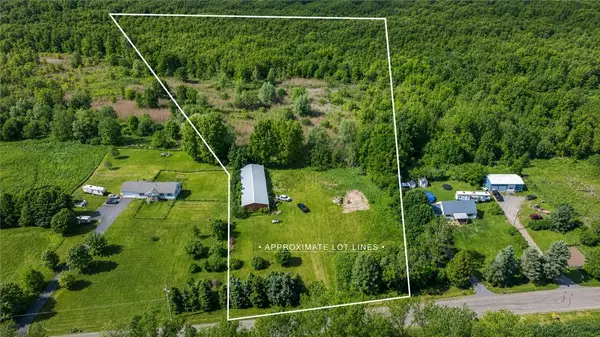 $99,900Pending22.34 Acres
2913 Mccorkindale Road, Caledonia, NY 14423
MLS# R1699349Listed by: KELLER WILLIAMS REALTY GREATER ROCHESTER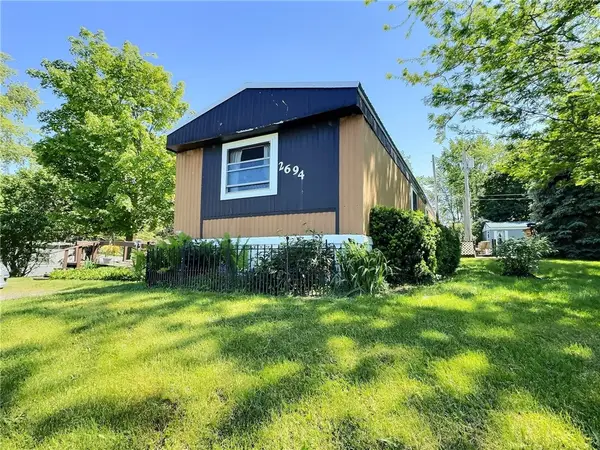 $58,500Active3 beds 2 baths1,120 sq. ft.
2694 Ellicott Road, Caledonia, NY 14423
MLS# R1695805Listed by: KELLER WILLIAMS REALTY GREATER ROCHESTER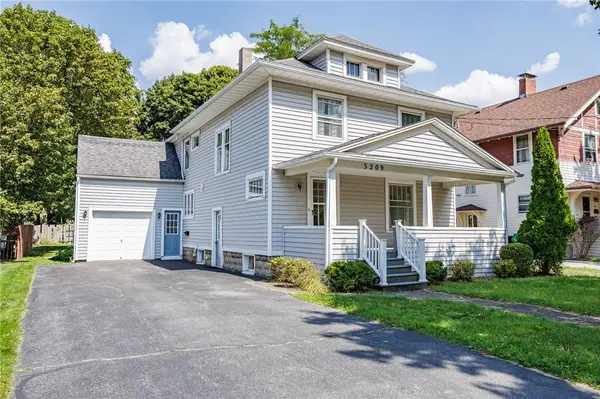 $169,900Pending5 beds 3 baths2,072 sq. ft.
3209 Crescent Parkway, Caledonia, NY 14423
MLS# R1637655Listed by: HOWARD HANNA


Protect your home and budget from life's surprises with an Assurant Home Warranty, backed by a partner that supports you through every step of homeownership. Explore Plans.
© 2023 - 2026 ERA Franchise Systems LLC. All rights reserved. ERA Franchise Systems LLC fully supports the principles of the Fair Housing Act and the Equal Opportunity Act. ERA, ERA Real Estate powered, and their respective logos are registered service marks of ERA Franchise Systems LLC. Each office is independently owned and operated.