
5154 Harris Road, Camillus, NY 13031
Local realty services provided by:ERA Team VP Real Estate
Listed by: esmir omerovic
Office: exp realty
MLS#:S1727042
Source:NY_GENRIS
Price summary
- Price:$219,900
- Price per sq. ft.:$168.38
About this home
A distinctive home with character and architectural details that set it apart. The exterior features rich red wood shingle siding, a prominent front facing gable, and an impressive stone chimney that carries through to the inviting interior. Inside, natural wood floors, exposed ceiling beams, wood paneled walls, and a brick fireplace create a warm, rustic atmosphere with plenty of personality. Enjoy a generous yard with mature trees and a natural setting while remaining conveniently located in Camillus, complemented by a horseshoe style driveway. A home with a style and character, ready for its next owner to make it their own.
Contact an agent
Home facts
- Year built:1900
- Listing ID #:S1727042
- Added:14 day(s) ago
- Updated:November 19, 2026 at 03:52 PM
Rooms and interior
- Bedrooms:2
- Total bathrooms:1
- Full bathrooms:1
- Rooms Total:4
- Flooring:Hardwood, Tile, Varies
- Kitchen Description:Refrigerator
- Basement:Yes
- Basement Description:Partial, Walk Out Access
- Living area:1,306 sq. ft.
Heating and cooling
- Heating:Baseboard, Gas
Structure and exterior
- Year built:1900
- Building area:1,306 sq. ft.
- Lot area:0.68 Acres
- Lot Features:Irregular Lot
- Architectural Style:Two Story
- Construction Materials:Wood Siding
- Foundation Description:Poured, Stone
Utilities
- Water:Connected, Public, Water Connected
- Sewer:Septic Tank
Finances and disclosures
- Price:$219,900
- Price per sq. ft.:$168.38
- Tax amount:$3,510
Features and amenities
- Appliances:Refrigerator
- Laundry features:In Basement
Parking
- Parking description:Detached, Garage
- Garage:Yes
- Garage spaces:1
New listings near 5154 Harris Road
- New
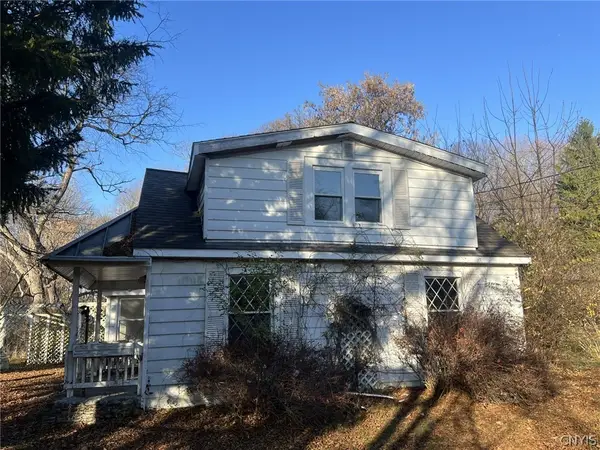 $134,900Active3 beds 1 baths1,410 sq. ft.
214 Gulf Road, Camillus, NY 13031
MLS# S1729806Listed by: BELL HOME TEAM 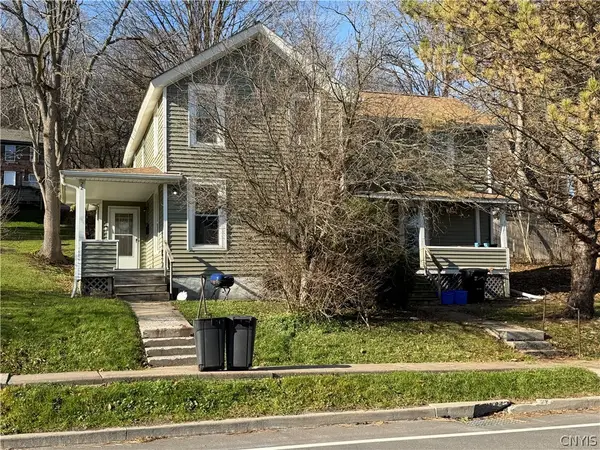 $130,000Pending4 beds 2 baths2,015 sq. ft.
20-22 Elm Street, Camillus, NY 13031
MLS# S1728078Listed by: HOWARD HANNA REAL ESTATE- New
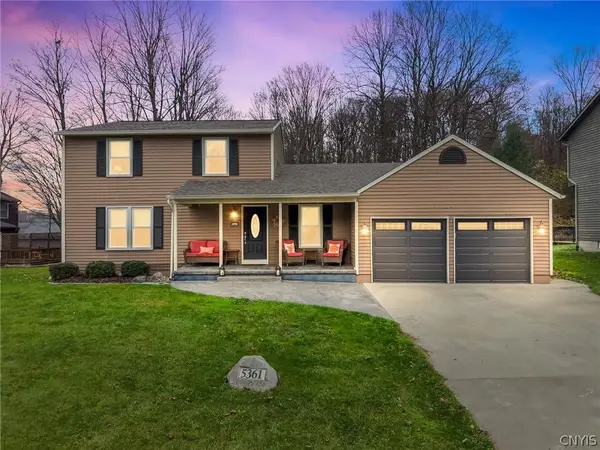 $549,900Active4 beds 4 baths2,290 sq. ft.
5361 Falcon Ledge, Camillus, NY 13031
MLS# S1729200Listed by: HOWARD HANNA REAL ESTATE - New
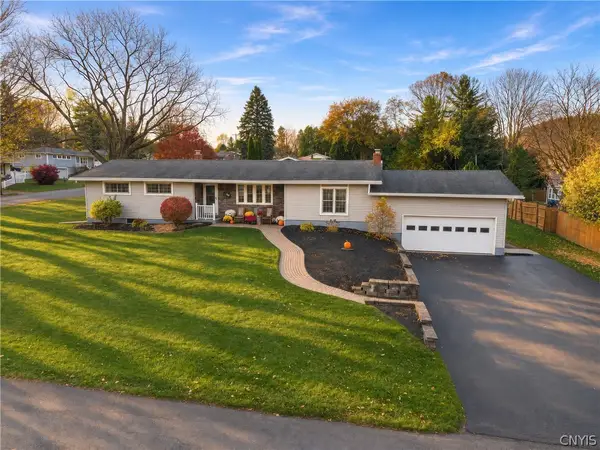 $289,900Active2 beds 1 baths1,336 sq. ft.
101 Park, Camillus, NY 13031
MLS# S1727689Listed by: MICHAEL DEROSA EXCHANGE 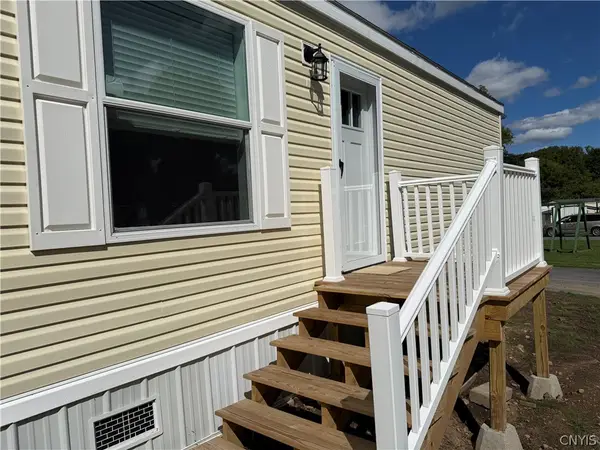 Listed by ERA$79,000Active2 beds 2 baths900 sq. ft.
313 Roling Hills Mobile Home Park Ny 5, Elbridge, NY 13060
MLS# S1726581Listed by: HUNT REAL ESTATE ERA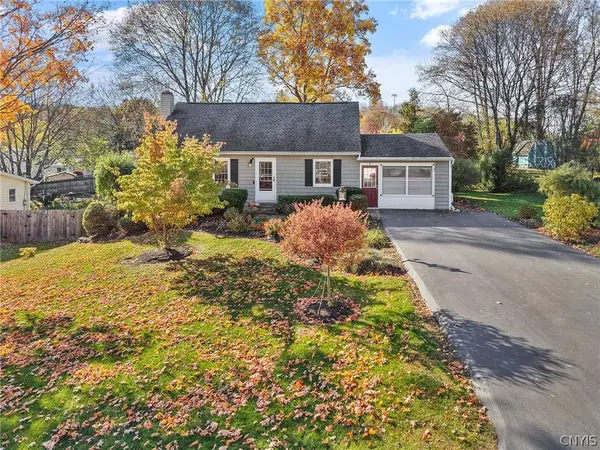 $319,900Pending3 beds 2 baths1,848 sq. ft.
5 Barbara Lane, Camillus, NY 13031
MLS# S1725969Listed by: HOWARD HANNA REAL ESTATE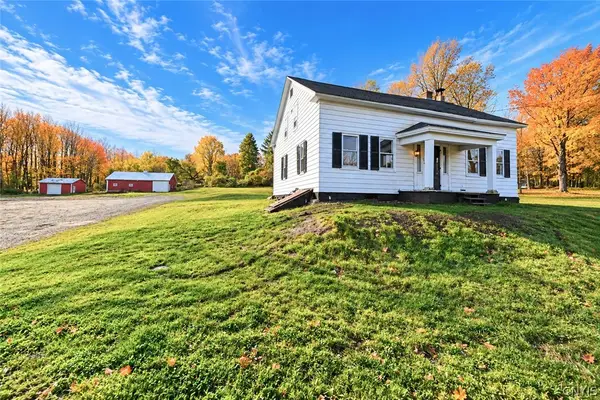 $450,000Active5 beds 2 baths2,599 sq. ft.
3442 Howlett Hill Road, Camillus, NY 13031
MLS# S1725760Listed by: COLDWELL BANKER PRIME PROP,INC $299,900Active4 beds 2 baths2,040 sq. ft.
115 Northwood Way, Camillus, NY 13031
MLS# S1725264Listed by: KELLER WILLIAMS SYRACUSE $225,000Active3 beds 2 baths1,344 sq. ft.
114 Maclaughlin Street, Camillus, NY 13031
MLS# S1724825Listed by: HOWARD HANNA REAL ESTATE


Protect your home and budget from life's surprises with an Assurant Home Warranty, backed by a partner that supports you through every step of homeownership. Explore Plans.
© 2023 - 2026 ERA Franchise Systems LLC. All rights reserved. ERA Franchise Systems LLC fully supports the principles of the Fair Housing Act and the Equal Opportunity Act. ERA, ERA Real Estate powered, and their respective logos are registered service marks of ERA Franchise Systems LLC. Each office is independently owned and operated.