
5361 Falcon Ledge, Camillus, NY 13031
Local realty services provided by:HUNT Real Estate ERA
Listed by: ashley ripley, robert ripley
Office: howard hanna real estate
MLS#:S1729200
Source:NY_GENRIS
Price summary
- Price:$549,900
- Price per sq. ft.:$240.13
About this home
Pride of ownership shines throughout this exceptional, one-owner home that has been lovingly maintained and meticulously cared for for over 30 years! Perfectly situated on a desirable cul-de-sac in the sought-after West Genesee School District, this stunning property offers the perfect combination of timeless charm, thoughtful design, luxurious amenities, and an incredible setting for both everyday living and entertaining.
Boasting 2,290 square feet of beautifully designed living space, this impressive home features 4 spacious bedrooms, 2 full bathrooms, and 2 half bathrooms, offering a functional and inviting floor plan with plenty of room to spread out . A first floor primary suite offers the opportunity to be used as an in-law suite or your own retreat! At the heart of the home is a gorgeous custom kitchen, thoughtfully designed to bring together style, functionality, and a welcoming atmosphere.
The exceptional living space doesn't end on the main floors! Prepare to be impressed by the exquisite finished basement, a true showstopper featuring a luxurious custom bar that creates the ultimate setting for entertaining, hosting celebrations, watching the big game, or simply relaxing in style. This incredible additional living space truly sets this home apart!
Step outside and discover your very own backyard retreat! The heated inground saltwater pool creates a resort-like atmosphere right at home, offering the perfect escape for summer afternoons, weekend gatherings, and unforgettable memories with family and friends. Whether you're entertaining a crowd or enjoying a peaceful evening poolside, this outdoor oasis is sure to impress.
Additional highlights include a spacious two-car garage, a desirable cul-de-sac location, and the peace of mind that comes with purchasing a home that has been cherished and exceptionally maintained by its original owners for more than three decades.
Homes offering this level of care, exceptional entertaining spaces, and sought-after amenities are truly something special. After more than 30 years of wonderful memories, this beloved home is ready to welcome its next chapter. Don't miss the opportunity to make it yours!...
Contact an agent
Home facts
- Year built:1991
- Subdivision & Development:Springhill Sec #5
- Listing ID #:S1729200
- Added:1 day(s) ago
- Updated:November 19, 2026 at 03:52 PM
Rooms and interior
- Bedrooms:4
- Total bathrooms:4
- Full bathrooms:2
- Half bathrooms:2
- Rooms Total:11
- Flooring:Carpet, Varies
- Kitchen Description:Dishwasher, Kitchen Island, Pantry, Refrigerator
- Basement:Yes
- Basement Description:Finished, Partial
- Living area:2,290 sq. ft.
Heating and cooling
- Cooling:Central Air
- Heating:Forced Air, Gas
- Central air:Yes
Structure and exterior
- Roof:Asphalt
- Year built:1991
- Building area:2,290 sq. ft.
- Lot area:0.48 Acres
- Lot Features:Cul De Sac, Irregular Lot, Residential Lot
- Architectural Style:Colonial, Two Story
- Construction Materials:Wood Siding
- Exterior Features:Fully Fenced, Patio, Pool, Porch
- Foundation Description:Block
- Levels:2 Stories
Utilities
- Water:Connected, Public, Water Connected
- Sewer:Connected, Sewer Connected
Finances and disclosures
- Price:$549,900
- Price per sq. ft.:$240.13
- Tax amount:$9,097
Features and amenities
- Appliances:Dishwasher, Dryer, Refrigerator, Washer
- Laundry features:Dryer, Main Level, Washer
- Amenities:int_feat_Den
- Pool features:In Ground
Parking
- Parking description:Attached, Garage
- Garage:Yes
- Garage spaces:2
New listings near 5361 Falcon Ledge
- New
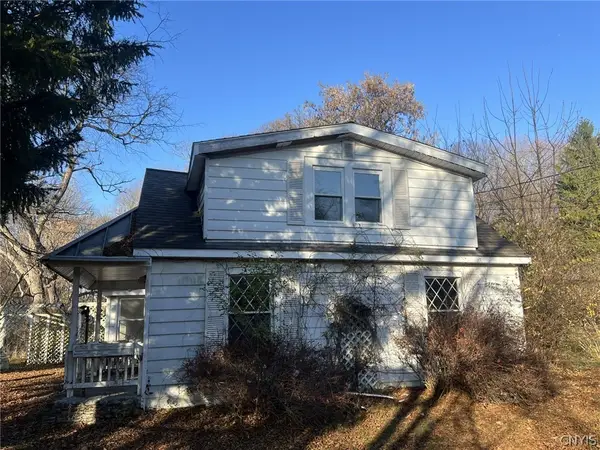 $134,900Active3 beds 1 baths1,410 sq. ft.
214 Gulf Road, Camillus, NY 13031
MLS# S1729806Listed by: BELL HOME TEAM 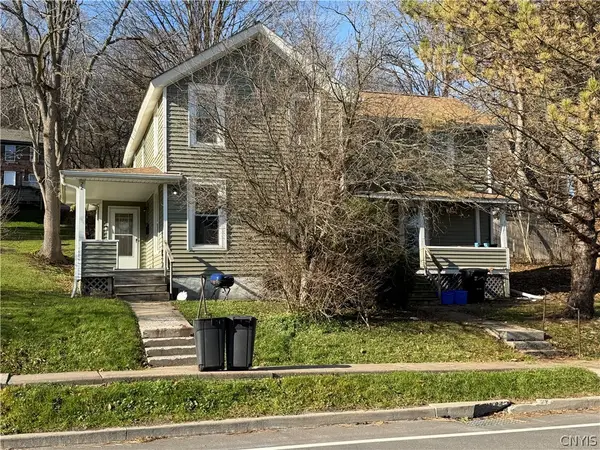 $130,000Pending4 beds 2 baths2,015 sq. ft.
20-22 Elm Street, Camillus, NY 13031
MLS# S1728078Listed by: HOWARD HANNA REAL ESTATE- New
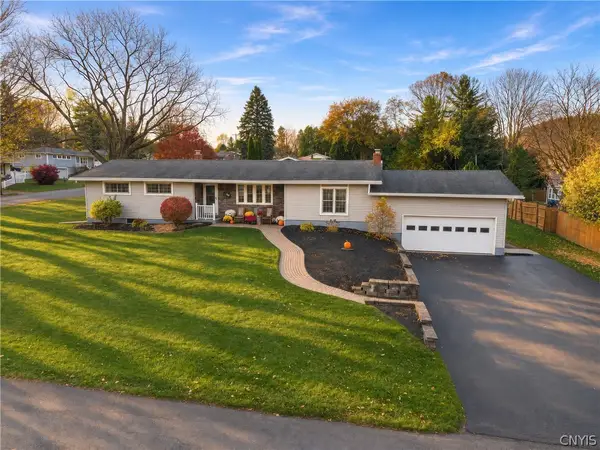 $289,900Active2 beds 1 baths1,336 sq. ft.
101 Park, Camillus, NY 13031
MLS# S1727689Listed by: MICHAEL DEROSA EXCHANGE 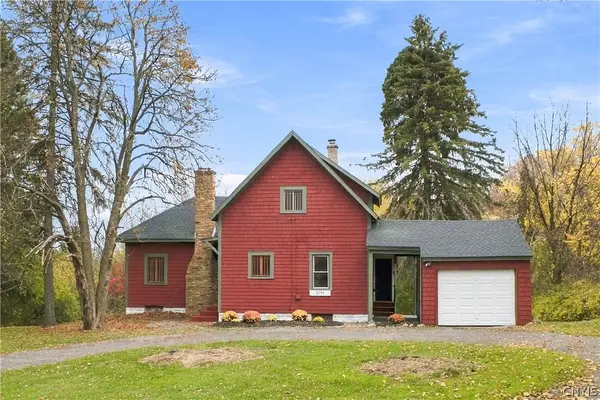 $219,900Active2 beds 1 baths1,306 sq. ft.
5154 Harris Road, Camillus, NY 13031
MLS# S1727042Listed by: EXP REALTY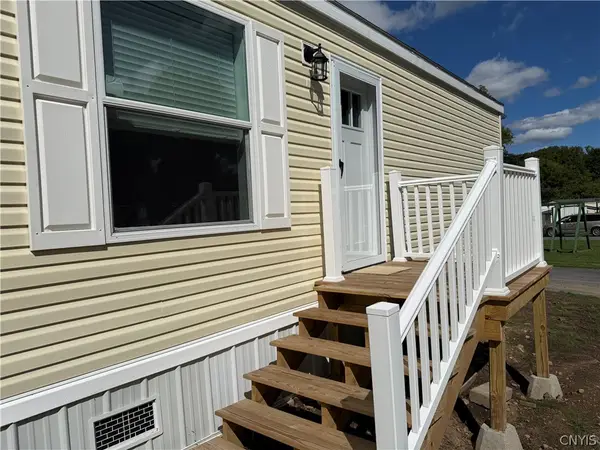 Listed by ERA$79,000Active2 beds 2 baths900 sq. ft.
313 Roling Hills Mobile Home Park Ny 5, Elbridge, NY 13060
MLS# S1726581Listed by: HUNT REAL ESTATE ERA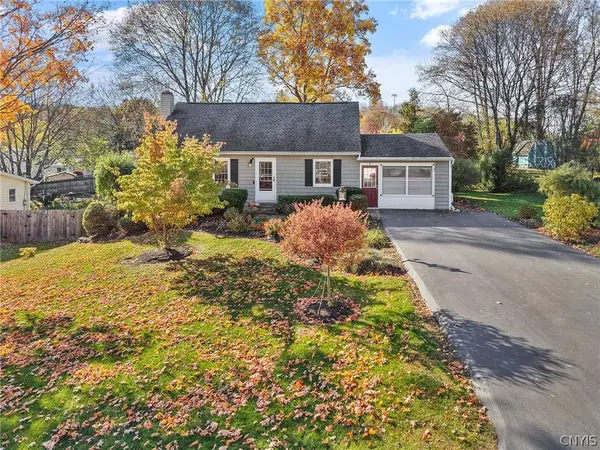 $319,900Pending3 beds 2 baths1,848 sq. ft.
5 Barbara Lane, Camillus, NY 13031
MLS# S1725969Listed by: HOWARD HANNA REAL ESTATE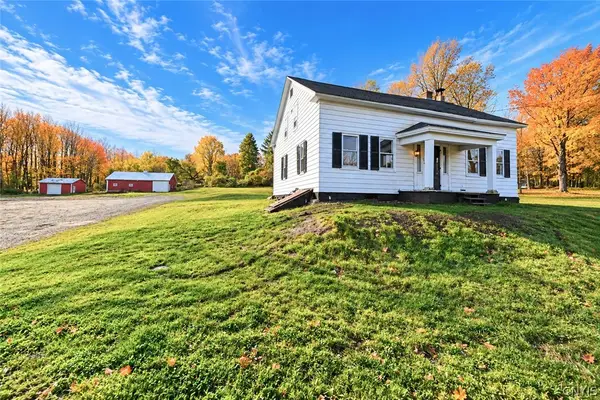 $450,000Active5 beds 2 baths2,599 sq. ft.
3442 Howlett Hill Road, Camillus, NY 13031
MLS# S1725760Listed by: COLDWELL BANKER PRIME PROP,INC $299,900Active4 beds 2 baths2,040 sq. ft.
115 Northwood Way, Camillus, NY 13031
MLS# S1725264Listed by: KELLER WILLIAMS SYRACUSE $225,000Active3 beds 2 baths1,344 sq. ft.
114 Maclaughlin Street, Camillus, NY 13031
MLS# S1724825Listed by: HOWARD HANNA REAL ESTATE


Protect your home and budget from life's surprises with an Assurant Home Warranty, backed by a partner that supports you through every step of homeownership. Explore Plans.
© 2023 - 2026 ERA Franchise Systems LLC. All rights reserved. ERA Franchise Systems LLC fully supports the principles of the Fair Housing Act and the Equal Opportunity Act. ERA, ERA Real Estate powered, and their respective logos are registered service marks of ERA Franchise Systems LLC. Each office is independently owned and operated.