
164 Cliffside Drive, Canandaigua, NY 14424
Local realty services provided by:Team VP Real Estate
Listed by: patrick j. christiano
Office: re/max plus
MLS#:R1676590
Source:NY_GENRIS
Price summary
- Price:$309,900
- Price per sq. ft.:$436.48
- Monthly HOA dues:$465
About this home
Located at 164 Cliffside Drive in South Bristol, NY, this stunning condo boasts a newly
remodeled living space that features breathtaking views of Canandaigua Lake. With one
bedroom and one bathroom, it is perfectly suited for those seeking a comfortable and
upscale lakeside retreat. ALL THE BEAUTIFUL FURNISHINGS INSIDE THIS UNIT WILL CONVEY WITH THE SALE!
Spanning 710 square feet, the condo is adorned with English walnut hardwood floors
throughout. The living area includes a woodburning fireplace for cozy evenings and
updated appliances for modern convenience. The kitchen is enhanced with elegant granite
countertops, and a washer and dryer are included for added practicality. The entire unit is
situated on a single level, ensuring easy accessibility.
Ownership of this condo comes with HOA fees that provide access to a range of amenities,
including lake access by elevator to private beach, use of the Bristol Harbour clubhouse, tennis
courts, pickleball courts, and a playground. The location is picturesque, with Canandaigua
Lake just moments away and both Canandaigua and Naples within easy driving distance.
Additional storage is available in a downstairs closet. After two years of ownership, the condo may be used as an Airbnb or for seasonal rentals. With proximity to both the lake and ski slopes, the community offers year round appeal....
Contact an agent
Home facts
- Year built:1974
- Subdivision & Development:Bristol Harbour
- Listing ID #:R1676590
- Added:106 day(s) ago
- Updated:August 14, 2026 at 07:59 AM
Rooms and interior
- Bedrooms:1
- Total bathrooms:1
- Full bathrooms:1
- Rooms Total:3
- Flooring:Hardwood, Tile, Varies
- Dining Description:Living Dining Room
- Kitchen Description:Dishwasher, Disposal, Kitchen Family Room Combo, Microwave, Refrigerator
- Basement:Yes
- Living area:710 sq. ft.
Heating and cooling
- Cooling:Wall Units
- Heating:Electric, Wall Furnace
Structure and exterior
- Roof:Composition
- Year built:1974
- Building area:710 sq. ft.
- Lot Features:Rectangular, Rural Lot
- Construction Materials:Block, Brick, Concrete, Copper Plumbing, Frame, Stucco
- Exterior Features:Balcony, Open, Porch, Tennis Courts
- Levels:1 Story
Utilities
- Water:Connected, Public, Water Connected
- Sewer:Connected, Sewer Connected
Finances and disclosures
- Price:$309,900
- Price per sq. ft.:$436.48
- Tax amount:$1,300
Features and amenities
- Appliances:Dishwasher, Disposal, Dryer, Microwave, Refrigerator, Washer
- Laundry features:Dryer, Electric Water Heater, Main Level, Washer
- Amenities:Balcony, Clubhouse, Playground, Storage
Parking
- Parking description:Assigned, Carport, Covered, One Space
New listings near 164 Cliffside Drive
- New
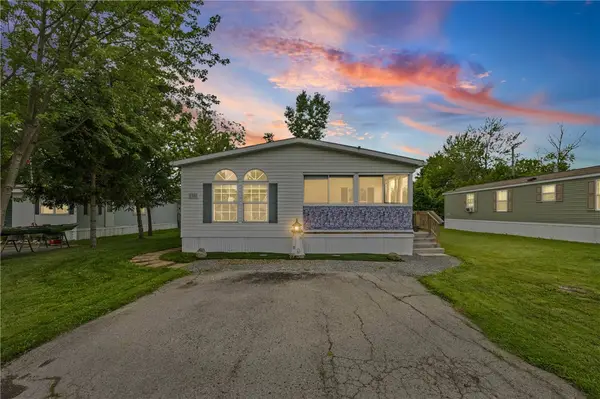 $49,900Active3 beds 2 baths1,512 sq. ft.
129 Saltonstall Street #38, Canandaigua, NY 14424
MLS# R1704642Listed by: KELLER WILLIAMS REALTY GATEWAY - New
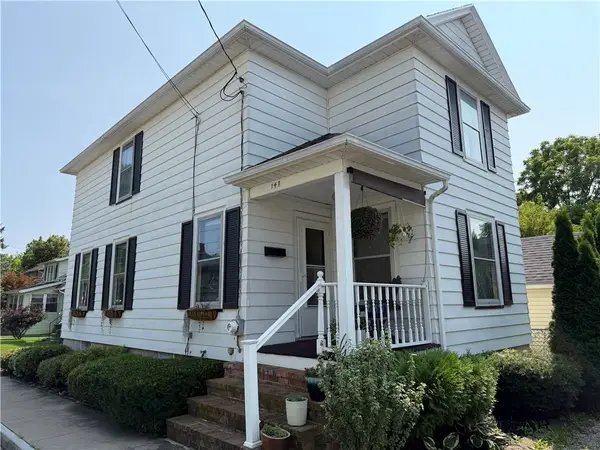 $195,000Active3 beds 2 baths1,242 sq. ft.
147 Park Avenue, Canandaigua, NY 14424
MLS# R1706341Listed by: KELLER WILLIAMS REALTY GATEWAY - New
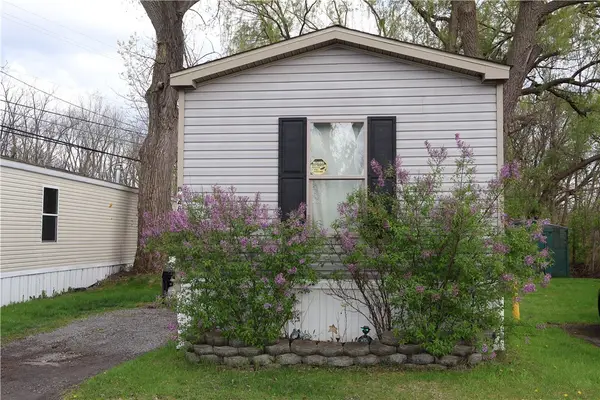 $32,000Active3 beds 2 baths858 sq. ft.
3260 State Route 364 Lot 48, Canandaigua, NY 14424
MLS# R1706545Listed by: THE SPURLING GROUP REAL ESTATE LLC - Open Sat, 1 to 3pmNew
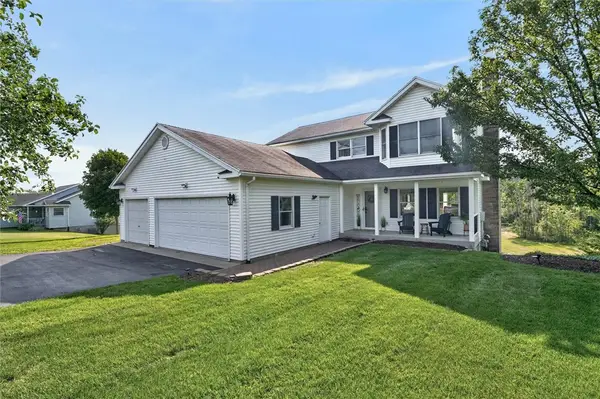 $394,900Active3 beds 3 baths2,343 sq. ft.
4158 Middle Cheshire Road, Canandaigua, NY 14424
MLS# R1705834Listed by: HOWARD HANNA - New
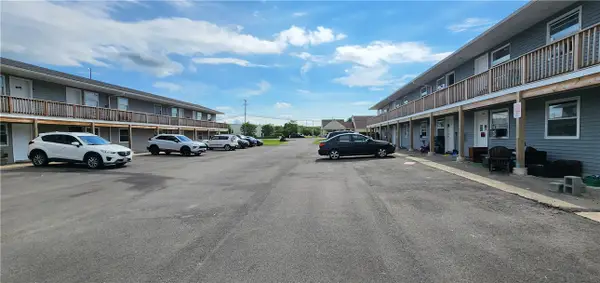 $2,999,000Active24 beds -- baths8,608 sq. ft.
3230 Moran Road, Canandaigua, NY 14424
MLS# R1703909Listed by: HOWARD HANNA - New
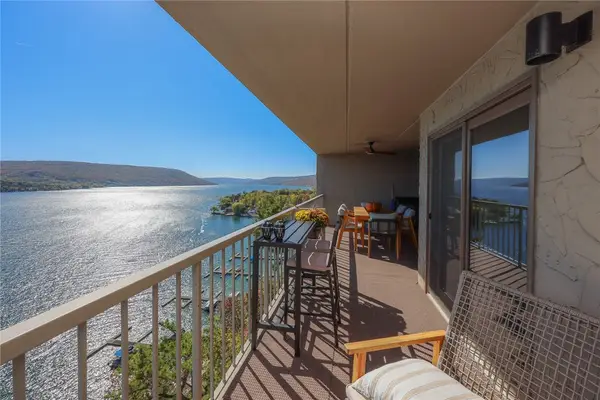 $649,900Active4 beds 2 baths2,085 sq. ft.
115 Cliffside Drive, Canandaigua, NY 14424
MLS# R1706227Listed by: CAPRINI REALTORS - New
 $385,000Active18.93 Acres
4765 Seneca Point Road, Canandaigua, NY 14424
MLS# R1704757Listed by: KELLER WILLIAMS REALTY GATEWAY - New
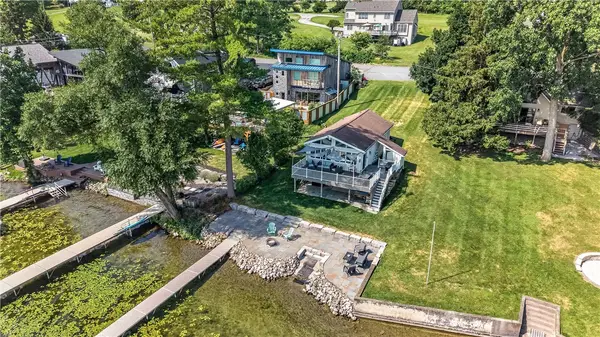 $1,349,000Active3 beds 2 baths724 sq. ft.
4957 Waters Edge Drive, Canandaigua, NY 14424
MLS# R1705054Listed by: OWNER ENTRY.COM 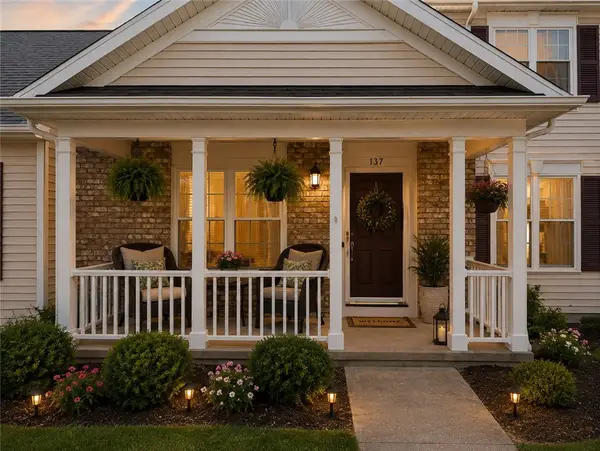 $325,000Pending3 beds 3 baths1,834 sq. ft.
137 Deseyn Drive, Canandaigua, NY 14424
MLS# R1704555Listed by: GRIFFITH REALTY GROUP- New
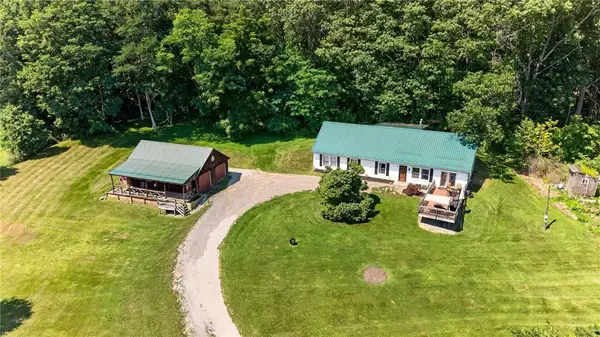 $324,900Active3 beds 2 baths1,944 sq. ft.
4700 Deuel Road, Canandaigua, NY 14424
MLS# R1703893Listed by: TRU AGENT REAL ESTATE


Protect your home and budget from life's surprises with an Assurant Home Warranty, backed by a partner that supports you through every step of homeownership. Explore Plans.
© 2023 - 2026 ERA Franchise Systems LLC. All rights reserved. ERA Franchise Systems LLC fully supports the principles of the Fair Housing Act and the Equal Opportunity Act. ERA, ERA Real Estate powered, and their respective logos are registered service marks of ERA Franchise Systems LLC. Each office is independently owned and operated.