
3704 West Lake Road, Canandaigua, NY 14424
Local realty services provided by:Team VP Real Estate
Listed by: danielle m. clement
Office: tru agent real estate
MLS#:R1693499
Source:NY_GENRIS
Price summary
- Price:$1,450,000
- Price per sq. ft.:$524.22
About this home
Here is YOUR Opportunity for Canandaigua Lake living! Create a Finger Lakes lifestyle and enjoy Summer 2026 in the place you’ve been dreaming of! Awesome 4 bedroom Ranch layout with full walkout lower level has been operated as a successful Airbnb and offers a great opportunity for investors or owner occupants! Open concept light filled Kitchen and family room adjoining a casual dining area that leads to multi tiered decks offering lakefront views and plenty of room to host friends and family! This floor plan offers wonderful flexibility - 3 existing bedrooms on the first floor and an opportunity for a 4th with lake facing views! Currently used as a game room or great room - the cathedral ceilings and skylights offer a wonderful space to relax indoors! You are led to the lower level by a custom maple and mahogany staircase! Enjoy rec room space, a kitchenette, full bathroom and overflow guest space providing additional sleeping spaces! Outside you’ll find Extensive decks, patios and fire pits to be enjoyed! 24 X 26 heated Garage with 10’ ceilings and expansive loft storage above! Rolling lawn, beautiful shade trees! A Flat park-like waterfront lawn overlooks a fabulous view complete with temporary dock and hoist! Convenient Shed with electric, All public Utilities and a PERFECT convenient location just minutes to the North End! Wegmans, CMAC, Downtown Canandaigua Restaurants and Shopping! Don’t Wait!!...
Contact an agent
Home facts
- Year built:1962
- Listing ID #:R1693499
- Added:45 day(s) ago
- Updated:August 14, 2026 at 07:58 AM
Rooms and interior
- Bedrooms:4
- Total bathrooms:3
- Full bathrooms:3
- Rooms Total:9
- Flooring:Ceramic Tile, Hardwood, Tile, Varies
- Dining Description:Bar, Separate Formal Dining Room
- Kitchen Description:Dishwasher, Kitchen Family Room Combo, Kitchen Island, Refrigerator, Walk In Pantry
- Basement:Yes
- Basement Description:Finished, Partial, Walk Out Access
- Living area:2,766 sq. ft.
Heating and cooling
- Cooling:Central Air, Zoned
- Heating:Forced Air, Gas, Zoned
- Central air:Yes
Structure and exterior
- Roof:Asphalt
- Year built:1962
- Building area:2,766 sq. ft.
- Lot area:0.46 Acres
- Lot Features:Rectangular
- Architectural Style:Ranch, Two Story
- Construction Materials:Copper Plumbing, Wood Siding
- Exterior Features:Deck, Dock, Porch
- Foundation Description:Block
- Levels:1 Story
Utilities
- Water:Connected, Public, Water Connected
- Sewer:Connected, Sewer Connected
Finances and disclosures
- Price:$1,450,000
- Price per sq. ft.:$524.22
- Tax amount:$12,416
Features and amenities
- Appliances:Dishwasher, Dryer, Range Hood, Refrigerator, Washer
- Laundry features:Dryer, Main Level, Washer
- Amenities:Bar, Deck, Dock, Skylights
Parking
- Parking description:Detached, Driveway, Garage, Heated Garage, Storage
- Garage:Yes
- Garage spaces:2
New listings near 3704 West Lake Road
- New
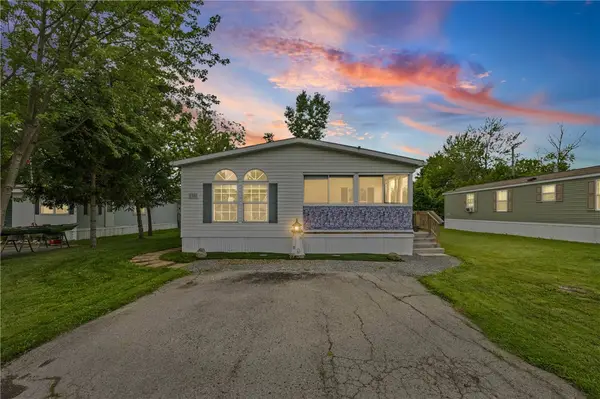 $49,900Active3 beds 2 baths1,512 sq. ft.
129 Saltonstall Street #38, Canandaigua, NY 14424
MLS# R1704642Listed by: KELLER WILLIAMS REALTY GATEWAY - New
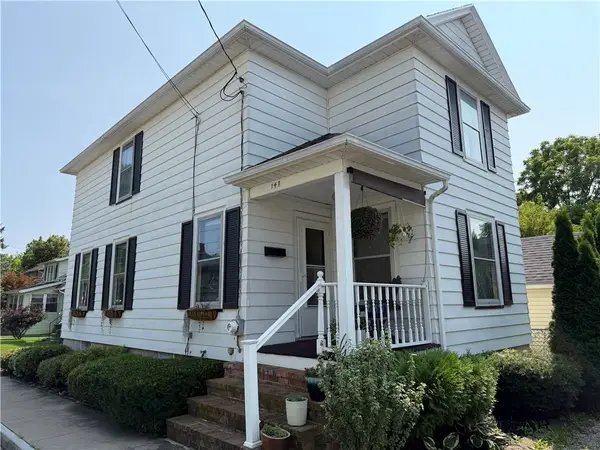 $195,000Active3 beds 2 baths1,242 sq. ft.
147 Park Avenue, Canandaigua, NY 14424
MLS# R1706341Listed by: KELLER WILLIAMS REALTY GATEWAY - New
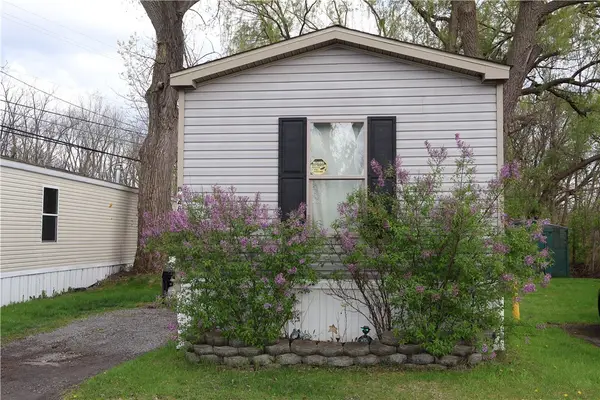 $32,000Active3 beds 2 baths858 sq. ft.
3260 State Route 364 Lot 48, Canandaigua, NY 14424
MLS# R1706545Listed by: THE SPURLING GROUP REAL ESTATE LLC - Open Sat, 1 to 3pmNew
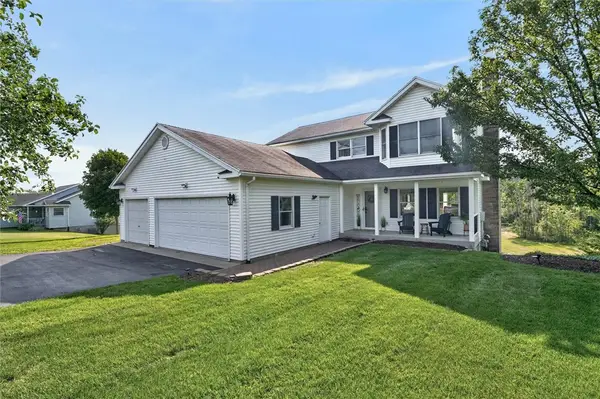 $394,900Active3 beds 3 baths2,343 sq. ft.
4158 Middle Cheshire Road, Canandaigua, NY 14424
MLS# R1705834Listed by: HOWARD HANNA - New
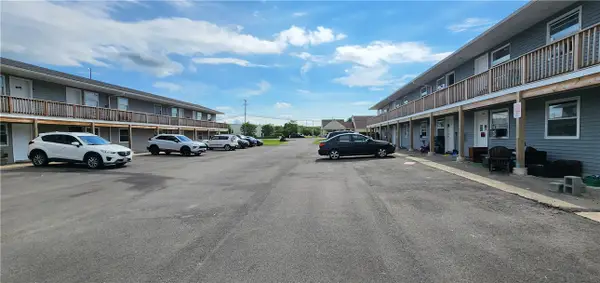 $2,999,000Active24 beds -- baths8,608 sq. ft.
3230 Moran Road, Canandaigua, NY 14424
MLS# R1703909Listed by: HOWARD HANNA - New
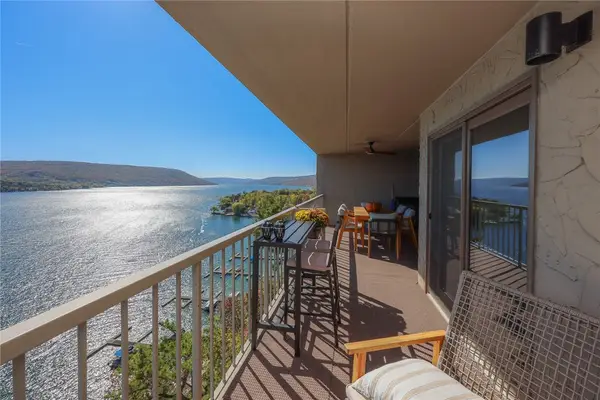 $649,900Active4 beds 2 baths2,085 sq. ft.
115 Cliffside Drive, Canandaigua, NY 14424
MLS# R1706227Listed by: CAPRINI REALTORS - New
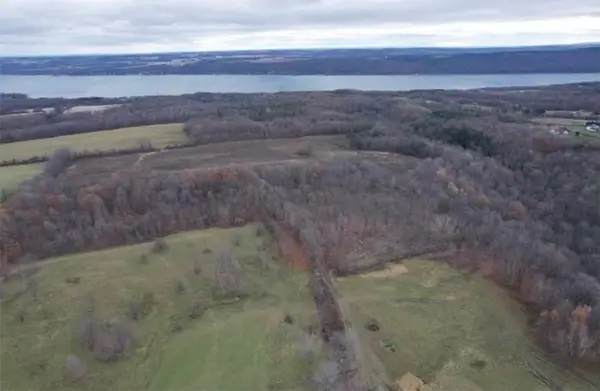 $385,000Active18.93 Acres
4765 Seneca Point Road, Canandaigua, NY 14424
MLS# R1704757Listed by: KELLER WILLIAMS REALTY GATEWAY - New
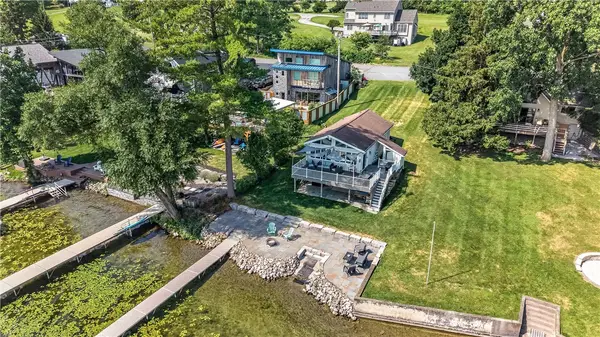 $1,349,000Active3 beds 2 baths724 sq. ft.
4957 Waters Edge Drive, Canandaigua, NY 14424
MLS# R1705054Listed by: OWNER ENTRY.COM 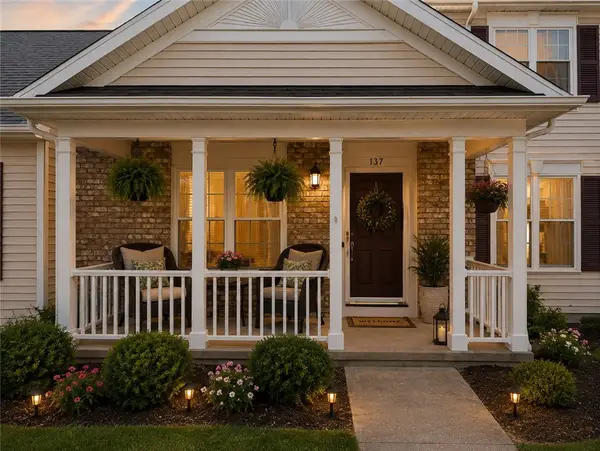 $325,000Pending3 beds 3 baths1,834 sq. ft.
137 Deseyn Drive, Canandaigua, NY 14424
MLS# R1704555Listed by: GRIFFITH REALTY GROUP- New
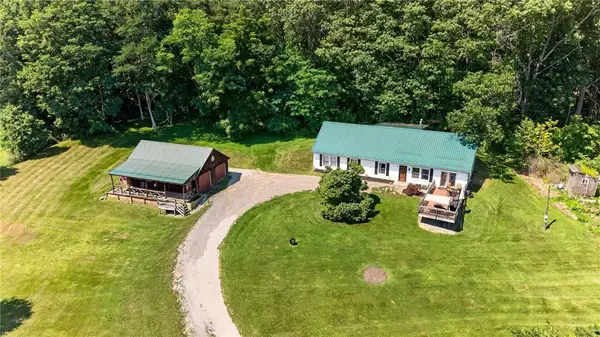 $324,900Active3 beds 2 baths1,944 sq. ft.
4700 Deuel Road, Canandaigua, NY 14424
MLS# R1703893Listed by: TRU AGENT REAL ESTATE


Protect your home and budget from life's surprises with an Assurant Home Warranty, backed by a partner that supports you through every step of homeownership. Explore Plans.
© 2023 - 2026 ERA Franchise Systems LLC. All rights reserved. ERA Franchise Systems LLC fully supports the principles of the Fair Housing Act and the Equal Opportunity Act. ERA, ERA Real Estate powered, and their respective logos are registered service marks of ERA Franchise Systems LLC. Each office is independently owned and operated.