
4172 Angela Way, Canandaigua, NY 14424
Local realty services provided by:HUNT Real Estate ERA
4172 Angela Way,Canandaigua, NY 14424
$499,900
- 3 Beds
- 2 Baths
- 2,014 sq. ft.
- Single family
- Active
Listed by: martin w. mendola, maria mendola potter
Office: edelweiss properties realtors, llc.
MLS#:R1718263
Source:NY_GENRIS
Price summary
- Price:$499,900
- Price per sq. ft.:$248.21
- Monthly HOA dues:$25
About this home
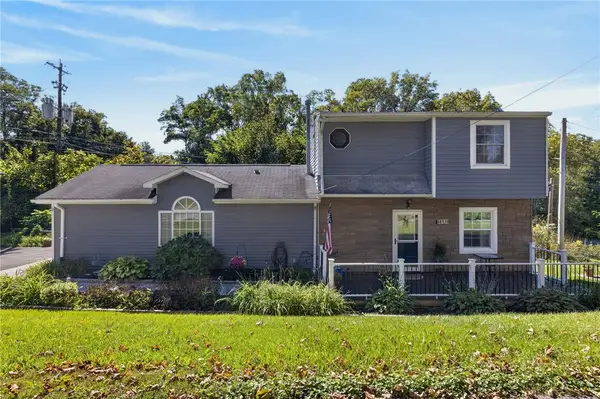
OPEN HOUSE: 1-3pm Saturday, October 3. Enjoy an easy & fun lifestyle in this 3 Bedroom, 2 Bathroom Ranch & steps to Canandaigua Lake! Peaceful location on premium Cul-de-Sac. Walk to Ontario Beach Park for waterfront picnics, kayaking & sunsets on Canandaigua Lake! Private Primary Suite with his & her closets and main bathroom with tiled walk-in shower. Open floor plan. Hardwood floors, transom windows. Spacious kitchen with breakfast bar, pantry & eating area. Great Room with vaulted ceiling, gas fireplace, & windows facing rear yard. Formal dining room. Inviting morning room with slider door to expansive outdoor living. Rear composite deck & brick paver patio. Third bedroom is ideal for home office, multi-use space. 1st floor laundry. All appliances included. Full basement– plenty of room for storage, hobbies, or finish to suit. Attached 2 car garage. All public utilities. New 2025 Furnace & AC. Professionally landscaped gardens. Well-maintained. Maintenance-free vinyl & stone exterior. Rear composite deck & paver patio. Easy commutes. Near to Wegmans, shopping, CMAC, marina with boat launch, hiking, wineries, festivals, and more! Delayed Negotiations begin Thursday, October 8, 2026 at 1:00pm....
Contact an agent
Home facts
- Year built:2006
- Subdivision & Development:East Lake View
- Listing ID #:R1718263
- Added:2 day(s) ago
- Updated:October 04, 2026 at 01:39 AM
Rooms and interior
- Bedrooms:3
- Total bathrooms:2
- Full bathrooms:2
- Rooms Total:7
- Flooring:Carpet, Hardwood, Tile, Varies
- Dining Description:Living Dining Room, Separate Formal Dining Room
- Kitchen Description:Dishwasher, Disposal, Microwave, Pantry, Refrigerator
- Basement:Yes
- Basement Description:Full, Sump Pump
- Living area:2,014 sq. ft.
Heating and cooling
- Cooling:Central Air
- Heating:Forced Air, Gas
- Central air:Yes
Structure and exterior
- Year built:2006
- Building area:2,014 sq. ft.
- Lot area:0.28 Acres
- Lot Features:Cul De Sac, Irregular Lot, Residential Lot
- Architectural Style:Ranch
- Construction Materials:Stone, Vinyl Siding
- Exterior Features:Deck, Patio
- Foundation Description:Poured
- Levels:1 Story
Utilities
- Water:Connected, Public, Water Connected
- Sewer:Connected, Sewer Connected
Finances and disclosures
- Price:$499,900
- Price per sq. ft.:$248.21
- Tax amount:$6,218
Features and amenities
- Appliances:Dishwasher, Disposal, Dryer, Microwave, Refrigerator, Washer
- Laundry features:Dryer, Main Level, Washer
- Amenities:Deck, int_feat_Den
Parking
- Parking description:Attached, Garage, Garage Door Opener
- Garage:Yes
- Garage spaces:2
New listings near 4172 Angela Way
- New
 $79,900Active0.21 Acres
2010 Maes Landing, Canandaigua, NY 14424
MLS# R1719207Listed by: HOWARD HANNA - Open Sun, 2 to 4pmNew
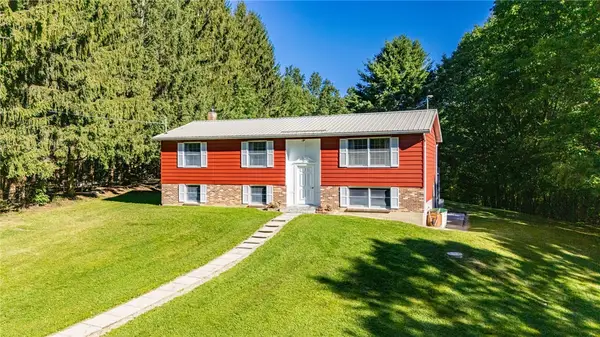 $399,900Active3 beds 2 baths1,696 sq. ft.
4380 Bristol Cross Road, Canandaigua, NY 14424
MLS# R1717257Listed by: BRIX & MAVEN REALTY GROUP LLC - New
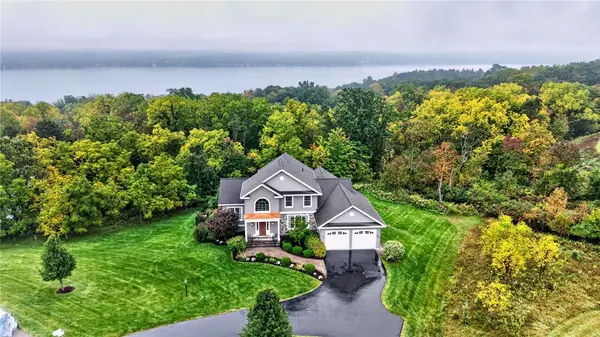 $949,900Active5 beds 4 baths4,585 sq. ft.
4313 Lake Hill Drive, Canandaigua, NY 14424
MLS# R1718134Listed by: TRU AGENT REAL ESTATE 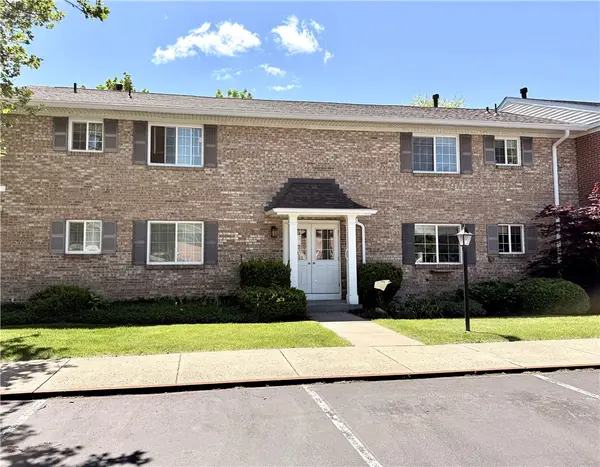 $279,900Pending1 beds 1 baths708 sq. ft.
130A Holiday Harbour #130A, Canandaigua, NY 14424
MLS# R1717970Listed by: LAKE BREEZE REAL ESTATE- New
 $139,900Active1 beds 1 baths460 sq. ft.
67 Jefferson Ave, Canandaigua, NY 14424
MLS# R1718009Listed by: CRANE REALTY - New
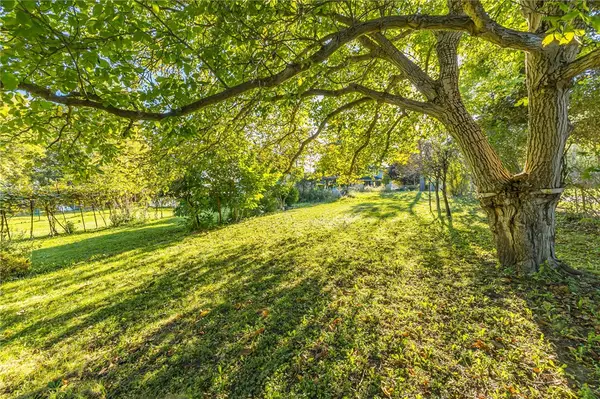 $59,900Active0.25 Acres
59 Jefferson Avenue, Canandaigua, NY 14424
MLS# R1718019Listed by: CRANE REALTY - New
 $614,900Active3 beds 3 baths2,705 sq. ft.
5198 Whitecliff Drive, Canandaigua, NY 14424
MLS# R1717985Listed by: LAKE TO LAKE REAL ESTATE - New
 $300,000Active4 beds 2 baths1,608 sq. ft.
4613 Clover Road, Canandaigua, NY 14424
MLS# R1718068Listed by: KELLER WILLIAMS REALTY GREATER ROCHESTER - New
 $395,000Active4 beds 2 baths2,618 sq. ft.
20 Howell Street, Canandaigua, NY 14424
MLS# R1717620Listed by: HOWARD HANNA


Protect your home and budget from life's surprises with an Assurant Home Warranty, backed by a partner that supports you through every step of homeownership. Explore Plans.
© 2023 - 2026 ERA Franchise Systems LLC. All rights reserved. ERA Franchise Systems LLC fully supports the principles of the Fair Housing Act and the Equal Opportunity Act. ERA, ERA Real Estate powered, and their respective logos are registered service marks of ERA Franchise Systems LLC. Each office is independently owned and operated.