
4313 Lake Hill Drive, Canandaigua, NY 14424
Local realty services provided by:HUNT Real Estate ERA
Listed by: danielle m. clement
Office: tru agent real estate
MLS#:R1718134
Source:NY_GENRIS
Price summary
- Price:$949,900
- Price per sq. ft.:$207.18
- Monthly HOA dues:$22.92
About this home
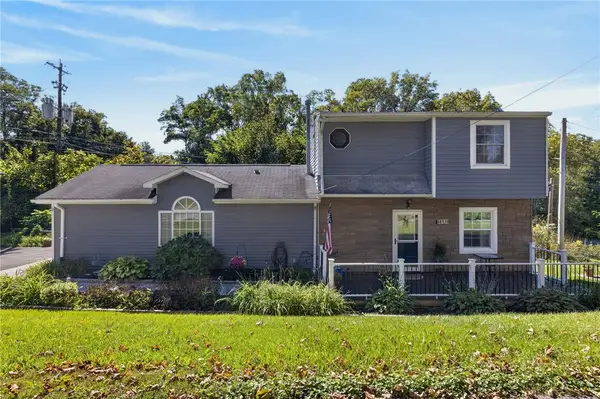
**Brand new to market!!** Your Vacation retreat at Home awaits! Set atop the beautiful ‘Lake Hill Drive’ hillside, this exceptional custom home captures sweeping views of Canandaigua Lake and the surrounding landscape. Thoughtful design and fine craftsmanship shine throughout, from coffered ceilings and arched doorways to expansive windows, detailed millwork & inviting outdoor living spaces.
Designed to create easy first-floor living and entertaining, the main level features a spacious family room with a fireplace, hardwood floors and stunning views. The adjoining chef’s kitchen offers a thoughtfully planned layout with generous space for meal prep and a breakfast bar for casual dining. A dedicated breakfast room provides a cozy setting for quiet reading, while the spacious screened porch and open deck with composite decking extend your living space outdoors!
The elegant first-floor primary suite features a beautiful bay window, detailed ceiling treatments, separate closets and a private bath! A dedicated office/den completes the conveniences on the main level.
Upstairs, three additional bedrooms offer comfortable accommodations for family or guests, complemented by ample storage and a shared full bath.
The terrace level adds AWESOME space for hosting or simply staying in: with a generous home theater, an adjoining game room with a fireplace and a full-size kitchenette for easy entertaining!! A private guest suite, full bath and home gym with access to a covered patio complete this versatile layout.
Move in, unpack, and enjoy! All just minutes from downtown Canandaigua, Bristol Mountain, CMAC, Lakeshore Drive, and the exceptional amenities of the Finger Lakes!...
Contact an agent
Home facts
- Year built:2015
- Listing ID #:R1718134
- Added:2 day(s) ago
- Updated:October 03, 2026 at 03:50 PM
Rooms and interior
- Bedrooms:5
- Total bathrooms:4
- Full bathrooms:3
- Half bathrooms:1
- Rooms Total:11
- Flooring:Carpet, Hardwood, Tile, Varies
- Dining Description:Living Dining Room
- Kitchen Description:Dishwasher, Disposal, Kitchen Island, Microwave, Pantry, Refrigerator, Walk In Pantry
- Basement:Yes
- Basement Description:Finished, Full, Walk Out Access
- Living area:4,585 sq. ft.
Heating and cooling
- Cooling:Central Air
- Heating:Forced Air, Gas
- Central air:Yes
Structure and exterior
- Roof:Asphalt
- Year built:2015
- Building area:4,585 sq. ft.
- Lot area:1.2 Acres
- Lot Features:Rectangular, Residential Lot, Wooded
- Architectural Style:Colonial, Two Story
- Construction Materials:Copper Plumbing, Stone, Vinyl Siding
- Exterior Features:Deck, Fully Fenced, Open, Patio, Porch
- Foundation Description:Block
- Levels:2 Stories
Utilities
- Water:Connected, Public, Water Connected
- Sewer:Connected, Sewer Connected
Finances and disclosures
- Price:$949,900
- Price per sq. ft.:$207.18
- Tax amount:$15,836
Features and amenities
- Appliances:Dishwasher, Disposal, Dryer, Gas Range, Microwave, Range Hood, Refrigerator, Washer, Wine Cooler
- Laundry features:Dryer, Main Level, Washer
- Amenities:Deck
Parking
- Parking description:Attached, Driveway, Garage, Garage Door Opener
- Garage:Yes
- Garage spaces:2
New listings near 4313 Lake Hill Drive
- Open Sat, 1 to 3pmNew
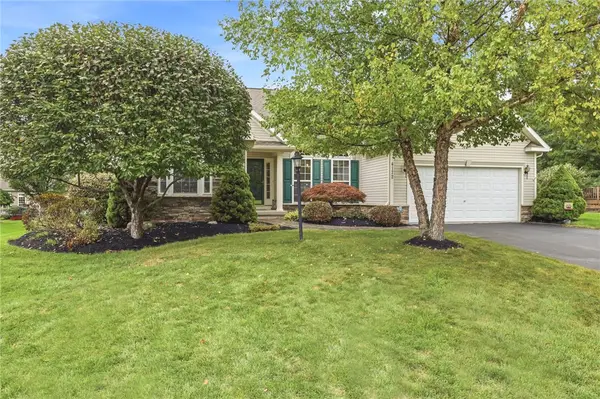 $499,900Active3 beds 2 baths2,014 sq. ft.
4172 Angela Way, Canandaigua, NY 14424
MLS# R1718263Listed by: EDELWEISS PROPERTIES REALTORS, LLC - New
 $79,900Active0.21 Acres
2010 Maes Landing, Canandaigua, NY 14424
MLS# R1719207Listed by: HOWARD HANNA - Open Sun, 2 to 4pmNew
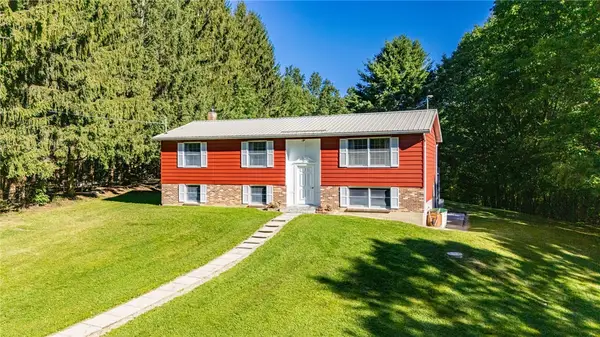 $399,900Active3 beds 2 baths1,696 sq. ft.
4380 Bristol Cross Road, Canandaigua, NY 14424
MLS# R1717257Listed by: BRIX & MAVEN REALTY GROUP LLC 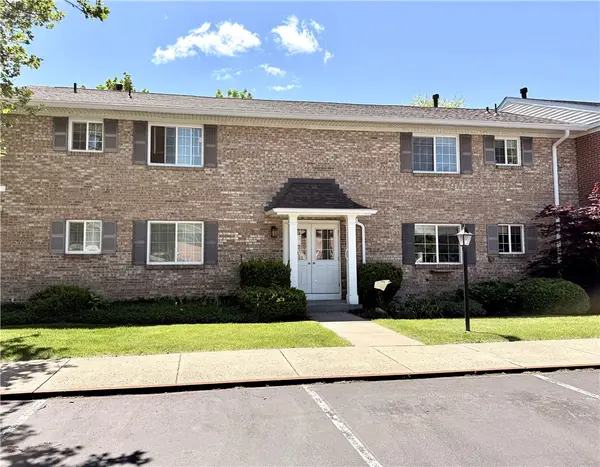 $279,900Pending1 beds 1 baths708 sq. ft.
130A Holiday Harbour #130A, Canandaigua, NY 14424
MLS# R1717970Listed by: LAKE BREEZE REAL ESTATE- New
 $139,900Active1 beds 1 baths460 sq. ft.
67 Jefferson Ave, Canandaigua, NY 14424
MLS# R1718009Listed by: CRANE REALTY - New
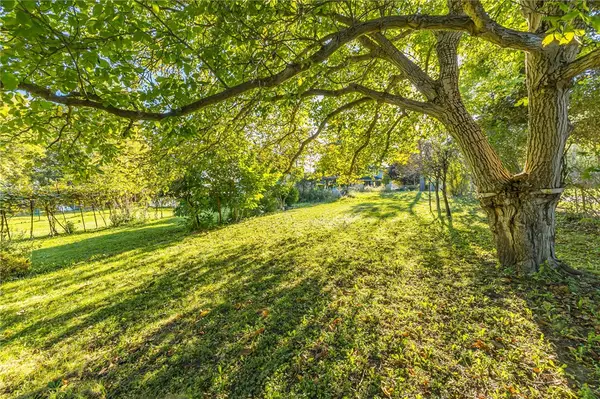 $59,900Active0.25 Acres
59 Jefferson Avenue, Canandaigua, NY 14424
MLS# R1718019Listed by: CRANE REALTY - Open Sat, 1 to 3pmNew
 $614,900Active3 beds 3 baths2,705 sq. ft.
5198 Whitecliff Drive, Canandaigua, NY 14424
MLS# R1717985Listed by: LAKE TO LAKE REAL ESTATE - New
 $300,000Active4 beds 2 baths1,608 sq. ft.
4613 Clover Road, Canandaigua, NY 14424
MLS# R1718068Listed by: KELLER WILLIAMS REALTY GREATER ROCHESTER - Open Sat, 12 to 1:30pmNew
 $395,000Active4 beds 2 baths2,618 sq. ft.
20 Howell Street, Canandaigua, NY 14424
MLS# R1717620Listed by: HOWARD HANNA


Protect your home and budget from life's surprises with an Assurant Home Warranty, backed by a partner that supports you through every step of homeownership. Explore Plans.
© 2023 - 2026 ERA Franchise Systems LLC. All rights reserved. ERA Franchise Systems LLC fully supports the principles of the Fair Housing Act and the Equal Opportunity Act. ERA, ERA Real Estate powered, and their respective logos are registered service marks of ERA Franchise Systems LLC. Each office is independently owned and operated.