
4613 Clover Road, Canandaigua, NY 14424
Local realty services provided by:HUNT Real Estate ERA
4613 Clover Road,Canandaigua, NY 14424
$300,000
- 4 Beds
- 2 Baths
- 1,608 sq. ft.
- Single family
- Active
Listed by: kristi hoff
Office: keller williams realty greater rochester
MLS#:R1718068
Source:NY_GENRIS
Price summary
- Price:$300,000
- Price per sq. ft.:$186.57
- Monthly HOA dues:$7.08
About this home
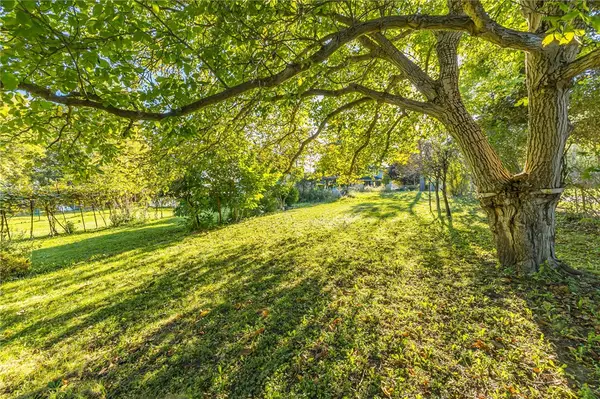
Enjoy Canandaigua Lake living in the waterfront Crystal Beach Association neighborhood! This charming 4 bedroom, 2 full bath colonial offers deeded water access and flexibility to make it your primary residence, second home, or investment property. A permitted Airbnb suite (see photos 15-20)provides excellent rental potential while still allowing you to enjoy the home yourself. The suite has its own private entrance and features a bedroom, full bath, and living room with electric fireplace. Use it as a rental or make it a first floor primary suite. The Crystal Beach Association offers 3 deeded water access points including one specifically for small boat and watercraft launching plus 3 neighborhood parks. See the association website at thecbba.org. The home has been thoughtfully updated including a fully renovated kitchen(2021) with new cabinetry, quartz countertops, and stainless steel appliances. Progen laminate flooring was installed throughout the 1st floor in 2021. Both bathrooms have been updated. All windows except 1 and the patio door were replace approximately 2-3 yrs. ago. The rear deck, front entry deck, and paver walkway were replaced approximately 3-4 years ago. Furnace & A/C approximately 2021. Washer & Dryer approximately 2 yrs. The gazebo on the rear deck remains and a flagstone patio with firepit in the side yard provides a great spot to relax and enjoy the outdoors. All appliances are included and some furnishings are negotiable. The home has 150 amp electric service. Showings begin Sunday, October 4th @1:00 and delayed negotiations until Saturday, October 10th @ noon. Don't miss this opportunity to enjoy the Crystal Beach lifestyle!...
Contact an agent
Home facts
- Year built:1960
- Listing ID #:R1718068
- Added:3 day(s) ago
- Updated:October 03, 2026 at 03:50 PM
Rooms and interior
- Bedrooms:4
- Total bathrooms:2
- Full bathrooms:2
- Rooms Total:5
- Flooring:Ceramic Tile, Laminate, Varies
- Dining Description:Separate Formal Dining Room
- Kitchen Description:Dishwasher, Disposal, Kitchen Island, Microwave, Refrigerator
- Basement:Yes
- Basement Description:Full
- Living area:1,608 sq. ft.
Heating and cooling
- Heating:Forced Air, Gas
Structure and exterior
- Roof:Shingle
- Year built:1960
- Building area:1,608 sq. ft.
- Lot area:0.14 Acres
- Lot Features:Corner Lot, Rectangular
- Architectural Style:Colonial
- Construction Materials:Copper Plumbing, Vinyl Siding
- Exterior Features:Deck
- Foundation Description:Block
- Levels:2 Stories
Utilities
- Water:Connected, Public, Water Connected
- Sewer:Connected, Sewer Connected
Finances and disclosures
- Price:$300,000
- Price per sq. ft.:$186.57
- Tax amount:$3,676
Features and amenities
- Appliances:Dishwasher, Disposal, Dryer, Gas Cooktop, Gas Range, Microwave, Refrigerator, Washer
- Laundry features:Dryer, Main Level, Washer
- Amenities:Deck, Partially Furnished
Parking
- Parking description:No Garage
New listings near 4613 Clover Road
- Open Sat, 1 to 3pmNew
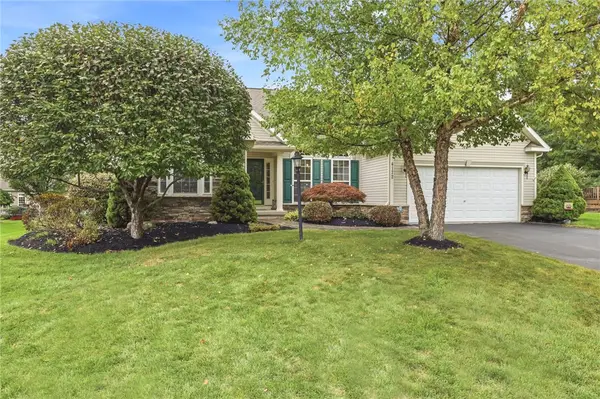 $499,900Active3 beds 2 baths2,014 sq. ft.
4172 Angela Way, Canandaigua, NY 14424
MLS# R1718263Listed by: EDELWEISS PROPERTIES REALTORS, LLC - New
 $79,900Active0.21 Acres
2010 Maes Landing, Canandaigua, NY 14424
MLS# R1719207Listed by: HOWARD HANNA - Open Sun, 2 to 4pmNew
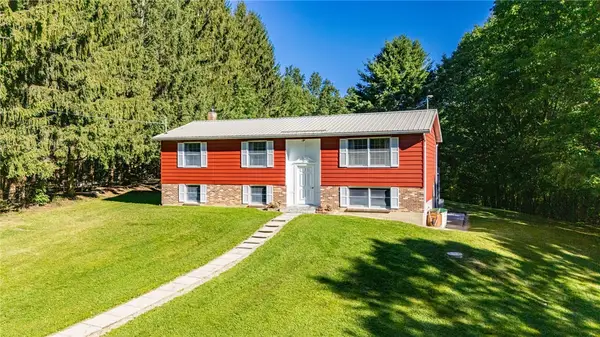 $399,900Active3 beds 2 baths1,696 sq. ft.
4380 Bristol Cross Road, Canandaigua, NY 14424
MLS# R1717257Listed by: BRIX & MAVEN REALTY GROUP LLC - New
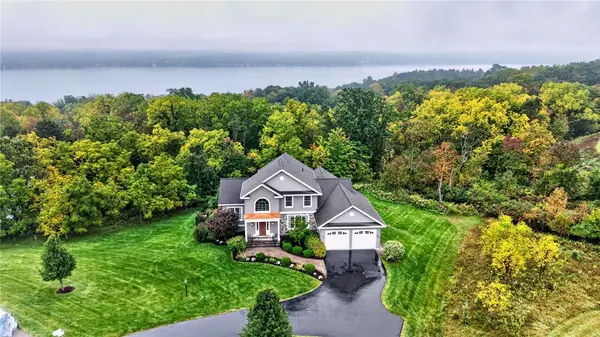 $949,900Active5 beds 4 baths4,585 sq. ft.
4313 Lake Hill Drive, Canandaigua, NY 14424
MLS# R1718134Listed by: TRU AGENT REAL ESTATE 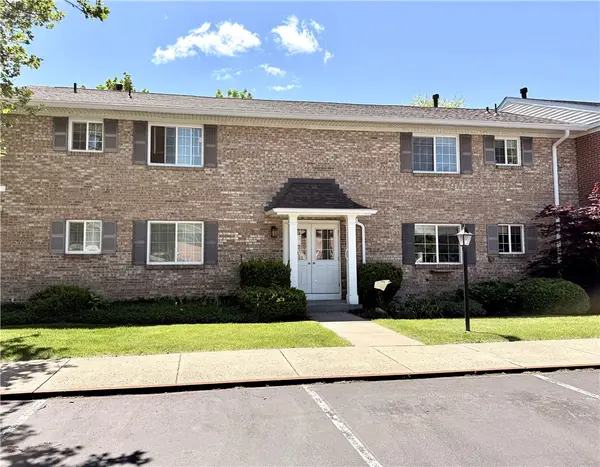 $279,900Pending1 beds 1 baths708 sq. ft.
130A Holiday Harbour #130A, Canandaigua, NY 14424
MLS# R1717970Listed by: LAKE BREEZE REAL ESTATE- New
 $139,900Active1 beds 1 baths460 sq. ft.
67 Jefferson Ave, Canandaigua, NY 14424
MLS# R1718009Listed by: CRANE REALTY - New
 $59,900Active0.25 Acres
59 Jefferson Avenue, Canandaigua, NY 14424
MLS# R1718019Listed by: CRANE REALTY - Open Sat, 1 to 3pmNew
 $614,900Active3 beds 3 baths2,705 sq. ft.
5198 Whitecliff Drive, Canandaigua, NY 14424
MLS# R1717985Listed by: LAKE TO LAKE REAL ESTATE - Open Sat, 12 to 1:30pmNew
 $395,000Active4 beds 2 baths2,618 sq. ft.
20 Howell Street, Canandaigua, NY 14424
MLS# R1717620Listed by: HOWARD HANNA


Protect your home and budget from life's surprises with an Assurant Home Warranty, backed by a partner that supports you through every step of homeownership. Explore Plans.
© 2023 - 2026 ERA Franchise Systems LLC. All rights reserved. ERA Franchise Systems LLC fully supports the principles of the Fair Housing Act and the Equal Opportunity Act. ERA, ERA Real Estate powered, and their respective logos are registered service marks of ERA Franchise Systems LLC. Each office is independently owned and operated.