
5152 Overlook Ln, Canandaigua, NY 14424
Local realty services provided by:ERA Team VP Real Estate
5152 Overlook Ln,Canandaigua, NY 14424
$369,900
- 3 Beds
- 3 Baths
- 2,009 sq. ft.
- Single family
- Active
Listed by: michael crane
Office: crane realty
MLS#:R1716139
Source:NY_GENRIS
Price summary
- Price:$369,900
- Price per sq. ft.:$184.12
About this home
OPEN HOUSE: Saturday, September 26th, 11:00AM - 1:00PM.
Welcome to this well-maintained 3-bedroom, 2.5-bath home in an ideal location. This home offers the capability for single-floor living with a first-floor primary suite and private primary bath, providing flexibility for a variety of living arrangements and needs.
Major updates provide immediate peace of mind, including a brand-new furnace, hot water heater, central A/C and a newer roof. Additional features include a central vacuum system and wired surround sound for added convenience and enjoyment.
Outside, the fenced backyard offers a great space for relaxing, entertaining, or enjoying time outdoors. The full basement is plumbed for an additional full bathroom, offering potential for future expansion. Located just minutes from Canandaigua Lake, local parks, dining, and shops, this home offers comfort, convenience, and the opportunity to make it your own.
No negotiations until 9/29/2026 at 1:00pm. See attachments for delayed negotiations form....
Contact an agent
Home facts
- Year built:2003
- Listing ID #:R1716139
- Added:4 day(s) ago
- Updated:September 28, 2026 at 03:33 PM
Rooms and interior
- Bedrooms:3
- Total bathrooms:3
- Full bathrooms:2
- Half bathrooms:1
- Rooms Total:8
- Flooring:Carpet, Hardwood, Varies
- Dining Description:Living Dining Room, Separate Formal Dining Room
- Kitchen Description:Country Kitchen, Dishwasher, Pantry, Refrigerator
- Basement:Yes
- Basement Description:Full
- Living area:2,009 sq. ft.
Heating and cooling
- Cooling:Central Air
- Heating:Forced Air, Gas
- Central air:Yes
Structure and exterior
- Roof:Asphalt, Shingle
- Year built:2003
- Building area:2,009 sq. ft.
- Lot area:0.3 Acres
- Lot Features:Near Public Transit, Rectangular
- Architectural Style:Colonial, Two Story
- Construction Materials:Block, Concrete, Vinyl Siding
- Exterior Features:Fence
- Foundation Description:Block
- Levels:2 Stories
Utilities
- Water:Connected, Public, Water Connected
- Sewer:Connected, Sewer Connected
Finances and disclosures
- Price:$369,900
- Price per sq. ft.:$184.12
- Tax amount:$8,101
Features and amenities
- Appliances:Dishwasher, Dryer, Refrigerator, Washer
- Laundry features:Dryer, Main Level, Washer
- Amenities:Fence, int_feat_Den
Parking
- Parking description:Attached, Garage, Garage Door Opener
- Garage:Yes
- Garage spaces:2
New listings near 5152 Overlook Ln
- New
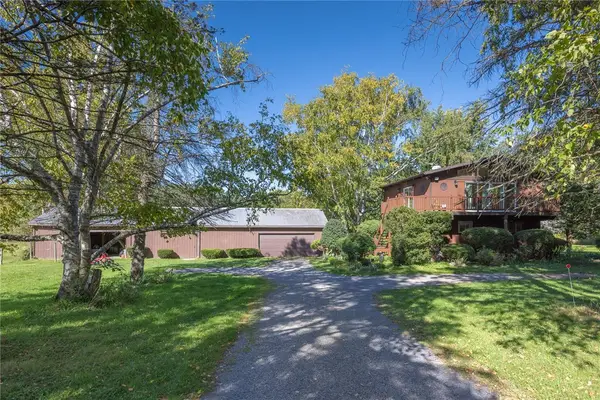 $298,000Active4 beds 3 baths2,236 sq. ft.
5770 Smith Road, Canandaigua, NY 14424
MLS# R1717578Listed by: CAPRINI REALTORS - New
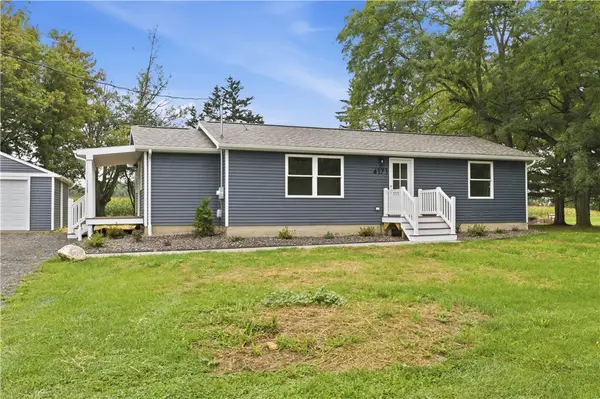 $329,000Active2 beds 1 baths1,144 sq. ft.
4171 Turner Road, Canandaigua, NY 14424
MLS# R1717679Listed by: GRIFFITH REALTY GROUP - New
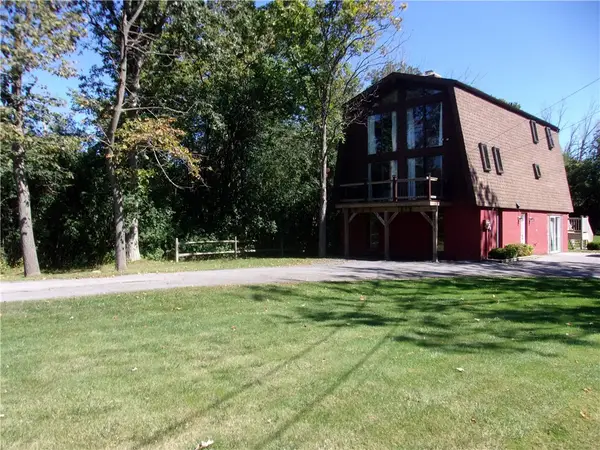 $290,000Active4 beds 2 baths2,220 sq. ft.
2271 County Road 28, Canandaigua, NY 14424
MLS# R1717481Listed by: HOWARD HANNA 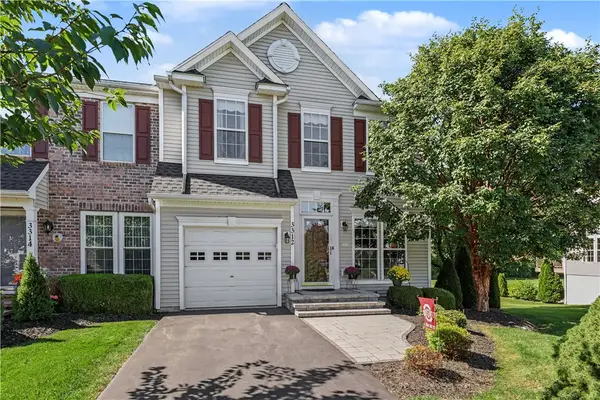 $424,900Pending3 beds 4 baths2,047 sq. ft.
3312 Eastwind Way, Canandaigua, NY 14424
MLS# R1717514Listed by: HOWARD HANNA- New
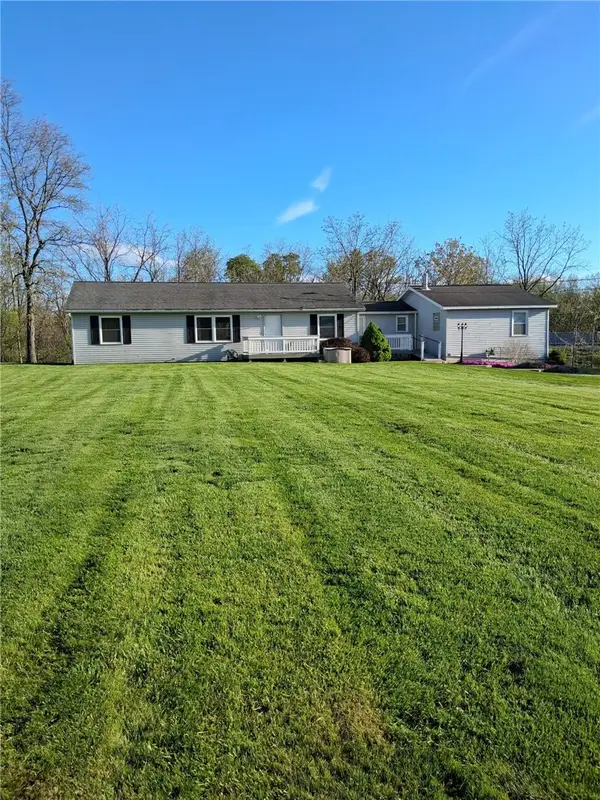 $498,300Active4 beds 3 baths2,096 sq. ft.
4595 County Road 1, Canandaigua, NY 14424
MLS# R1716931Listed by: HORNING AUCTIONS COMPANY LLC - New
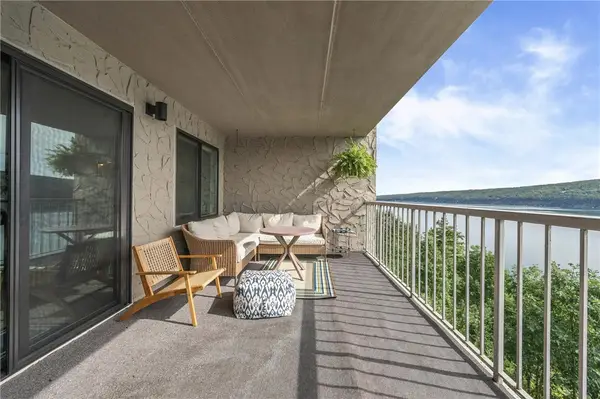 $399,900Active2 beds 2 baths1,410 sq. ft.
134 Cliffside Drive, Canandaigua, NY 14424
MLS# R1716101Listed by: CAPRINI REALTORS - New
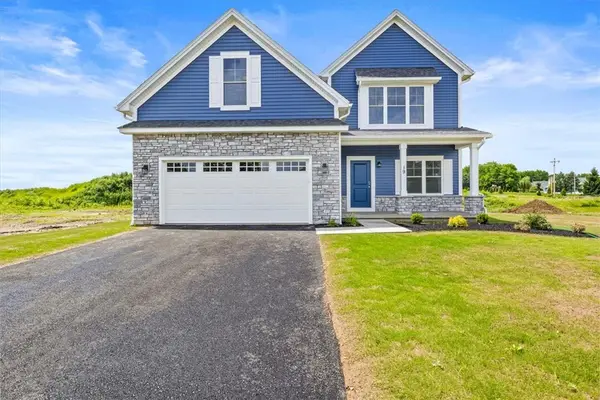 $606,783Active3 beds 3 baths2,036 sq. ft.
2330 Brickyard Road, Canandaigua, NY 14424
MLS# R1716138Listed by: HOWARD HANNA 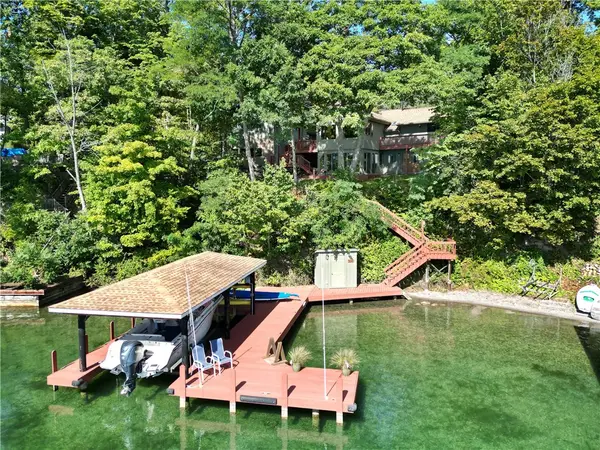 $1,200,000Pending3 beds 2 baths2,072 sq. ft.
5041 County Road 16, Canandaigua, NY 14424
MLS# R1714609Listed by: EDELWEISS PROPERTIES REALTORS, LLC $525,000Active4 beds 3 baths2,439 sq. ft.
5199 Crescent Hill, Canandaigua, NY 14424
MLS# R1714949Listed by: HOWARD HANNA


Protect your home and budget from life's surprises with an Assurant Home Warranty, backed by a partner that supports you through every step of homeownership. Explore Plans.
© 2023 - 2026 ERA Franchise Systems LLC. All rights reserved. ERA Franchise Systems LLC fully supports the principles of the Fair Housing Act and the Equal Opportunity Act. ERA, ERA Real Estate powered, and their respective logos are registered service marks of ERA Franchise Systems LLC. Each office is independently owned and operated.