
5198 Whitecliff Drive, Canandaigua, NY 14424
Local realty services provided by:HUNT Real Estate ERA
Listed by: aaron m fitzgerald
Office: lake to lake real estate
MLS#:R1717985
Source:NY_GENRIS
Price summary
- Price:$614,900
- Price per sq. ft.:$227.32
- Monthly HOA dues:$27.5
About this home
Distinctive craftsmanship and thoughtful design shape the experience at 5198 Whitecliff Drive, a newly listed ranch offering 2,705 square feet, three bedrooms, and three full bathrooms. Cathedral ceilings bring impressive volume to the main living areas, while hardwood floors add warmth and continuity throughout the home. Central air provides year-round comfort. The kitchen pairs polished style with practical function. Quartz countertops extend across all surfaces, and taller base cabinets create an elevated workspace with useful storage. Generous proportions support everything from quiet weekday meals to lively gatherings with friends. The primary bedroom provides a private retreat complete with a walk-in closet, while two additional bedrooms offer flexibility for guests, household members, or a dedicated office. Downstairs, the basement presents valuable potential for future living, recreation, fitness, or hobby space. Egress windows introduce natural light and provide the opportunity to expand the home’s usable square footage according to the next owner’s vision. A two-car garage adds everyday convenience, and the property’s rear boundary adjoins undevelopable land, contributing a sense of separation and permanence behind the home. Lakewood Meadows Park is just moments away, making neighborhood recreation easy to enjoy. The address is also served by the Canandaigua City School District, with F.F. Thompson Hospital, Wegmans, Canandaigua Lake destinations, and city amenities within convenient reach. Well-proportioned, beautifully appointed, and designed for single-level living, this Whitecliff Drive residence combines quality details with meaningful space and an appealing Canandaigua setting. Delayed Negotiations October 7th 2026 at 12p.m....
Contact an agent
Home facts
- Year built:2018
- Listing ID #:R1717985
- Added:3 day(s) ago
- Updated:October 04, 2026 at 01:39 AM
Rooms and interior
- Bedrooms:3
- Total bathrooms:3
- Full bathrooms:3
- Rooms Total:7
- Flooring:Carpet, Hardwood, Varies
- Dining Description:Living Dining Room
- Kitchen Description:Dishwasher, Freezer, Kitchen Family Room Combo, Kitchen Island, Microwave, Refrigerator
- Basement:Yes
- Basement Description:Full, Partially Finished, Sump Pump
- Living area:2,705 sq. ft.
Heating and cooling
- Cooling:Central Air, Zoned
- Heating:Baseboard, Forced Air, Gas, Zoned
- Central air:Yes
Structure and exterior
- Roof:Asphalt, Shingle
- Year built:2018
- Building area:2,705 sq. ft.
- Lot area:0.44 Acres
- Lot Features:Rectangular, Residential Lot
- Architectural Style:Ranch
- Construction Materials:Block, Concrete, Vinyl Siding
- Exterior Features:Deck, Porch
- Foundation Description:Block
- Levels:1 Story
Utilities
- Water:Connected, Public, Water Connected
- Sewer:Connected, Sewer Connected
Finances and disclosures
- Price:$614,900
- Price per sq. ft.:$227.32
- Tax amount:$11,082
Features and amenities
- Appliances:Dishwasher, Freezer, Gas Cooktop, Microwave, Refrigerator
- Laundry features:Main Level
- Amenities:Deck
Parking
- Parking description:Attached, Garage, Garage Door Opener, Water Available
- Garage:Yes
- Garage spaces:2
New listings near 5198 Whitecliff Drive
- New
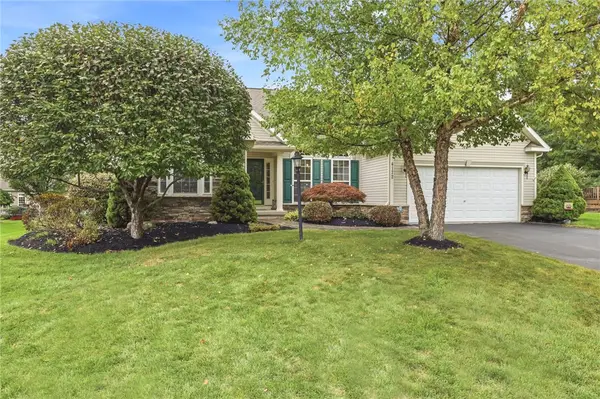 $499,900Active3 beds 2 baths2,014 sq. ft.
4172 Angela Way, Canandaigua, NY 14424
MLS# R1718263Listed by: EDELWEISS PROPERTIES REALTORS, LLC - New
 $79,900Active0.21 Acres
2010 Maes Landing, Canandaigua, NY 14424
MLS# R1719207Listed by: HOWARD HANNA - Open Sun, 2 to 4pmNew
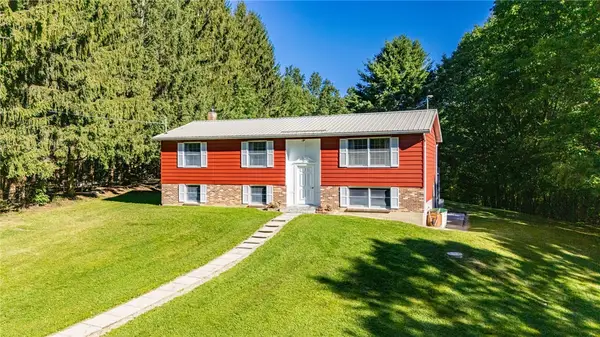 $399,900Active3 beds 2 baths1,696 sq. ft.
4380 Bristol Cross Road, Canandaigua, NY 14424
MLS# R1717257Listed by: BRIX & MAVEN REALTY GROUP LLC - New
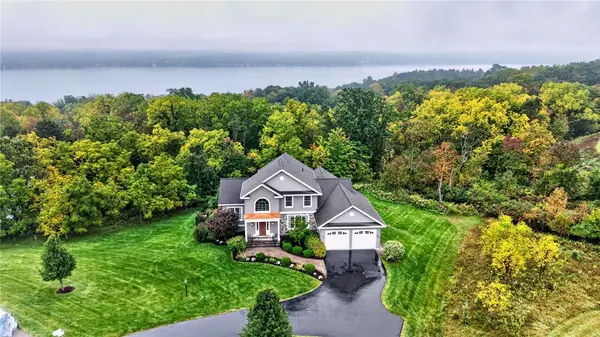 $949,900Active5 beds 4 baths4,585 sq. ft.
4313 Lake Hill Drive, Canandaigua, NY 14424
MLS# R1718134Listed by: TRU AGENT REAL ESTATE 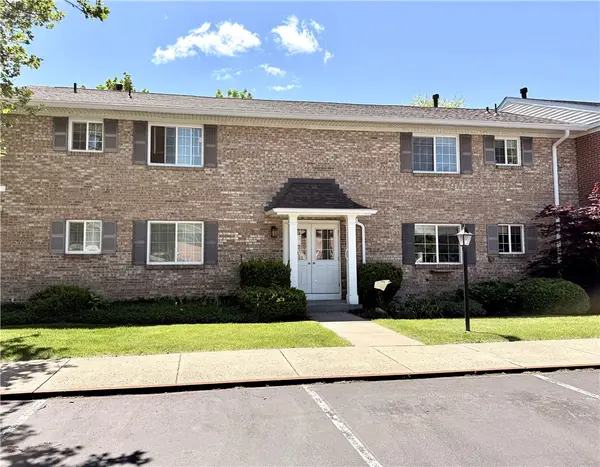 $279,900Pending1 beds 1 baths708 sq. ft.
130A Holiday Harbour #130A, Canandaigua, NY 14424
MLS# R1717970Listed by: LAKE BREEZE REAL ESTATE- New
 $139,900Active1 beds 1 baths460 sq. ft.
67 Jefferson Ave, Canandaigua, NY 14424
MLS# R1718009Listed by: CRANE REALTY - New
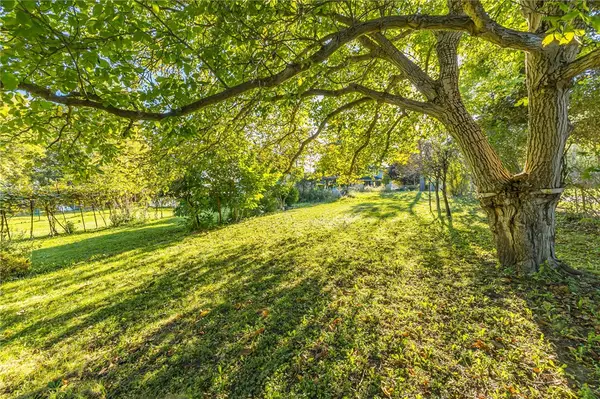 $59,900Active0.25 Acres
59 Jefferson Avenue, Canandaigua, NY 14424
MLS# R1718019Listed by: CRANE REALTY - New
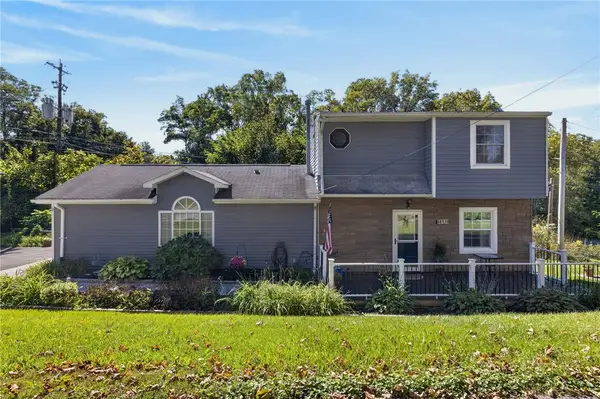 $300,000Active4 beds 2 baths1,608 sq. ft.
4613 Clover Road, Canandaigua, NY 14424
MLS# R1718068Listed by: KELLER WILLIAMS REALTY GREATER ROCHESTER - New
 $395,000Active4 beds 2 baths2,618 sq. ft.
20 Howell Street, Canandaigua, NY 14424
MLS# R1717620Listed by: HOWARD HANNA


Protect your home and budget from life's surprises with an Assurant Home Warranty, backed by a partner that supports you through every step of homeownership. Explore Plans.
© 2023 - 2026 ERA Franchise Systems LLC. All rights reserved. ERA Franchise Systems LLC fully supports the principles of the Fair Housing Act and the Equal Opportunity Act. ERA, ERA Real Estate powered, and their respective logos are registered service marks of ERA Franchise Systems LLC. Each office is independently owned and operated.