
5230 Whitecliff Drive, Canandaigua, NY 14424
Local realty services provided by:HUNT Real Estate ERA
5230 Whitecliff Drive,Canandaigua, NY 14424
$469,000
- 4 Beds
- 3 Baths
- 2,116 sq. ft.
- Single family
- Active
Listed by: aaron m fitzgerald
Office: lake to lake real estate
MLS#:R1714587
Source:NY_GENRIS
Price summary
- Price:$469,000
- Price per sq. ft.:$221.64
- Monthly HOA dues:$27.5
About this home
Space, sunlight, and a connection to nature define this newly listed Colonial at 5230 Whitecliff Drive. Offering 2,116 square feet across two floors, the home features four bedrooms, two and a half baths, and a layout designed for comfortable daily living. Nine-foot ceilings and oversized windows create an open, light-filled atmosphere, while Brazilian Koa flooring introduces distinctive warmth and character. Central air supports comfort through the seasons. Upstairs, second-floor laundry keeps household routines close to the bedrooms. The attached two-car garage is finished, adding practical space for parking, storage, hobbies, or projects. Downstairs, the full walkout basement expands the possibilities, with plumbing already roughed in for a future full bathroom. Whether envisioned for recreation, fitness, work, or guests, this lower level offers flexibility for the next owner’s plans. Outdoors, the setting feels especially rewarding. The property borders Forever Wild land and provides access to hiking trails, creating a peaceful backdrop and an easy invitation to get outside. Lakewood Meadows Park is nearby, with pickleball courts, bocce courts, and a playground adding options for active afternoons and neighborhood fun. Canandaigua Lake, downtown attractions, Canandaigua Academy, and Canandaigua Airport are all within convenient reach. Combining generous proportions, notable materials, useful basement potential, and recreation just beyond the door, this home presents a compelling opportunity at its price point. Schedule a private showing and explore how 5230 Whitecliff Drive can fit your next chapter. Delayed Negotiations Tuesday September 22, 2026 at 12 p.m....
Contact an agent
Home facts
- Year built:2012
- Listing ID #:R1714587
- Added:1 day(s) ago
- Updated:September 16, 2026 at 08:48 PM
Rooms and interior
- Bedrooms:4
- Total bathrooms:3
- Full bathrooms:2
- Half bathrooms:1
- Rooms Total:8
- Flooring:Carpet, Hardwood, Tile, Varies
- Kitchen Description:Dishwasher, Freezer, Kitchen Island, Microwave, Pantry, Refrigerator
- Basement:Yes
- Basement Description:Full, Walk Out Access
- Living area:2,116 sq. ft.
Heating and cooling
- Cooling:Central Air
- Heating:Forced Air, Gas
- Central air:Yes
Structure and exterior
- Roof:Asphalt, Shingle
- Year built:2012
- Building area:2,116 sq. ft.
- Lot area:0.39 Acres
- Lot Features:Rectangular
- Architectural Style:Colonial, Patio Home, Two Story
- Construction Materials:Vinyl Siding
- Exterior Features:Patio
- Foundation Description:Block
- Levels:2 Stories
Utilities
- Water:Connected, Public, Water Connected
- Sewer:Connected, Sewer Connected
Finances and disclosures
- Price:$469,000
- Price per sq. ft.:$221.64
- Tax amount:$7,007
Features and amenities
- Appliances:Dishwasher, Dryer, Freezer, Gas Range, Microwave, Refrigerator, Washer
- Laundry features:Dryer, Upper Level, Washer
- Amenities:Skylights
Parking
- Parking description:Attached, Garage, Garage Door Opener, Heated Garage
- Garage:Yes
- Garage spaces:2
New listings near 5230 Whitecliff Drive
- New
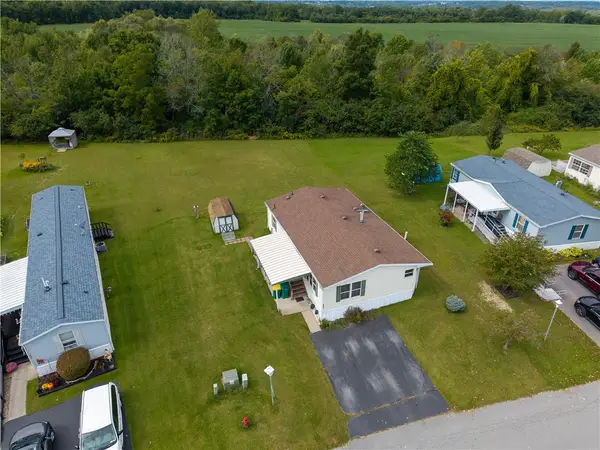 $70,000Active3 beds 2 baths1,248 sq. ft.
255 Crabapple Drive, Canandaigua, NY 14424
MLS# R1714916Listed by: KELLER WILLIAMS REALTY GATEWAY - New
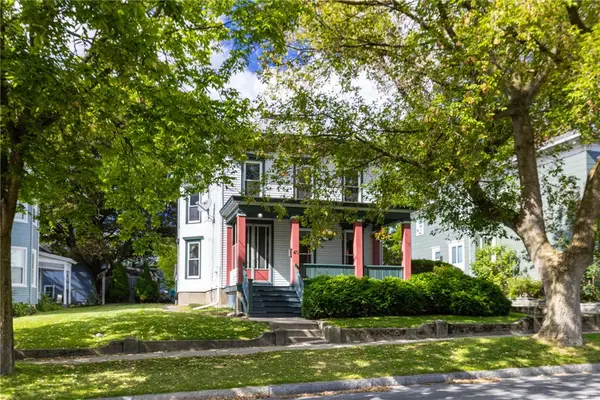 $285,000Active4 beds 2 baths2,392 sq. ft.
40 W Gibson Street, Canandaigua, NY 14424
MLS# R1712412Listed by: KELLER WILLIAMS REALTY GREATER ROCHESTER - New
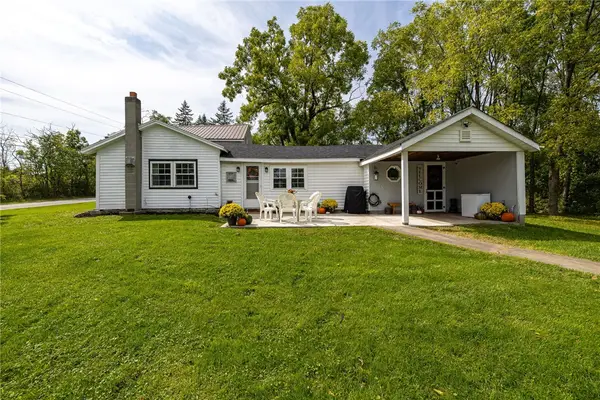 $115,000Active3 beds 1 baths1,692 sq. ft.
6440 E Hollow Road, Canandaigua, NY 14424
MLS# R1715213Listed by: TRU AGENT REAL ESTATE - New
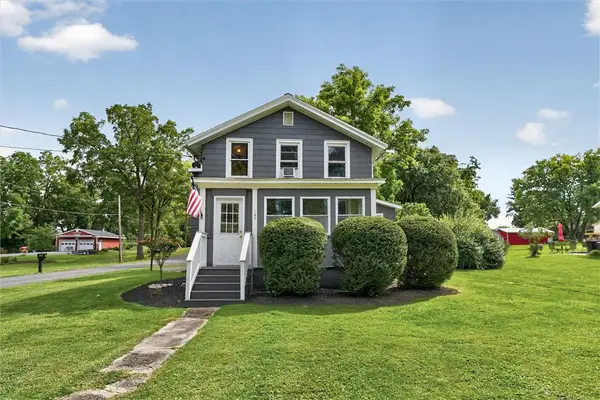 $289,900Active4 beds 2 baths2,073 sq. ft.
157 Clark Street, Canandaigua, NY 14424
MLS# R1709055Listed by: THE SPURLING GROUP REAL ESTATE LLC - New
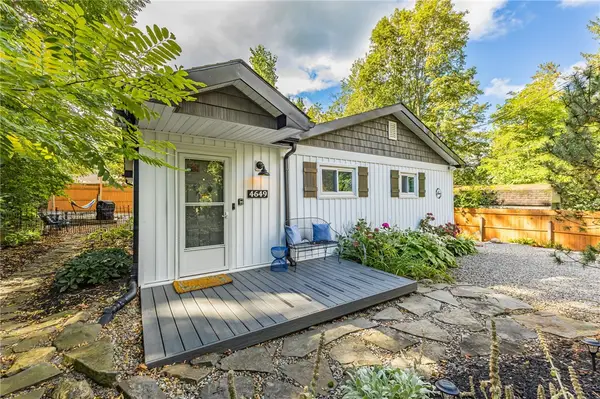 $299,900Active3 beds 1 baths996 sq. ft.
4649 Sylvan Rd, Canandaigua, NY 14424
MLS# R1713944Listed by: TRU AGENT REAL ESTATE - New
 $99,000Active3.45 Acres
Kear Road, Canandaigua, NY 14424
MLS# R1715010Listed by: KELLER WILLIAMS REALTY GATEWAY - New
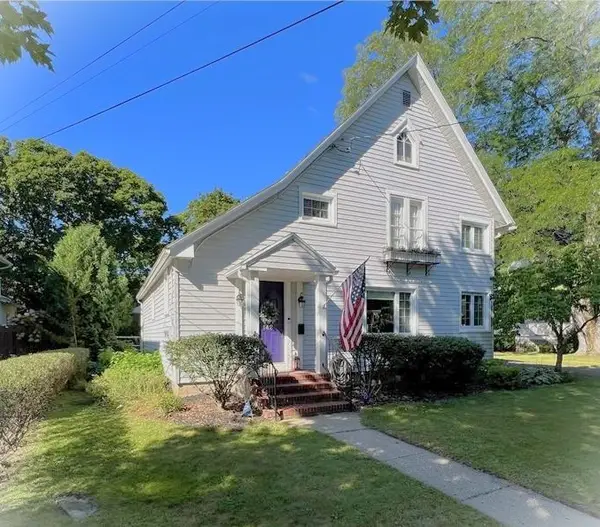 $315,000Active3 beds 3 baths2,068 sq. ft.
142 Park Street, Canandaigua, NY 14424
MLS# R1714861Listed by: SABLE REAL ESTATE SERVICES - Open Thu, 4 to 6pmNew
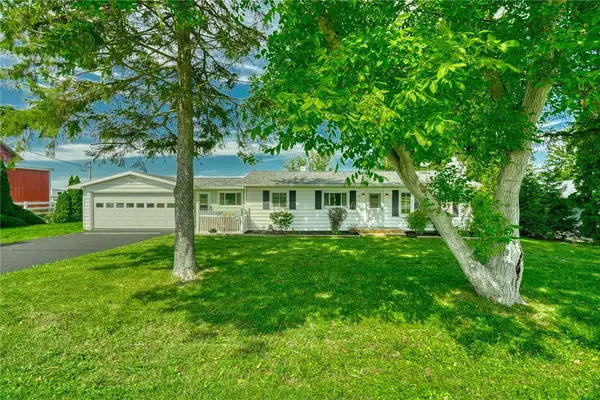 $249,900Active3 beds 2 baths1,286 sq. ft.
4650 Emerson Road, Canandaigua, NY 14424
MLS# R1714500Listed by: RE/MAX REALTY GROUP - Open Sat, 1 to 3pmNew
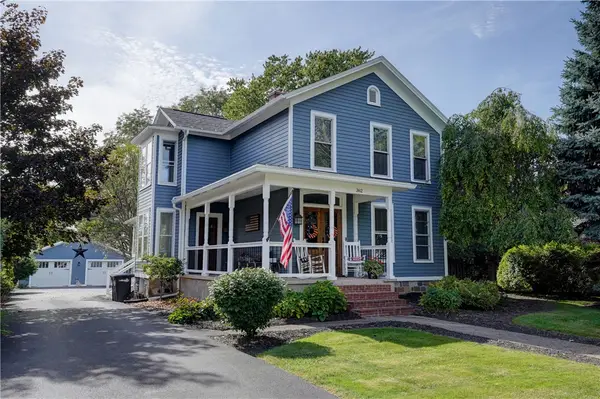 $539,000Active3 beds 3 baths2,412 sq. ft.
362 N Main Street, Canandaigua, NY 14424
MLS# R1711726Listed by: GRIFFITH REALTY GROUP


Protect your home and budget from life's surprises with an Assurant Home Warranty, backed by a partner that supports you through every step of homeownership. Explore Plans.
© 2023 - 2026 ERA Franchise Systems LLC. All rights reserved. ERA Franchise Systems LLC fully supports the principles of the Fair Housing Act and the Equal Opportunity Act. ERA, ERA Real Estate powered, and their respective logos are registered service marks of ERA Franchise Systems LLC. Each office is independently owned and operated.