
2525 Route 5 E, Canastota, NY 13032
Local realty services provided by:HUNT Real Estate ERA
Listed by: victoria olden
Office: keller williams syracuse
MLS#:S1715122
Source:NY_GENRIS
Price summary
- Price:$424,900
- Price per sq. ft.:$134.76
About this home
Welcome to this meticulously maintained 6-bedroom home that offers timeless charm and peaceful country living! You'll be impressed by the 3,000+ square feet of living space and nearly 2-acres of beautiful property surrounding the home.
Filled with original character, this home features stunning hardwood flooring throughout, detailed wood moldings, original hardware, charming pocket doors, bay windows, a built-in library, and a welcoming front foyer. You'll love the large eat-in kitchen with double ovens and a kitchen island, plus the dining room, making this a great place to entertain all of your family and friends. First-floor laundry adds convenience as well as, the possible additional bedroom or office on the first floor. You'll notice plenty of storage throughout with its walk-in pantry room and full-size basement.
Outside, the front and side porches invite you to slow down and enjoy the setting. The big yard offers 3 grapevines, a shed, and plenty of space for you to garden, entertain, or simply enjoy the privacy and country views.
Central air conditioning provides comfort in the summer months and the 2-car attached garage offers snow-free parking in the winter months.
This spacious and wonderfully cared for home is a truly special property with timeless features and room for everyone. A true classic - ready for it's next owner to love!...
Contact an agent
Home facts
- Year built:1840
- Listing ID #:S1715122
- Added:2 day(s) ago
- Updated:September 18, 2026 at 02:46 PM
Rooms and interior
- Bedrooms:6
- Total bathrooms:2
- Full bathrooms:2
- Rooms Total:14
- Flooring:Hardwood, Varies, Vinyl
- Dining Description:Separate Formal Dining Room
- Kitchen Description:Dishwasher, Kitchen Island, Microwave, Pantry, Refrigerator, Walk In Pantry
- Basement:Yes
- Basement Description:Full, Sump Pump
- Living area:3,153 sq. ft.
Heating and cooling
- Cooling:Central Air
- Heating:Forced Air, Gas
- Central air:Yes
Structure and exterior
- Roof:Asphalt
- Year built:1840
- Building area:3,153 sq. ft.
- Lot area:1.81 Acres
- Lot Features:Rectangular
- Architectural Style:Historic Antique
- Construction Materials:Vinyl Siding
- Exterior Features:Porch
- Foundation Description:Block, Stone
- Levels:2 Stories
Schools
- High school:Chittenango High
- Middle school:Chittenango Middle
Utilities
- Water:Well
- Sewer:Septic Tank
Finances and disclosures
- Price:$424,900
- Price per sq. ft.:$134.76
- Tax amount:$5,296
Features and amenities
- Appliances:Dishwasher, Dryer, Gas Cooktop, Gas Range, Microwave, Refrigerator, Washer
- Laundry features:Dryer, Main Level, Washer
- Amenities:Drapes, int_feat_Den
Parking
- Parking description:Attached, Garage, Garage Door Opener, Storage
- Garage:Yes
- Garage spaces:2
New listings near 2525 Route 5 E
- New
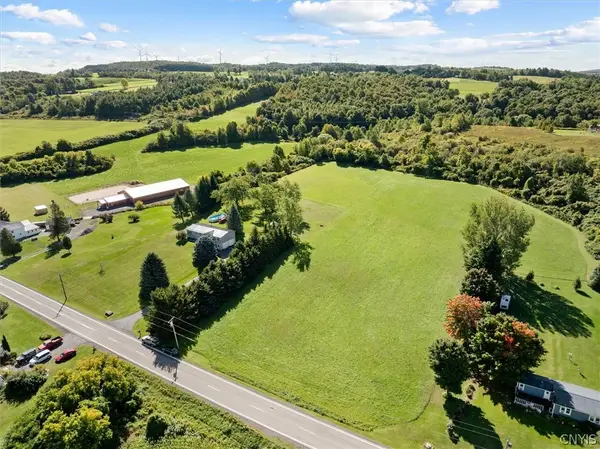 Listed by ERA$40,000Active5.15 Acres
3168 Ingalls Corners Road, Canastota, NY 13032
MLS# S1715124Listed by: HUNT REAL ESTATE ERA - Open Sat, 9am to 11pmNew
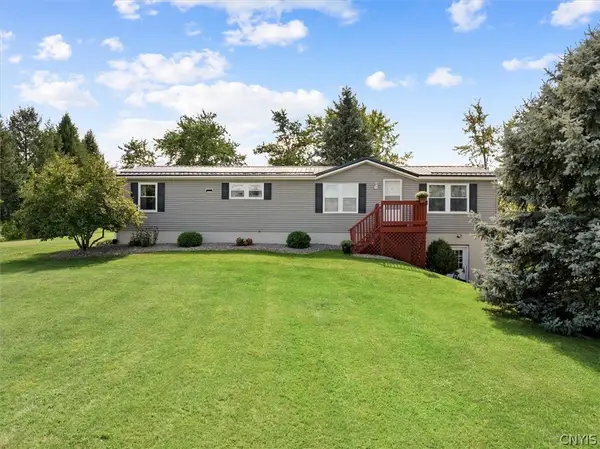 Listed by ERA$285,000Active2 beds 3 baths1,680 sq. ft.
3168 Ingalls Corners Road, Canastota, NY 13032
MLS# S1714744Listed by: HUNT REAL ESTATE ERA - New
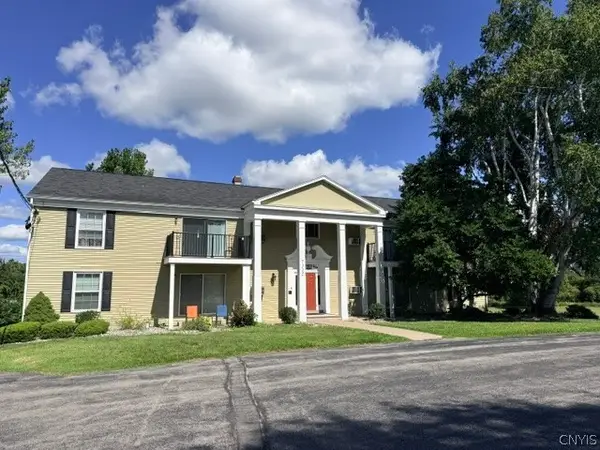 $130,000Active2 beds 1 baths842 sq. ft.
7112 New Yorker Avenue Avenue #6, Canastota, NY 13032
MLS# S1714924Listed by: TERRA REAL ESTATE - New
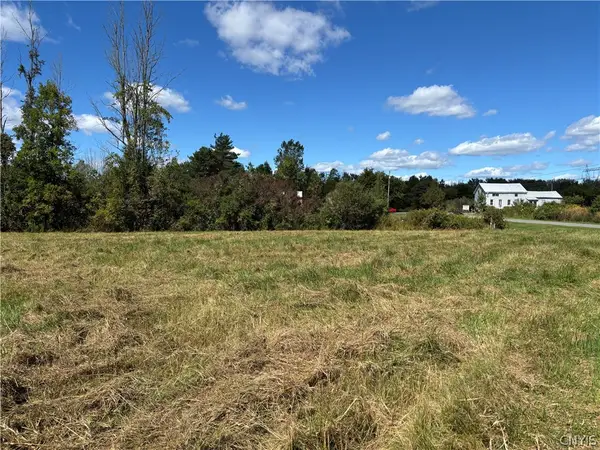 $49,900Active2.49 Acres
Hertel Road, Canastota, NY 13032
MLS# S1714844Listed by: BENN REALTY-MOHAWK VALLEY OFFICE - New
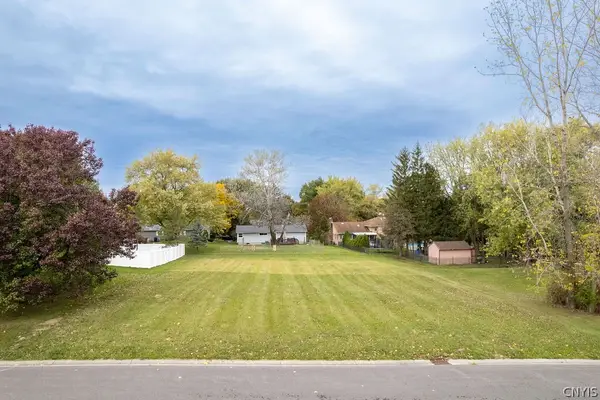 Listed by ERA$45,000Active0.36 Acres
311 Port Street, Canastota, NY 13032
MLS# S1713951Listed by: HUNT REAL ESTATE ERA 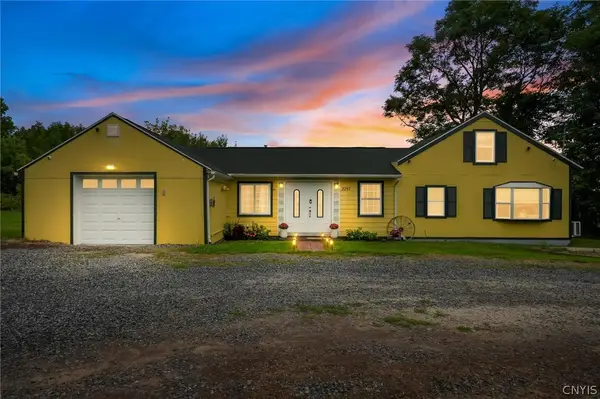 $210,000Pending3 beds 2 baths2,299 sq. ft.
3797 Seneca Turnpike, Canastota, NY 13032
MLS# S1713346Listed by: HOWARD HANNA REAL ESTATE- New
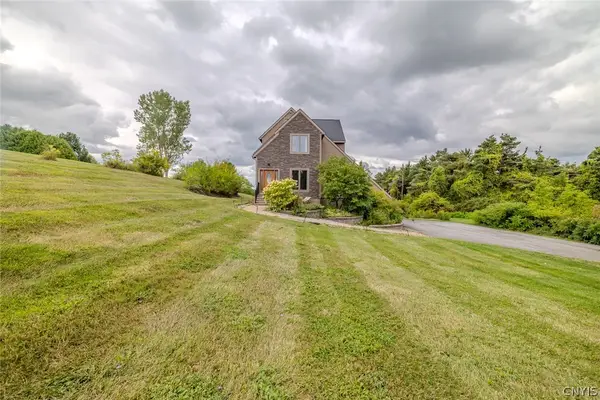 $474,900Active3 beds 4 baths2,693 sq. ft.
6989 Harp Road, Canastota, NY 13032
MLS# S1712980Listed by: KELLER WILLIAMS SYRACUSE 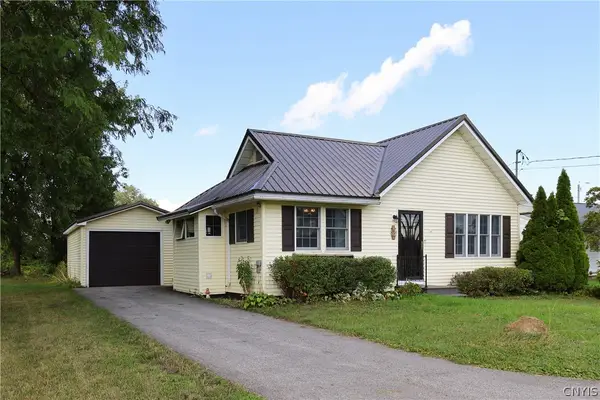 Listed by ERA$199,000Pending2 beds 1 baths892 sq. ft.
3621 Seneca Turnpike, Canastota, NY 13032
MLS# S1702910Listed by: HUNT REAL ESTATE ERA $509,000Active3 beds 2 baths2,208 sq. ft.
8742 Clark Road, Canastota, NY 13032
MLS# B1711169Listed by: THE GREENE REALTY GROUP


Protect your home and budget from life's surprises with an Assurant Home Warranty, backed by a partner that supports you through every step of homeownership. Explore Plans.
© 2023 - 2026 ERA Franchise Systems LLC. All rights reserved. ERA Franchise Systems LLC fully supports the principles of the Fair Housing Act and the Equal Opportunity Act. ERA, ERA Real Estate powered, and their respective logos are registered service marks of ERA Franchise Systems LLC. Each office is independently owned and operated.