
21502 Cole Road, Carthage, NY 13619
Local realty services provided by:HUNT Real Estate ERA
Listed by: michelle stephens
Office: north star real estate & prop mgmt llc-carthage
MLS#:S1714659
Source:NY_GENRIS
Price summary
- Price:$255,000
- Price per sq. ft.:$122.24
About this home
Welcome to 21502 Cole Road! This spacious 3-bedroom, 2-bath home offers over 2,000 square feet of comfortable one-level living on a generous corner lot just outside the village of Carthage.
Inside, you’ll find a large eat-in kitchen with plenty of cabinet space, brand new quartz counter tops and hardwood flooring, along with multiple living areas that provide plenty of room to spread out. The oversized primary suite features vaulted ceilings, a private exterior entrance and an en-suite bathroom with dual sinks and a walk-in shower. Two additional bedrooms and a second full bath complete the flexible floor plan.
The inviting living room features a wood-burning stove and sliding glass doors leading to a spacious deck—perfect for relaxing or entertaining. The home also features natural gas forced-air heat, public water and sewer, plus an additional well for outdoor use.
Outside, you’ll appreciate the paved driveway, detached two-car garage and approximately half-acre corner lot with fenced in backyard. With 3 bedrooms, 2 full baths, more than 2,000 square feet and plenty of versatile living space, this property offers an incredible opportunity to make it your own.
Conveniently located in the Carthage Central School District with easy access to Carthage, Watertown and Fort Drum. Schedule your private showing today!...
Contact an agent
Home facts
- Year built:1976
- Subdivision & Development:Town/Champion
- Listing ID #:S1714659
- Added:16 day(s) ago
- Updated:October 03, 2026 at 03:50 PM
Rooms and interior
- Bedrooms:3
- Total bathrooms:2
- Full bathrooms:2
- Rooms Total:8
- Flooring:Carpet, Hardwood, Varies
- Kitchen Description:Refrigerator
- Basement:Yes
- Living area:2,086 sq. ft.
Heating and cooling
- Heating:Baseboard, Electric, Forced Air, Gas
Structure and exterior
- Year built:1976
- Building area:2,086 sq. ft.
- Lot area:0.56 Acres
- Lot Features:Corner Lot, Irregular Lot
- Construction Materials:Vinyl Siding
- Levels:1 Story
Utilities
- Water:Connected, Public, Water Connected
- Sewer:Connected, Sewer Connected
Finances and disclosures
- Price:$255,000
- Price per sq. ft.:$122.24
- Tax amount:$3,224
Features and amenities
- Appliances:Gas Cooktop, Refrigerator
- Laundry features:Electric Water Heater
Parking
- Parking description:Detached, Garage
- Garage:Yes
- Garage spaces:2
New listings near 21502 Cole Road
- New
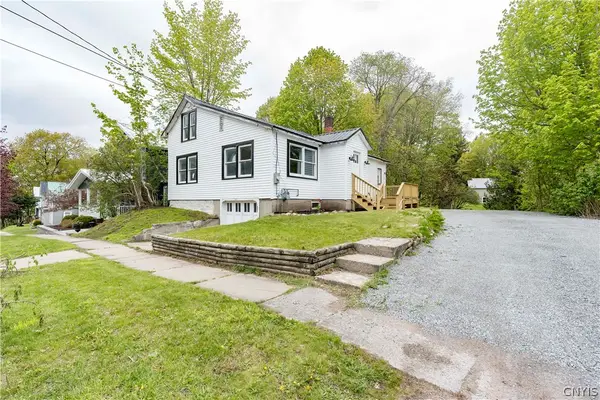 $169,900Active4 beds 1 baths1,152 sq. ft.
316 N Clinton Street, Carthage, NY 13619
MLS# S1718935Listed by: NORTH STAR REAL ESTATE & PROPERTY MANAGEMENT - New
 $269,900Active3 beds 2 baths1,680 sq. ft.
18 Lathrop Street, Carthage, NY 13619
MLS# S1718020Listed by: TLC REAL ESTATE LLC - CARTHAGE - New
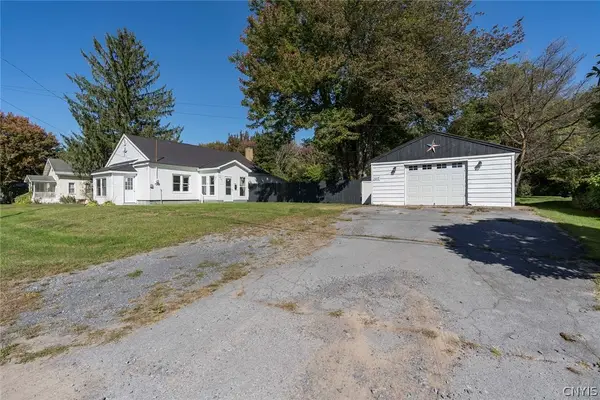 $169,000Active3 beds 1 baths1,186 sq. ft.
818 Parham Street, Carthage, NY 13619
MLS# S1716885Listed by: NORTH STAR REAL ESTATE & PROPERTY MANAGEMENT - New
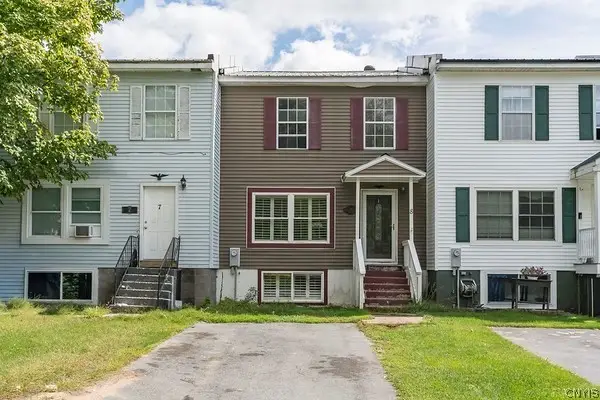 $144,900Active3 beds 2 baths1,980 sq. ft.
8 Oxford Street, Carthage, NY 13619
MLS# S1717413Listed by: HOMETOWN REAL ESTATE SERVICES 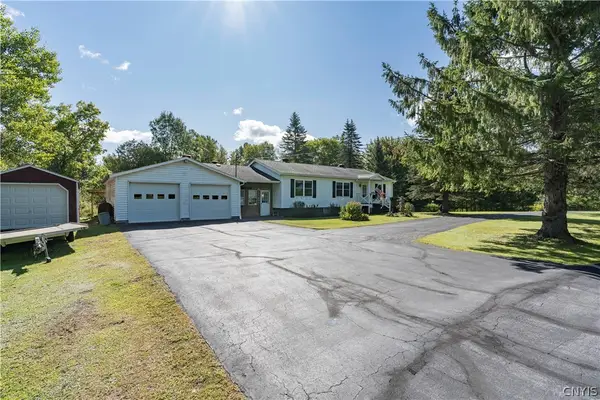 $319,000Active3 beds 2 baths1,248 sq. ft.
22804 Co Rt 42 Road, Carthage, NY 13619
MLS# S1714323Listed by: NORTH COUNTRY REALTY GROUP $369,900Active4 beds 2 baths1,928 sq. ft.
19 S Broad Street, Carthage, NY 13619
MLS# S1714834Listed by: HOMETOWN REAL ESTATE SERVICES $174,900Active4 beds 1 baths1,008 sq. ft.
40172 County Route 40, Carthage, NY 13619
MLS# S1713648Listed by: HOMETOWN REAL ESTATE SERVICES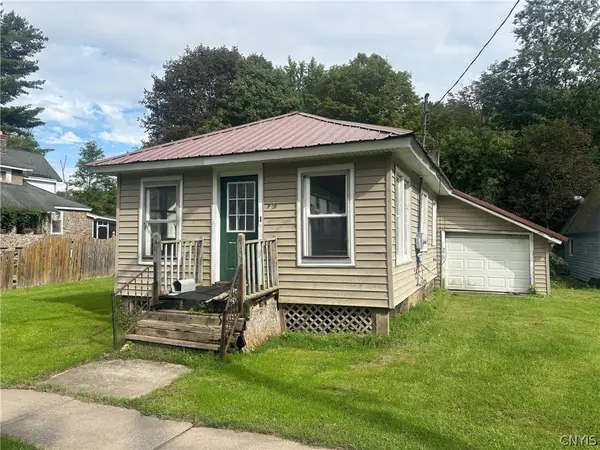 $40,000Active3 beds 1 baths864 sq. ft.
938 Alexandria Street, Carthage, NY 13619
MLS# S1712480Listed by: NORTH STAR REAL ESTATE & PROPERTY MANAGEMENT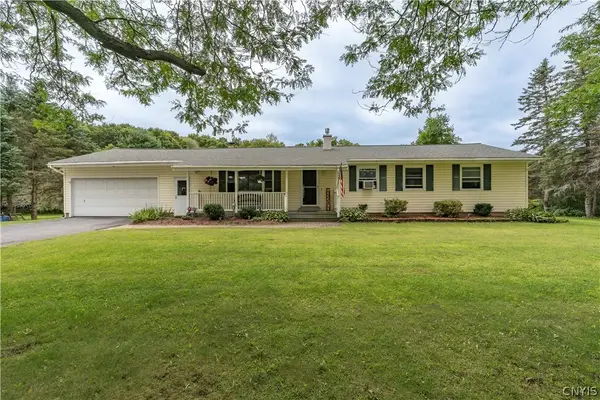 $319,000Active3 beds 2 baths2,132 sq. ft.
22101 County Route 47, Carthage, NY 13619
MLS# S1711795Listed by: NORTH STAR REAL ESTATE & PROPERTY MANAGEMENT


Protect your home and budget from life's surprises with an Assurant Home Warranty, backed by a partner that supports you through every step of homeownership. Explore Plans.
© 2023 - 2026 ERA Franchise Systems LLC. All rights reserved. ERA Franchise Systems LLC fully supports the principles of the Fair Housing Act and the Equal Opportunity Act. ERA, ERA Real Estate powered, and their respective logos are registered service marks of ERA Franchise Systems LLC. Each office is independently owned and operated.