
8 Oxford Street, Carthage, NY 13619
Local realty services provided by:ERA Team VP Real Estate
Listed by: jennifer m waite
Office: hometown real estate services
MLS#:S1717413
Source:NY_GENRIS
Price summary
- Price:$144,900
- Price per sq. ft.:$73.18
About this home
For less than the price of renting you could own this beautifully maintained and tastefully updated townhome located in the Village of Carthage. Just a short commute to Watertown and Fort Drum. Enter into the main floor where you'll find a spacious living room, a 1/2 bath, large walk-in pantry/closet, dining area, and updated kitchen with lots of cabinets and counter space. On the second level there's a large primary bedroom with dual closets, two more bedrooms with ample closet space, and a full bath. But that's not all! Head downstairs to the fully finished basement level!!! Laundry area in the basement. Outside you'll find a covered deck for entertaining & fully fenced in backyard. Fresh coat of paint & new carpet just installed throughout the home. A brand-new water heater & the furnace was just serviced.
Contact an agent
Home facts
- Year built:1989
- Listing ID #:S1717413
- Added:8 day(s) ago
- Updated:October 03, 2026 at 03:51 PM
Rooms and interior
- Bedrooms:3
- Total bathrooms:2
- Full bathrooms:1
- Half bathrooms:1
- Rooms Total:9
- Flooring:Carpet, Laminate, Varies
- Dining Description:Separate Formal Dining Room
- Kitchen Description:Dishwasher, Refrigerator
- Basement:Yes
- Basement Description:Finished, Full
- Living area:1,980 sq. ft.
Heating and cooling
- Heating:Baseboard, Gas
Structure and exterior
- Roof:Metal
- Year built:1989
- Building area:1,980 sq. ft.
- Lot area:0.06 Acres
- Lot Features:Rectangular, Residential Lot
- Architectural Style:Two Story
- Construction Materials:Vinyl Siding
- Exterior Features:Deck, Fully Fenced, Porch
- Foundation Description:Block
- Levels:2 Stories
Utilities
- Water:Connected, Public, Water Connected
- Sewer:Connected, Sewer Connected
Finances and disclosures
- Price:$144,900
- Price per sq. ft.:$73.18
- Tax amount:$2,720
Features and amenities
- Appliances:Dishwasher, Refrigerator
- Laundry features:Electric Water Heater, In Basement
- Amenities:Deck
Parking
- Parking description:No Garage
New listings near 8 Oxford Street
- New
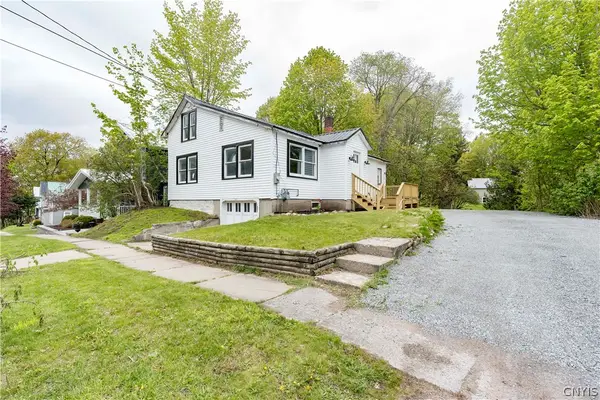 $169,900Active4 beds 1 baths1,152 sq. ft.
316 N Clinton Street, Carthage, NY 13619
MLS# S1718935Listed by: NORTH STAR REAL ESTATE & PROPERTY MANAGEMENT - New
 $269,900Active3 beds 2 baths1,680 sq. ft.
18 Lathrop Street, Carthage, NY 13619
MLS# S1718020Listed by: TLC REAL ESTATE LLC - CARTHAGE - New
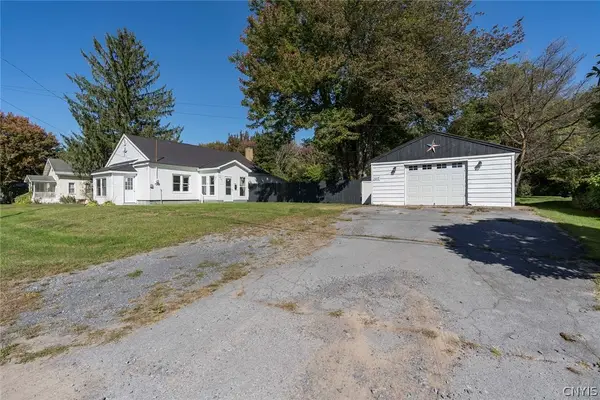 $169,000Active3 beds 1 baths1,186 sq. ft.
818 Parham Street, Carthage, NY 13619
MLS# S1716885Listed by: NORTH STAR REAL ESTATE & PROPERTY MANAGEMENT  $255,000Active3 beds 2 baths2,086 sq. ft.
21502 Cole Road, Carthage, NY 13619
MLS# S1714659Listed by: NORTH STAR REAL ESTATE & PROP MGMT LLC-CARTHAGE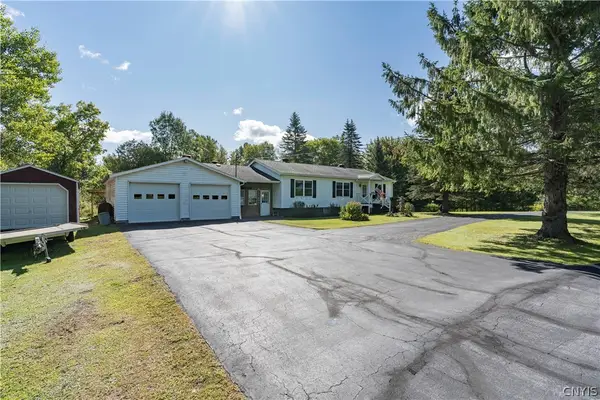 $319,000Active3 beds 2 baths1,248 sq. ft.
22804 Co Rt 42 Road, Carthage, NY 13619
MLS# S1714323Listed by: NORTH COUNTRY REALTY GROUP $369,900Active4 beds 2 baths1,928 sq. ft.
19 S Broad Street, Carthage, NY 13619
MLS# S1714834Listed by: HOMETOWN REAL ESTATE SERVICES $174,900Active4 beds 1 baths1,008 sq. ft.
40172 County Route 40, Carthage, NY 13619
MLS# S1713648Listed by: HOMETOWN REAL ESTATE SERVICES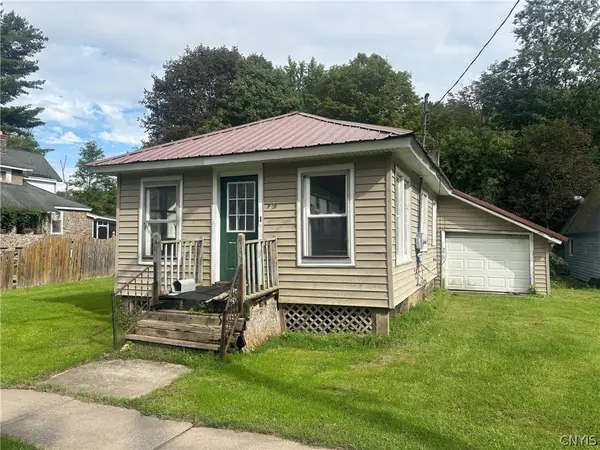 $40,000Active3 beds 1 baths864 sq. ft.
938 Alexandria Street, Carthage, NY 13619
MLS# S1712480Listed by: NORTH STAR REAL ESTATE & PROPERTY MANAGEMENT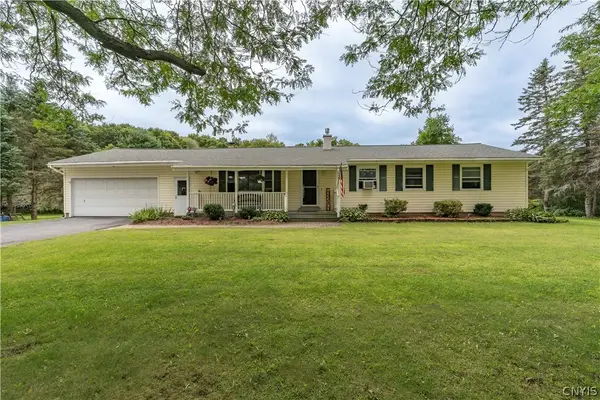 $319,000Active3 beds 2 baths2,132 sq. ft.
22101 County Route 47, Carthage, NY 13619
MLS# S1711795Listed by: NORTH STAR REAL ESTATE & PROPERTY MANAGEMENT


Protect your home and budget from life's surprises with an Assurant Home Warranty, backed by a partner that supports you through every step of homeownership. Explore Plans.
© 2023 - 2026 ERA Franchise Systems LLC. All rights reserved. ERA Franchise Systems LLC fully supports the principles of the Fair Housing Act and the Equal Opportunity Act. ERA, ERA Real Estate powered, and their respective logos are registered service marks of ERA Franchise Systems LLC. Each office is independently owned and operated.