
22101 County Route 47, Carthage, NY 13619
Local realty services provided by:ERA Team VP Real Estate
Listed by: michael hall
Office: north star real estate & property management
MLS#:S1711795
Source:NY_GENRIS
Price summary
- Price:$319,000
- Price per sq. ft.:$149.62
About this home
Welcome to this beautifully situated ranch home offering over 5 acres of peaceful country living with picturesque views and abundant wildlife. This spacious 3-bedroom, 2 full bathroom home features a large eat in kitchen with solid surface countertops, adjoining dining area, and an inviting living room highlighted by an Elmwood fireplace and built in bookshelves. French doors open to a bright family room and relaxing sunroom overlooking the property.
The partially finished basement, accessed by an oak spiral staircase, provides even more usable space with a large entertaining area and bar, basement bedroom, office or den, workshop, and ample storage. Outside, enjoy a spacious deck, mature evergreens, and a 20-tree apple orchard. Conveniently located just 3 miles from Wheeler Sack Gate and 6 miles from Plummer access, this property offers the space and privacy of country living while remaining close to Fort Drum.
Contact an agent
Home facts
- Year built:1966
- Listing ID #:S1711795
- Added:1 day(s) ago
- Updated:September 04, 2026 at 04:47 AM
Rooms and interior
- Bedrooms:3
- Total bathrooms:2
- Full bathrooms:2
- Rooms Total:8
- Flooring:Carpet, Laminate, Tile, Varies
- Dining Description:Bar, Separate Formal Dining Room
- Kitchen Description:Country Kitchen, Dishwasher, Kitchen Island, Microwave, Pantry, Refrigerator
- Basement:Yes
- Basement Description:Full, Partially Finished
- Living area:2,132 sq. ft.
Heating and cooling
- Heating:Baseboard, Hot Water, Oil, Propane, Wood
Structure and exterior
- Roof:Shingle
- Year built:1966
- Building area:2,132 sq. ft.
- Lot area:5.16 Acres
- Lot Features:Irregular Lot, Rural Lot
- Architectural Style:Ranch
- Construction Materials:Copper Plumbing, Vinyl Siding
- Exterior Features:Deck, Porch
- Foundation Description:Block
- Levels:1 Story
Utilities
- Water:Well
- Sewer:Septic Tank
Finances and disclosures
- Price:$319,000
- Price per sq. ft.:$149.62
- Tax amount:$4,038
Features and amenities
- Appliances:Dishwasher, Dryer, Microwave, Refrigerator, Washer
- Laundry features:Dryer, Main Level, Washer
- Amenities:Bar, Deck
Parking
- Parking description:Attached, Driveway, Garage, Garage Door Opener
- Garage:Yes
- Garage spaces:2
New listings near 22101 County Route 47
- New
 $229,000Active3 beds 2 baths1,632 sq. ft.
145 S James Street, Carthage, NY 13619
MLS# S1709523Listed by: BRIDGEVIEW REAL ESTATE - New
 $214,999Active3 beds 2 baths1,354 sq. ft.
419 N Washington Street, Carthage, NY 13619
MLS# S1710879Listed by: NORTH STAR REAL ESTATE & PROPERTY MANAGEMENT - New
 $485,000Active3 beds 3 baths2,213 sq. ft.
33560 Lamb Road, Carthage, NY 13619
MLS# S1705620Listed by: HOWARD HANNA REAL ESTATE - New
 $214,000Active3 beds 2 baths1,248 sq. ft.
33939 Jackson Ii Road, Carthage, NY 13619
MLS# S1710540Listed by: NORTH STAR REAL ESTATE & PROP MGMT LLC-CARTHAGE 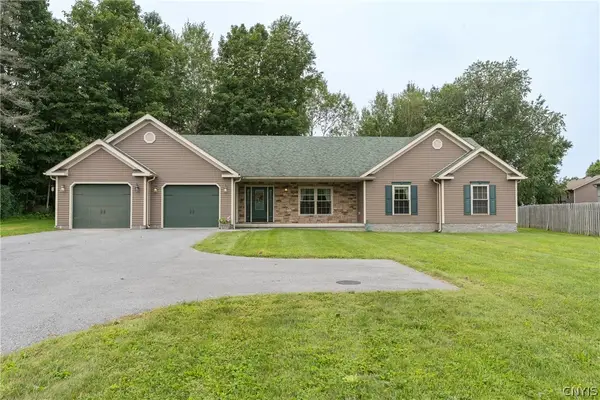 $389,900Active4 beds 3 baths1,900 sq. ft.
32756 State Route 26, Carthage, NY 13619
MLS# S1707586Listed by: FIRST CHOICE REAL ESTATE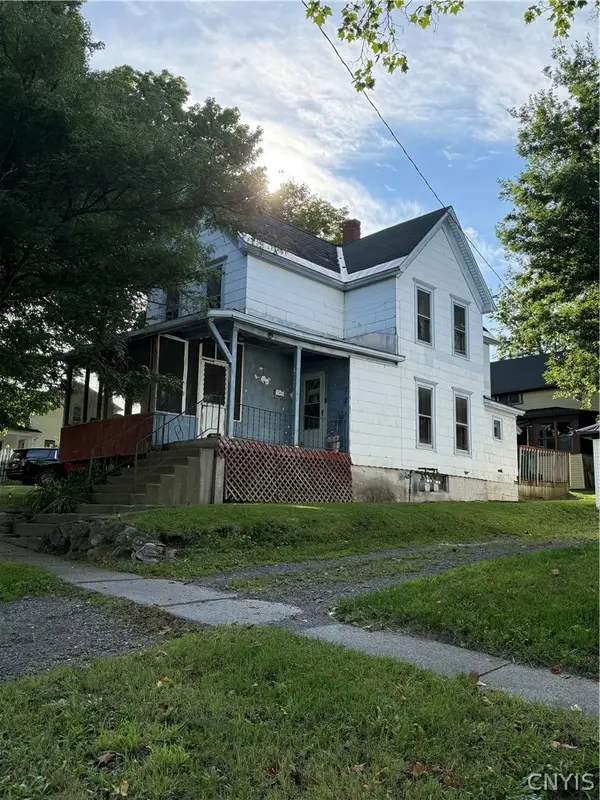 $150,000Active5 beds 3 baths1,492 sq. ft.
517 West Street, Carthage, NY 13619
MLS# S1707964Listed by: BRIDGEVIEW REAL ESTATE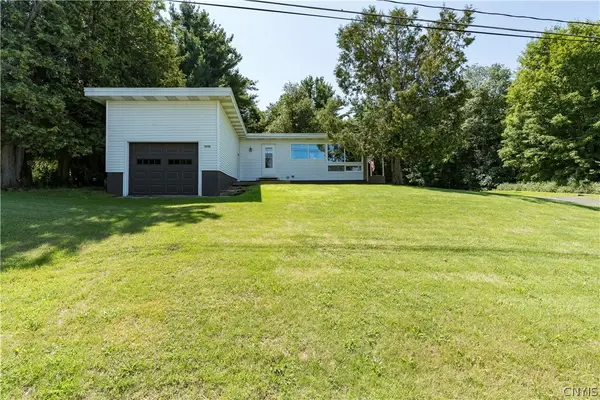 $284,900Active3 beds 2 baths2,214 sq. ft.
33730 State Route 3, Carthage, NY 13619
MLS# S1708224Listed by: FIRST CHOICE REAL ESTATE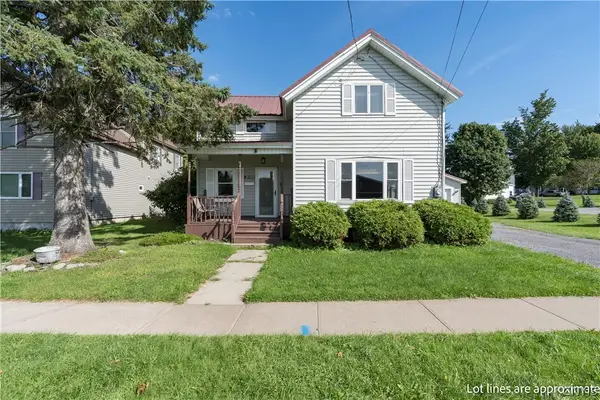 $236,499Active3 beds 2 baths2,346 sq. ft.
21 Franklin Street, Carthage, NY 13619
MLS# S1708265Listed by: NORTH STAR REAL ESTATE & PROP MGMT LLC-CARTHAGE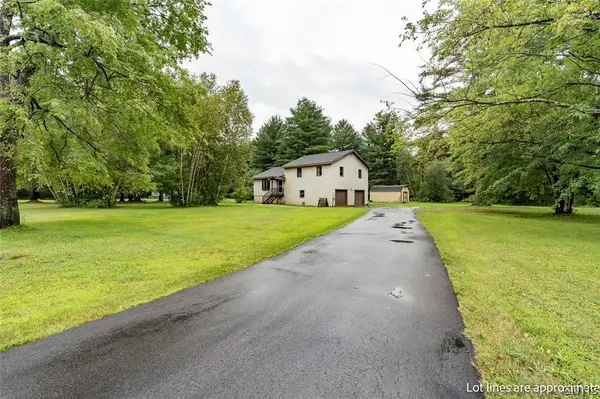 $289,900Active3 beds 2 baths1,470 sq. ft.
35968 Jackson Ii Road, Carthage, NY 13619
MLS# S1707949Listed by: HOMETOWN REAL ESTATE SERVICES


Protect your home and budget from life's surprises with an Assurant Home Warranty, backed by a partner that supports you through every step of homeownership. Explore Plans.
© 2023 - 2026 ERA Franchise Systems LLC. All rights reserved. ERA Franchise Systems LLC fully supports the principles of the Fair Housing Act and the Equal Opportunity Act. ERA, ERA Real Estate powered, and their respective logos are registered service marks of ERA Franchise Systems LLC. Each office is independently owned and operated.