
4113 Traber Road, Castile, NY 14427
Local realty services provided by:ERA Team VP Real Estate
4113 Traber Road,Castile, NY 14427
$696,000
- 3 Beds
- 2 Baths
- - sq. ft.
- Single family
- Sold
Listed by: joseph a rivellino
Office: rivellino realty
MLS#:B1700043
Source:NY_GENRIS
Sorry, we are unable to map this address
Price summary
- Price:$696,000
About this home
Welcome to Silver Lake living at its finest! Perfectly positioned on a year-round, town-maintained road, this beautifully updated waterfront home offers the ideal blend of modern comfort, breathtaking surroundings, and the lake lifestyle you've been dreaming of. Offering approximately 1,625 square feet of living space (includes an addition not currently reflected in public tax records), this 3-bedroom, 2-bath home has been thoughtfully designed for both everyday living and unforgettable weekends at the lake. The bright, inviting interior features radiant heated floors, three energy-efficient mini-split systems for heating and cooling (installed just two years ago), and a cozy gas fireplace that creates the perfect gathering space in every season. The open living areas flow effortlessly to a spacious deck overlooking Silver Lake, creating an exceptional setting for entertaining, dining outdoors, or simply relaxing while taking in the water views. Enjoy the convenience of lake water supply with dedicated pump and spigots, making it easy to keep your landscaping looking at its best! Outside, you'll appreciate the detached garage, newer asphalt roof, leaf guards installed on all house gutters for low-maintenance ownership, and a manageable 0.30 acre lot that offers plenty of outdoor enjoyment without excessive upkeep. Whether you're searching for a year round residence, weekend getaway, or vacation home, this property checks every box. Silver Lake continues to be one of Western New York's most sought-after waterfront destinations, prized for boating, fishing, swimming, and year-round recreation. Opportunities to own a move-in ready waterfront home with modern mechanical updates, comfortable living spaces, and exceptional outdoor amenities are becoming increasingly rare. Includes 4-4'x8' aluminum dock sections (32 ft long in total) plus an additional 5'x8' "L" add on. Wake up to the beauty of the lake, spend your days on the water, and create lasting memories in a home that offers not just a place to live—but a lifestyle to love....
Contact an agent
Home facts
- Year built:1996
- Subdivision & Development:William Shepards
- Listing ID #:B1700043
- Added:52 day(s) ago
- Updated:September 12, 2026 at 06:24 AM
Rooms and interior
- Bedrooms:3
- Total bathrooms:2
- Full bathrooms:2
- Rooms Total:6
- Flooring:Carpet, Hardwood, Tile, Varies
- Dining Description:Living Dining Room
- Kitchen Description:Dishwasher, Microwave, Refrigerator
- Basement:Yes
- Basement Description:Crawl Space
Heating and cooling
- Cooling:Heat Pump, Wall Units, Zoned
- Heating:Gas, Heat Pump, Hot Water, Radiant, Radiant Floor, Zoned
Structure and exterior
- Roof:Asphalt
- Year built:1996
- Lot Features:Agricultural, Rectangular, Rural Lot
- Architectural Style:Contemporary, Ranch
- Construction Materials:Frame, Vinyl Siding
- Exterior Features:Deck, Dock, Open, Porch
- Foundation Description:Block
- Levels:1 Story
Utilities
- Water:Well
- Sewer:Connected, Sewer Connected
Finances and disclosures
- Price:$696,000
- Tax amount:$8,431
Features and amenities
- Appliances:Dishwasher, Dryer, Gas Range, Microwave, Range Hood, Refrigerator, Washer
- Laundry features:Dryer, Main Level, Washer
- Amenities:Deck, Dock, Partially Furnished
Parking
- Parking description:Detached, Driveway, Garage, Garage Door Opener
- Garage:Yes
- Garage spaces:2
New listings near 4113 Traber Road
- New
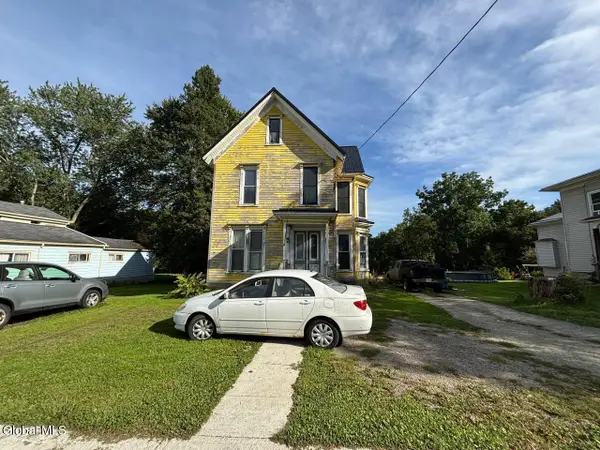 $149,000Active6 beds 2 baths2,310 sq. ft.
91 N Main Street, Castile, NY 14427
MLS# 202625892Listed by: BUY N SELL REALTY INC - New
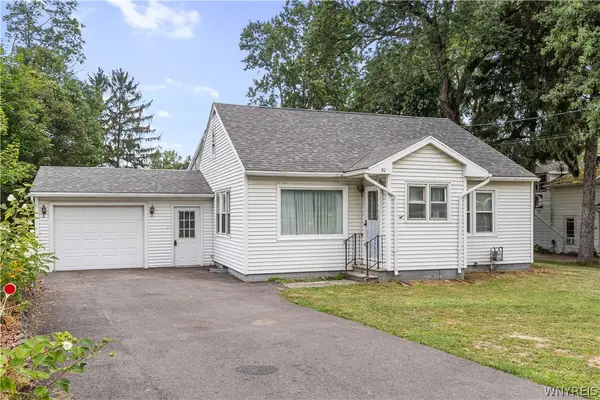 $149,900Active2 beds 2 baths1,416 sq. ft.
81 S Main Street, Castile, NY 14427
MLS# B1709132Listed by: RIVELLINO REALTY  $80,000Pending2 beds 1 baths980 sq. ft.
6767 E Lake Road, Castile, NY 14427
MLS# B1704597Listed by: GERACE REALTY LLC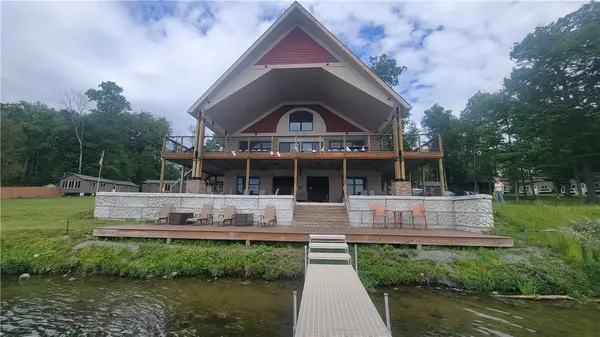 $2,999,900Active10.6 Acres
4163 W Lake Road, Castile, NY 14427
MLS# R1697827Listed by: KELLER WILLIAMS REALTY GREATER ROCHESTER $89,900Pending1 beds 1 baths493 sq. ft.
4366 Springbrook Rd E, Castile, NY 14427
MLS# B1700947Listed by: GLOW REALTY LLC $89,900Active2 beds 1 baths1,218 sq. ft.
6775 E Lake Rd, Castile, NY 14427
MLS# B1700958Listed by: GLOW REALTY LLC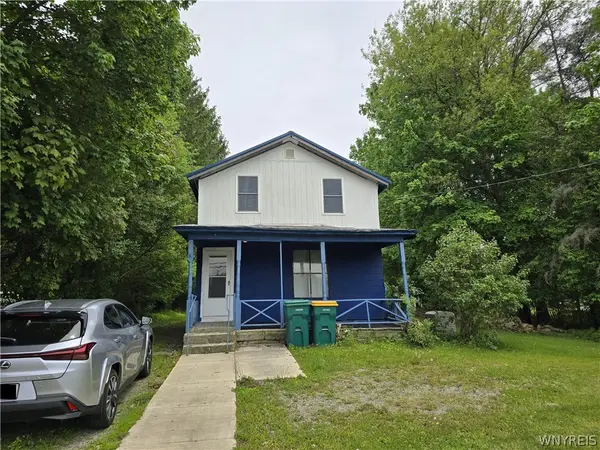 $124,900Pending3 beds 1 baths1,721 sq. ft.
109 N Main Street, Castile, NY 14427
MLS# B1686008Listed by: HOMECOIN.COM $24,900Pending1.43 Acres
0 S Main Street, Castile, NY 14427
MLS# B1684596Listed by: RIVELLINO REALTY $34,999Pending2 beds 1 baths1,948 sq. ft.
Address Withheld By Seller, Castile, NY 14427
MLS# B1681452Listed by: WNY METRO ROBERTS REALTY $124,900Pending3 beds 1 baths1,389 sq. ft.
23 S Main Street, Castile, NY 14427
MLS# B1680148Listed by: NEXTHOME BRIXWOOD


Protect your home and budget from life's surprises with an Assurant Home Warranty, backed by a partner that supports you through every step of homeownership. Explore Plans.
© 2023 - 2026 ERA Franchise Systems LLC. All rights reserved. ERA Franchise Systems LLC fully supports the principles of the Fair Housing Act and the Equal Opportunity Act. ERA, ERA Real Estate powered, and their respective logos are registered service marks of ERA Franchise Systems LLC. Each office is independently owned and operated.