
6767 E Lake Road, Castile, NY 14427
Local realty services provided by:ERA Team VP Real Estate
6767 E Lake Road,Castile, NY 14427
$80,000
- 2 Beds
- 1 Baths
- 980 sq. ft.
- Mobile / Manufactured
- Pending
Listed by: john p gerace
Office: gerace realty llc.
MLS#:B1704597
Source:NY_GENRIS
Price summary
- Price:$80,000
- Price per sq. ft.:$81.63
About this home
Freshly updated 14'x 70' manufactured home nestled just a stone's throw away from beautiful Silverlake!!! Features include 2 bedrooms, 1 full bath, large living room and spacious eat-in kitchen, 1st floor laundry area Updates include new laminate flooring, new tear off roof & gutter guards 2020, New drilled well and well pump 2022, thermo windows, high efficient forced hot air furnace, 150-amp electrical service, vinyl siding, 2 nice decks and a detached storage shed. What fantastic opportunity to enjoy the lake life at an affordable price. Come check it out!! Delayed Negotiations. Offers are due on August 14, 2026 @ 5pm.
Contact an agent
Home facts
- Year built:1986
- Subdivision & Development:William Shepards Sub
- Listing ID #:B1704597
- Added:56 day(s) ago
- Updated:October 02, 2026 at 09:09 AM
Rooms and interior
- Bedrooms:2
- Total bathrooms:1
- Full bathrooms:1
- Rooms Total:4
- Flooring:Laminate, Varies
- Kitchen Description:Refrigerator
- Basement:Yes
- Basement Description:Crawl Space
- Living area:980 sq. ft.
Heating and cooling
- Heating:Forced Air, Propane
Structure and exterior
- Roof:Asphalt, Shingle
- Year built:1986
- Building area:980 sq. ft.
- Lot area:0.26 Acres
- Lot Features:Corner Lot, Cul De Sac, Irregular Lot, Residential Lot
- Architectural Style:Manufactured Home, Mobile Home
- Construction Materials:Vinyl Siding
- Exterior Features:Deck, Open, Porch
- Foundation Description:Block
- Levels:1 Story
Utilities
- Water:Well
- Sewer:Connected, Sewer Connected
Finances and disclosures
- Price:$80,000
- Price per sq. ft.:$81.63
- Tax amount:$1,496
Features and amenities
- Appliances:Dryer, Range Hood, Refrigerator, Washer
- Laundry features:Dryer, Electric Water Heater, Main Level, Washer
- Amenities:Deck
Parking
- Parking description:No Garage
New listings near 6767 E Lake Road
- New
 $679,000Active3 beds 4 baths1,526 sq. ft.
6811 N Hillcrest Drive #B, Castile, NY 14427
MLS# B1717638Listed by: RIVELLINO REALTY  $345,000Active3 beds 1 baths741 sq. ft.
4380 Lakeshore Drive, Castile, NY 14427
MLS# B1713361Listed by: RIVELLINO REALTY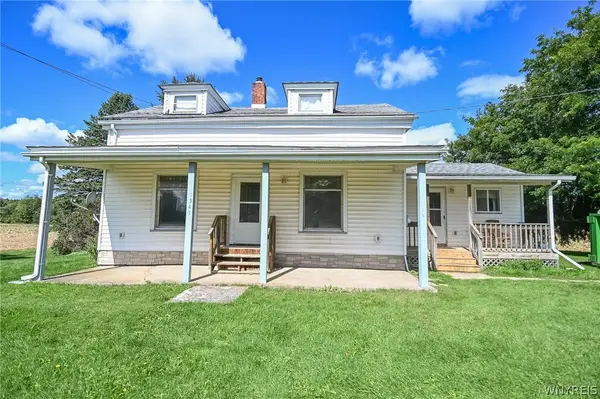 $164,900Active3 beds 1 baths1,510 sq. ft.
5541 State Route 39, Castile, NY 14427
MLS# B1709877Listed by: RIVELLINO REALTY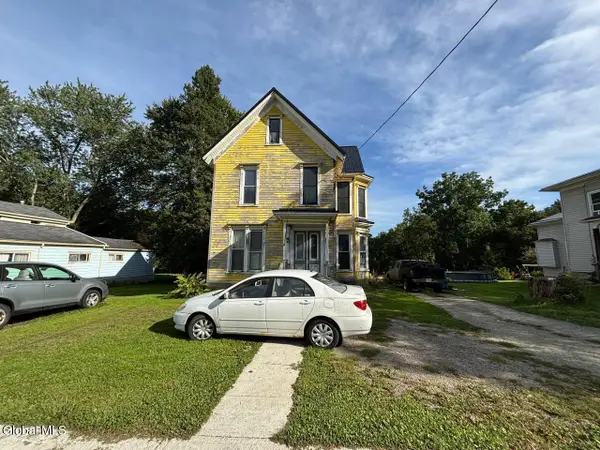 $132,000Active6 beds 2 baths2,310 sq. ft.
91 N Main Street, Castile, NY 14427
MLS# 202625892Listed by: BUY N SELL REALTY INC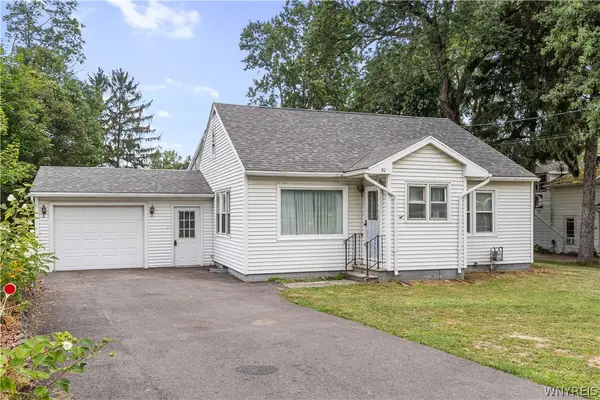 $149,900Pending2 beds 2 baths1,416 sq. ft.
81 S Main Street, Castile, NY 14427
MLS# B1709132Listed by: RIVELLINO REALTY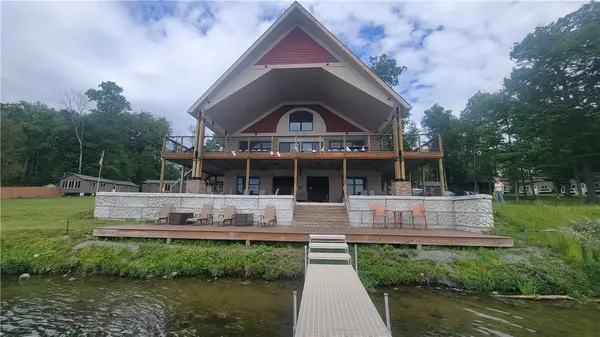 $2,999,900Active10.6 Acres
4163 W Lake Road, Castile, NY 14427
MLS# R1697827Listed by: KELLER WILLIAMS REALTY GREATER ROCHESTER $79,900Active2 beds 1 baths1,218 sq. ft.
6775 E Lake Rd, Castile, NY 14427
MLS# B1700958Listed by: GLOW REALTY LLC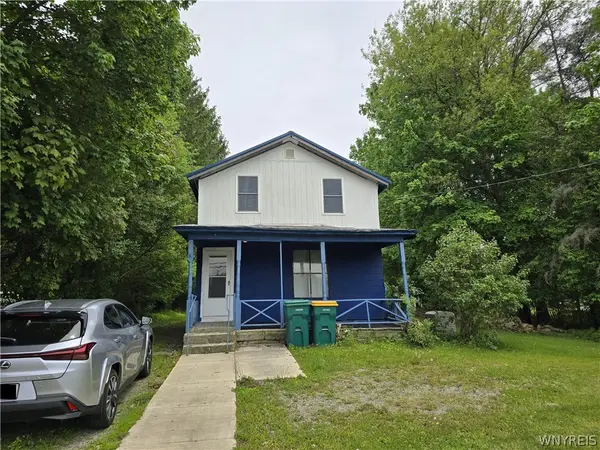 $149,000Active3 beds 1 baths1,721 sq. ft.
109 N Main Street, Castile, NY 14427
MLS# B1686008Listed by: HOMECOIN.COM $124,900Pending3 beds 1 baths1,389 sq. ft.
23 S Main Street, Castile, NY 14427
MLS# B1680148Listed by: NEXTHOME BRIXWOOD


Protect your home and budget from life's surprises with an Assurant Home Warranty, backed by a partner that supports you through every step of homeownership. Explore Plans.
© 2023 - 2026 ERA Franchise Systems LLC. All rights reserved. ERA Franchise Systems LLC fully supports the principles of the Fair Housing Act and the Equal Opportunity Act. ERA, ERA Real Estate powered, and their respective logos are registered service marks of ERA Franchise Systems LLC. Each office is independently owned and operated.