
81 S Main Street, Castile, NY 14427
Local realty services provided by:HUNT Real Estate ERA
81 S Main Street,Castile, NY 14427
$149,900
- 2 Beds
- 2 Baths
- 1,416 sq. ft.
- Single family
- Active
Upcoming open houses
- Sat, Sep 0510:00 am - 12:00 pm
Listed by: bridget keough
Office: rivellino realty
MLS#:B1709132
Source:NY_GENRIS
Price summary
- Price:$149,900
- Price per sq. ft.:$105.86
About this home
Open House Saturday, September 5 from 10 am to 12 pm. Charming 2-bedroom ranch home situated on a spacious 0.7-acre lot, offering convenient first-floor living and easy access to local amenities. A full, dry basement provides excellent storage or potential for additional living space, while the attached garage offers added convenience.
Numerous updates include a new blacktop driveway in September 2025, 2019 washer and dryer and bathroom vanity, 2018 replacement windows and new exterior door, 90,000 BTU furnace installed in 2018 which includes central air, kitchen and entryway flooring installed in May 2018, and new electrical service in 2011. A great opportunity for comfortable, low-maintenance living in a convenient location! Delayed Negotions: All offers due 9/9 at 12pm.
Contact an agent
Home facts
- Year built:1945
- Subdivision & Development:Elisha Johnsons
- Listing ID #:B1709132
- Added:4 day(s) ago
- Updated:September 05, 2026 at 05:44 PM
Rooms and interior
- Bedrooms:2
- Total bathrooms:2
- Full bathrooms:1
- Half bathrooms:1
- Rooms Total:7
- Flooring:Carpet, Laminate, Varies
- Dining Description:Separate Formal Dining Room
- Kitchen Description:Refrigerator
- Basement:Yes
- Basement Description:Full
- Living area:1,416 sq. ft.
Heating and cooling
- Cooling:Central Air
- Heating:Forced Air, Gas
- Central air:Yes
Structure and exterior
- Year built:1945
- Building area:1,416 sq. ft.
- Lot area:0.71 Acres
- Lot Features:Rectangular
- Architectural Style:Ranch
- Construction Materials:Frame, Vinyl Siding
- Exterior Features:Deck
- Foundation Description:Block
- Levels:1 Story
Utilities
- Water:Connected, Public, Water Connected
- Sewer:Connected, Sewer Connected
Finances and disclosures
- Price:$149,900
- Price per sq. ft.:$105.86
- Tax amount:$4,881
Features and amenities
- Appliances:Dryer, Gas Range, Refrigerator, Washer
- Laundry features:Dryer, Main Level, Washer
- Amenities:Deck
Parking
- Parking description:Attached, Garage
- Garage:Yes
- Garage spaces:1
New listings near 81 S Main Street
 $80,000Pending2 beds 1 baths980 sq. ft.
6767 E Lake Road, Castile, NY 14427
MLS# B1704597Listed by: GERACE REALTY LLC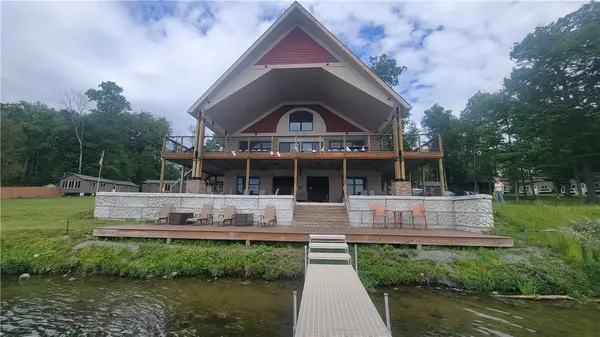 $2,999,900Active10.6 Acres
4163 W Lake Road, Castile, NY 14427
MLS# R1697827Listed by: KELLER WILLIAMS REALTY GREATER ROCHESTER $89,900Pending1 beds 1 baths493 sq. ft.
4366 Springbrook Rd E, Castile, NY 14427
MLS# B1700947Listed by: GLOW REALTY LLC $89,900Active2 beds 1 baths1,218 sq. ft.
6775 E Lake Rd, Castile, NY 14427
MLS# B1700958Listed by: GLOW REALTY LLC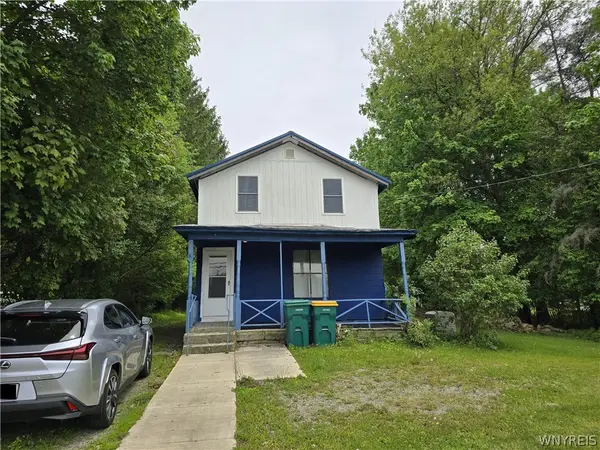 $124,900Pending3 beds 1 baths1,721 sq. ft.
109 N Main Street, Castile, NY 14427
MLS# B1686008Listed by: HOMECOIN.COM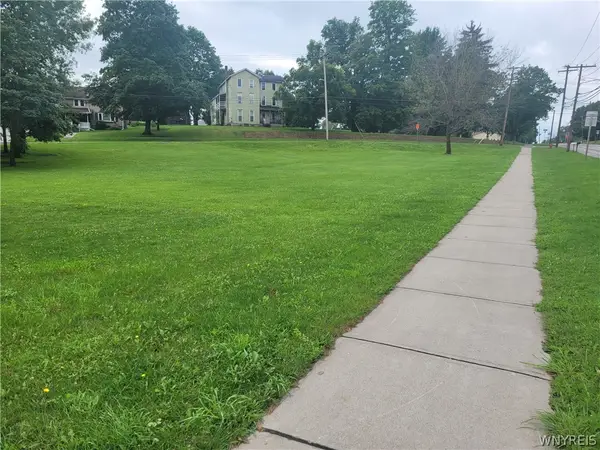 $24,900Pending1.43 Acres
0 S Main Street, Castile, NY 14427
MLS# B1684596Listed by: RIVELLINO REALTY $34,999Pending2 beds 1 baths1,948 sq. ft.
Address Withheld By Seller, Castile, NY 14427
MLS# B1681452Listed by: WNY METRO ROBERTS REALTY $124,900Pending3 beds 1 baths1,389 sq. ft.
23 S Main Street, Castile, NY 14427
MLS# B1680148Listed by: NEXTHOME BRIXWOOD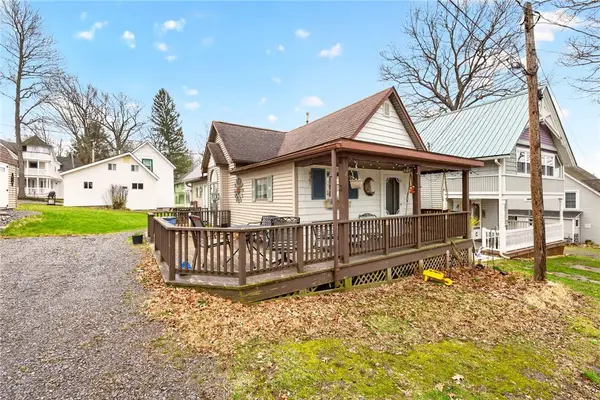 $219,900Pending2 beds 1 baths937 sq. ft.
6958 7 Embury Avenue, Castile, NY 14427
MLS# R1674460Listed by: KELLER WILLIAMS REALTY GREATER ROCHESTER


Protect your home and budget from life's surprises with an Assurant Home Warranty, backed by a partner that supports you through every step of homeownership. Explore Plans.
© 2023 - 2026 ERA Franchise Systems LLC. All rights reserved. ERA Franchise Systems LLC fully supports the principles of the Fair Housing Act and the Equal Opportunity Act. ERA, ERA Real Estate powered, and their respective logos are registered service marks of ERA Franchise Systems LLC. Each office is independently owned and operated.