
5541 State Route 39, Castile, NY 14427
Local realty services provided by:HUNT Real Estate ERA
5541 State Route 39,Castile, NY 14427
$164,900
- 3 Beds
- 1 Baths
- 1,510 sq. ft.
- Single family
- Active
Listed by: joseph a rivellino
Office: rivellino realty
MLS#:B1709877
Source:NY_GENRIS
Price summary
- Price:$164,900
- Price per sq. ft.:$109.21
About this home
Enjoy the quiet pace of country living in this solid 3-bedroom Cape Cod set on 1.66 acres in the Town of Pike. Offering 1,510 square feet of living space, this home combines character with practical updates and everyday convenience. The kitchen was remodeled approximately 15 years ago and features an eat-in layout, island and gas cooking. A first-floor bedroom and laundry add flexibility, while the first floor also offers a convenient walk-in shower and pantry space. Outside, enjoy the covered porch and spacious yard with plenty of room for gardens, recreation or simply relaxing in a peaceful rural setting. The full basement provides excellent storage, and a generator hookup is already connected to the breaker panel for added peace of mind. If you're looking for a solid country home with acreage, privacy and a functional layout, this property deserves a closer look.
Contact an agent
Home facts
- Year built:1835
- Listing ID #:B1709877
- Added:1 day(s) ago
- Updated:September 15, 2026 at 10:50 PM
Rooms and interior
- Bedrooms:3
- Total bathrooms:1
- Full bathrooms:1
- Rooms Total:7
- Flooring:Carpet, Varies, Vinyl
- Kitchen Description:Country Kitchen, Kitchen Island
- Basement:Yes
- Basement Description:Full
- Living area:1,510 sq. ft.
Heating and cooling
- Heating:Forced Air, Oil
Structure and exterior
- Roof:Asphalt, Shingle
- Year built:1835
- Building area:1,510 sq. ft.
- Lot area:1.66 Acres
- Lot Features:Agricultural, Irregular Lot, Rural Lot
- Architectural Style:Cape Cod, Two Story
- Construction Materials:Vinyl Siding
- Exterior Features:Patio, Porch
- Foundation Description:Poured
Schools
- High school:Letchworth Senior High
Utilities
- Water:Well
- Sewer:Septic Tank
Finances and disclosures
- Price:$164,900
- Price per sq. ft.:$109.21
- Tax amount:$3,094
Features and amenities
- Appliances:Gas Cooktop, Gas Range
- Laundry features:Main Level
Parking
- Parking description:No Garage
New listings near 5541 State Route 39
- New
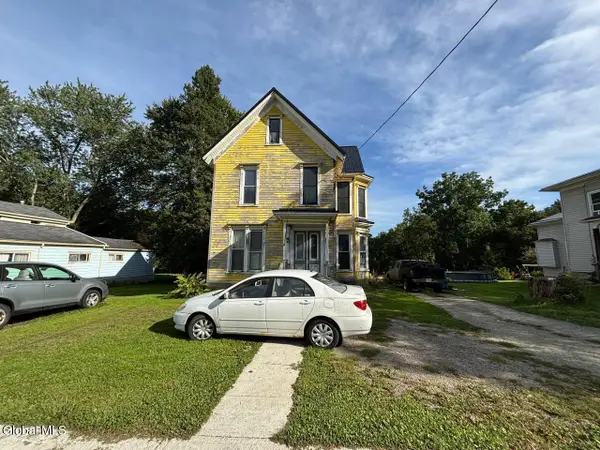 $149,000Active6 beds 2 baths2,310 sq. ft.
91 N Main Street, Castile, NY 14427
MLS# 202625892Listed by: BUY N SELL REALTY INC 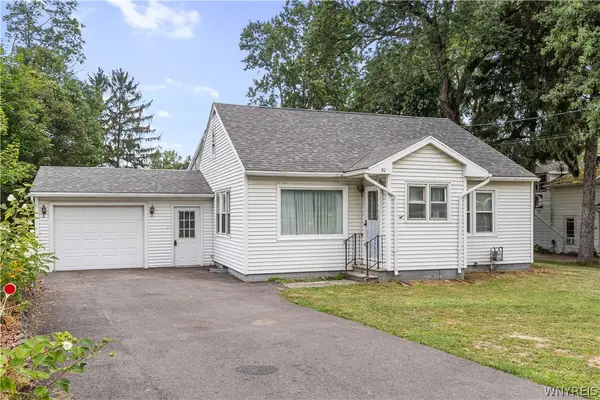 $149,900Pending2 beds 2 baths1,416 sq. ft.
81 S Main Street, Castile, NY 14427
MLS# B1709132Listed by: RIVELLINO REALTY $80,000Pending2 beds 1 baths980 sq. ft.
6767 E Lake Road, Castile, NY 14427
MLS# B1704597Listed by: GERACE REALTY LLC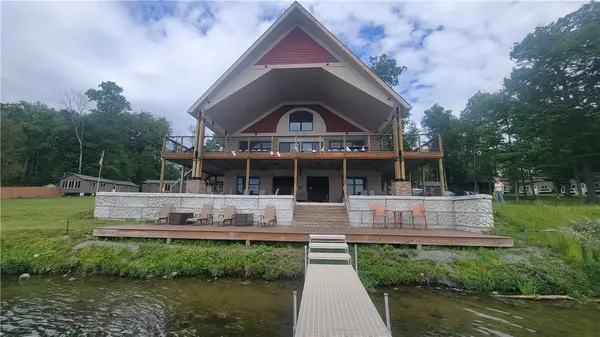 $2,999,900Active10.6 Acres
4163 W Lake Road, Castile, NY 14427
MLS# R1697827Listed by: KELLER WILLIAMS REALTY GREATER ROCHESTER $89,900Pending1 beds 1 baths493 sq. ft.
4366 Springbrook Rd E, Castile, NY 14427
MLS# B1700947Listed by: GLOW REALTY LLC $89,900Active2 beds 1 baths1,218 sq. ft.
6775 E Lake Rd, Castile, NY 14427
MLS# B1700958Listed by: GLOW REALTY LLC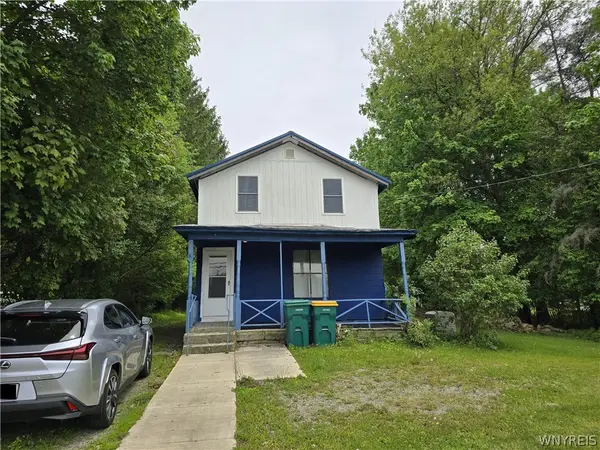 $124,900Pending3 beds 1 baths1,721 sq. ft.
109 N Main Street, Castile, NY 14427
MLS# B1686008Listed by: HOMECOIN.COM $34,999Pending2 beds 1 baths1,948 sq. ft.
Address Withheld By Seller, Castile, NY 14427
MLS# B1681452Listed by: WNY METRO ROBERTS REALTY $124,900Pending3 beds 1 baths1,389 sq. ft.
23 S Main Street, Castile, NY 14427
MLS# B1680148Listed by: NEXTHOME BRIXWOOD


Protect your home and budget from life's surprises with an Assurant Home Warranty, backed by a partner that supports you through every step of homeownership. Explore Plans.
© 2023 - 2026 ERA Franchise Systems LLC. All rights reserved. ERA Franchise Systems LLC fully supports the principles of the Fair Housing Act and the Equal Opportunity Act. ERA, ERA Real Estate powered, and their respective logos are registered service marks of ERA Franchise Systems LLC. Each office is independently owned and operated.