
6811 N Hillcrest Drive #B, Castile, NY 14427
Local realty services provided by:HUNT Real Estate ERA
6811 N Hillcrest Drive #B,Castile, NY 14427
$679,000
- 3 Beds
- 4 Baths
- 1,526 sq. ft.
- Single family
- Active
Listed by: bridget rivellino
Office: rivellino realty
MLS#:B1717638
Source:NY_GENRIS
Price summary
- Price:$679,000
- Price per sq. ft.:$444.95
About this home
WHERE LAKE LIFE MEETS TIMELESS LUXURY. Welcome to your Silver Lake escape, a beautifully reimagined year-round lake house where thoughtful design, extensive renovations and the unmistakable magic of waterfront living come together. It is clear that this is a home that has been loved, improved and transformed with intention. 3 bedrooms, 2 full baths, 2 half baths, this charming lake house has undergone an extraordinary renovation, nearly every inch of the property thoughtfully updated since 2020. The transformation began with a complete renovation of the kitchen, flooring, back bedroom and second-floor half bath. All-new plumbing, electrical, a new water softener, tankless hw system and upgraded 150-amp electrical service. The vision continued in 25/26 with the complete remodeling of the living room, new flooring, and the addition of a beautiful front bedroom suite with an upstairs balcony, the perfect place to take in the peaceful surroundings. A covered deck provides another inviting space to gather with friends, enjoy dinner overlooking the water or simply slow down and savor lake life. The main portion of the home also features a newer roof. From the systems behind the walls to the finishes you see every day, this home has been extensively updated to offer the comfort and ease of modern living while preserving the charm that makes a lake house feel like home. Two storage sheds also added for all of your lake toys and equipment. And then there is Silver Lake. Here, your days can be measured in sunsets, boat rides, quiet mornings overlooking the water and evenings spent gathered with the people you love. Whether you’re enjoying summer on the lake, watching the seasons change from your covered deck or cozying up inside during the winter months, this is a property designed to be enjoyed in every season. This is a place to make traditions, host family and friends, escape the everyday and create the kind of memories that last for generations. Beautifully renovated. Thoughtfully designed. Actual square footage measures 1,526 due to additions and updates not included in the public record's square footage. Delayed Negotiations: All offers due on 10/6 at 3 pm....
Contact an agent
Home facts
- Year built:1920
- Subdivision & Development:Castile
- Listing ID #:B1717638
- Added:4 day(s) ago
- Updated:October 03, 2026 at 03:50 PM
Rooms and interior
- Bedrooms:3
- Total bathrooms:4
- Full bathrooms:2
- Half bathrooms:2
- Rooms Total:5
- Flooring:Carpet, Hardwood, Tile, Varies
- Kitchen Description:Dishwasher, Kitchen Family Room Combo, Microwave, Refrigerator
- Basement:Yes
- Basement Description:Crawl Space
- Living area:1,526 sq. ft.
Heating and cooling
- Cooling:Window Units
- Heating:Baseboard, Hot Water, Propane
Structure and exterior
- Roof:Asphalt, Metal
- Year built:1920
- Building area:1,526 sq. ft.
- Lot area:0.13 Acres
- Lot Features:Rectangular
- Architectural Style:Two Story
- Construction Materials:Vinyl Siding
- Exterior Features:Deck, Fence
- Foundation Description:Block
Utilities
- Water:Well
- Sewer:Connected, Sewer Connected
Finances and disclosures
- Price:$679,000
- Price per sq. ft.:$444.95
- Tax amount:$5,797
Features and amenities
- Appliances:Dishwasher, Microwave, Refrigerator
- Laundry features:Upper Level
- Amenities:Deck, Fence, Partially Furnished
Parking
- Parking description:Driveway, No Garage, Shared Driveway
New listings near 6811 N Hillcrest Drive #B
 $345,000Active3 beds 1 baths741 sq. ft.
4380 Lakeshore Drive, Castile, NY 14427
MLS# B1713361Listed by: RIVELLINO REALTY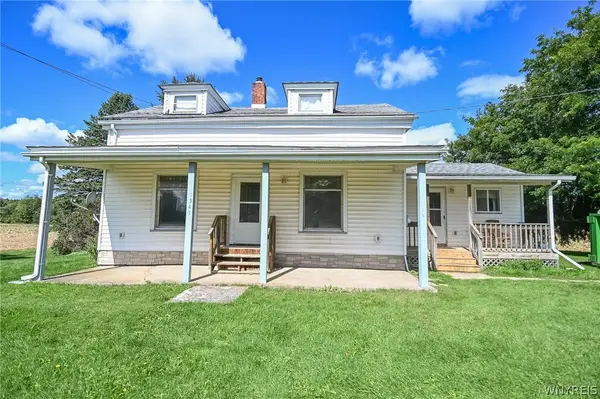 $164,900Active3 beds 1 baths1,510 sq. ft.
5541 State Route 39, Castile, NY 14427
MLS# B1709877Listed by: RIVELLINO REALTY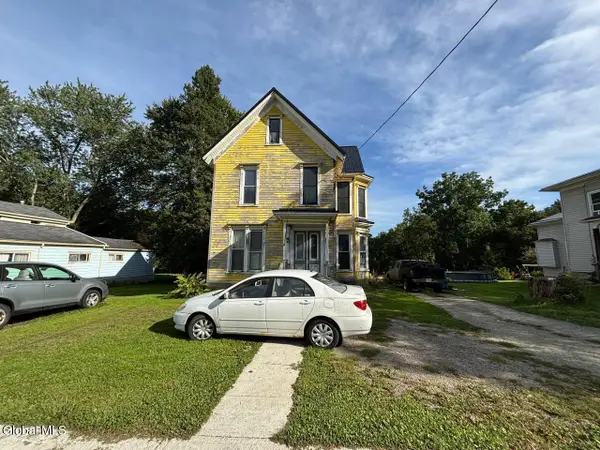 $132,000Active6 beds 2 baths2,310 sq. ft.
91 N Main Street, Castile, NY 14427
MLS# 202625892Listed by: BUY N SELL REALTY INC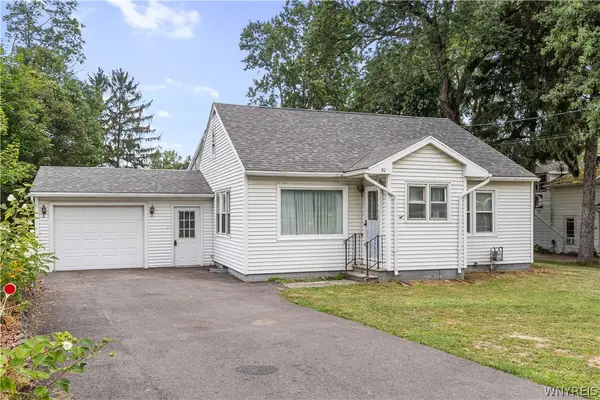 $149,900Pending2 beds 2 baths1,416 sq. ft.
81 S Main Street, Castile, NY 14427
MLS# B1709132Listed by: RIVELLINO REALTY $80,000Pending2 beds 1 baths980 sq. ft.
6767 E Lake Road, Castile, NY 14427
MLS# B1704597Listed by: GERACE REALTY LLC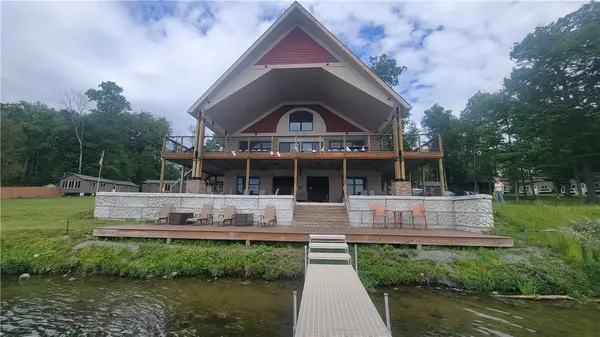 $2,999,900Active10.6 Acres
4163 W Lake Road, Castile, NY 14427
MLS# R1697827Listed by: KELLER WILLIAMS REALTY GREATER ROCHESTER $79,900Active2 beds 1 baths1,218 sq. ft.
6775 E Lake Rd, Castile, NY 14427
MLS# B1700958Listed by: GLOW REALTY LLC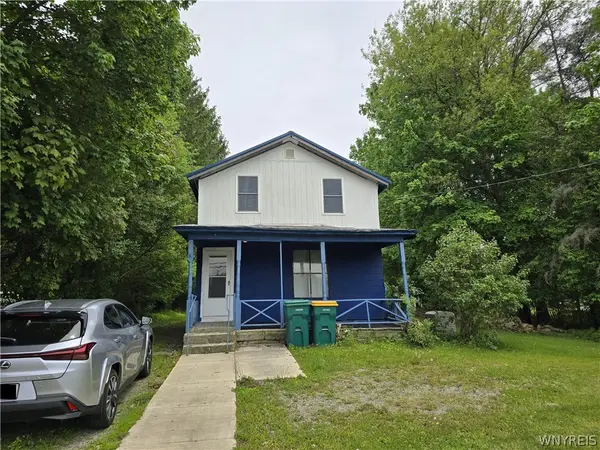 $149,000Active3 beds 1 baths1,721 sq. ft.
109 N Main Street, Castile, NY 14427
MLS# B1686008Listed by: HOMECOIN.COM $124,900Pending3 beds 1 baths1,389 sq. ft.
23 S Main Street, Castile, NY 14427
MLS# B1680148Listed by: NEXTHOME BRIXWOOD


Protect your home and budget from life's surprises with an Assurant Home Warranty, backed by a partner that supports you through every step of homeownership. Explore Plans.
© 2023 - 2026 ERA Franchise Systems LLC. All rights reserved. ERA Franchise Systems LLC fully supports the principles of the Fair Housing Act and the Equal Opportunity Act. ERA, ERA Real Estate powered, and their respective logos are registered service marks of ERA Franchise Systems LLC. Each office is independently owned and operated.