
24 Van Buren Avenue, Castleton On Hudson, NY 12033
Local realty services provided by:HUNT Real Estate ERA
24 Van Buren Avenue,Castleton-On-Hudson, NY 12033
$350,000
- 3 Beds
- 2 Baths
- - sq. ft.
- Single family
- Sold
Listed by: debbie f constanza
Office: howard hanna capital inc
MLS#:202625687
Source:Global MLS
Sorry, we are unable to map this address
Price summary
- Price:$350,000
About this home
Turn Key Home! Enjoy spacious eat in Kitchen including all appliances, tile floor, large pantry and center island for additional seating. Hardwood floors, first floor bedroom and full bath, 2 additional large bedroom with full bath on second floor. With space for home office on landing Full basement with bilco doors, front porch on quiet street to enjoy the outdoors.
Contact an agent
Home facts
- Year built:2007
- Listing ID #:202625687
- Added:45 day(s) ago
- Updated:October 25, 2026 at 06:40 AM
Rooms and interior
- Bedrooms:3
- Total bathrooms:2
- Full bathrooms:2
- Rooms Total:8
- Flooring:Carpet, Hardwood
- Dining Description:Eat-in Kitchen, Kitchen Island
- Bathrooms Description:Ceramic Tile Bath
- Kitchen Description:Dishwasher, Microwave, Range, Refrigerator
- Basement Description:Bilco Doors, Full, Interior Entry, Unfinished
Heating and cooling
- Cooling:Central Air
- Heating:Forced Air, Natural Gas
- Central air:Yes
Structure and exterior
- Roof:Asphalt
- Year built:2007
- Lot Features:Level, Road Frontage
- Architectural Style:Cape Cod
- Construction Materials:Vinyl Siding
- Exterior Features:Drive-Paved, Front Porch
- Foundation Description:Concrete Perimeter
Schools
- High school:Maple Hill HS
Utilities
- Water:Public
- Sewer:Public Sewer
Finances and disclosures
- Price:$350,000
- Tax amount:$7,513
Features and amenities
- Laundry features:In Basement, Washer/Dryer
- Amenities:Drive-Paved, Eat-in Kitchen, Kitchen Island
Parking
- Total parking spaces:4
- Parking description:Driveway, Paved
New listings near 24 Van Buren Avenue
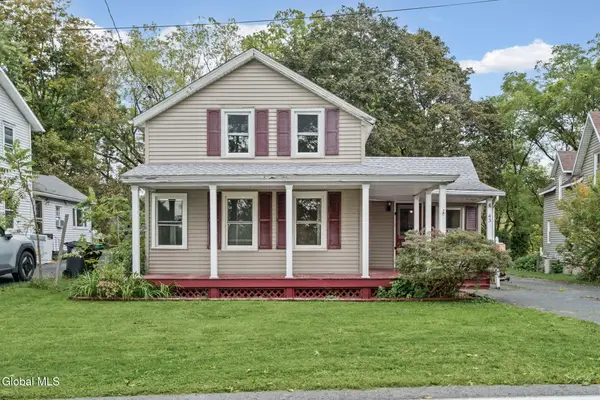 $219,000Active2 beds 1 baths1,320 sq. ft.
43 Scott Avenue, Castleton-on-Hudson, NY 12033
MLS# 202627481Listed by: RE MAX SOLUTIONS $358,000Pending3 beds 2 baths1,400 sq. ft.
23 Benedict Street, Castleton-on-Hudson, NY 12033
MLS# 202625919Listed by: BERKSHIRE HATHAWAY HOME SERVICES BLAKE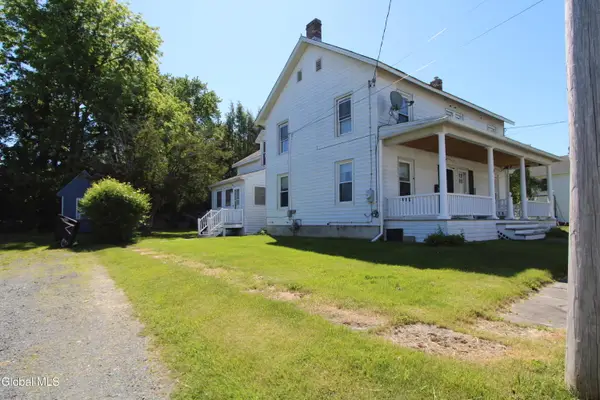 $219,700Pending3 beds 2 baths1,082 sq. ft.
5 Hudson Street, Castleton-on-Hudson, NY 12033
MLS# 202618928Listed by: HOWARD HANNA CAPITAL INC


Protect your home and budget from life's surprises with an Assurant Home Warranty, backed by a partner that supports you through every step of homeownership. Explore Plans.
© 2023 - 2026 ERA Franchise Systems LLC. All rights reserved. ERA Franchise Systems LLC fully supports the principles of the Fair Housing Act and the Equal Opportunity Act. ERA, ERA Real Estate powered, and their respective logos are registered service marks of ERA Franchise Systems LLC. Each office is independently owned and operated.