
2212 Pompey Hollow Road, Cazenovia, NY 13035
Local realty services provided by:ERA Team VP Real Estate
Listed by: michelle gossner
Office: skinner & assoc. realty llc.
MLS#:S1695302
Source:NY_GENRIS
Price summary
- Price:$494,000
- Price per sq. ft.:$168.03
About this home
First time ever offered! Lovingly built and meticulously maintained by its original owners, this exceptional country property is ready for its next chapter. Nestled on 1.7 private acres in the highly desirable Fabius-Pompey School District, this 4-bedroom, 2.5-bath split-level home offers quality craftsmanship, generous living space, and thoughtful updates throughout.
From the moment you step inside, you’ll appreciate the soaring cathedral ceilings, abundant natural light, and stunning floor-to-ceiling granite fireplace, handcrafted from locally sourced stone. The spacious cathedral living room flows seamlessly into an equally impressive cathedral family room, creating an ideal space for gathering and entertaining.
The heart of the home features a spacious eat-in kitchen with beautiful wood cabinetry, granite countertops, updated appliances, and an adjoining formal dining room perfect for hosting family and friends.
The upper level offers a spacious primary suite complete with an en-suite bath and walk-in closet, while three additional bedrooms provide plenty of room for family, guests, or a home office.
Enjoy the beauty of every season from the expansive 14’ x 18’ screened porch, which opens to a 5’ x 12’ stamped concrete patio, all overlooking the peaceful backyard surrounded by mature trees.
Outside, you’ll find an impressive 28’ x 32’ two-story barn featuring 220-volt electric service, two oversized garage doors, and a full open loft above—perfect for vehicle storage, a workshop, hobbies, equipment, or future possibilities.
This home has been thoughtfully updated with a newer roof, newer boiler, ductless heating and cooling system, newer gutters, freshly painted exterior, granite countertops, refinished hardwood floors, updated appliances, and a newly drilled well, with the added benefit of a backup spring water source, many more updates.
This is more than a house—it’s a home that has been lovingly cared for by one family for decades. Filled with warmth, pride of ownership, and lasting memories, it’s now ready to welcome a new family to create memories of their own....
Contact an agent
Home facts
- Year built:1986
- Listing ID #:S1695302
- Added:40 day(s) ago
- Updated:August 23, 2026 at 07:49 AM
Rooms and interior
- Bedrooms:4
- Total bathrooms:3
- Full bathrooms:2
- Half bathrooms:1
- Rooms Total:10
- Flooring:Carpet, Hardwood, Tile, Varies
- Dining Description:Separate Formal Dining Room
- Kitchen Description:Country Kitchen, Dishwasher, Oven, Pantry, Refrigerator
- Basement:Yes
- Basement Description:Finished, Full, Walk Out Access
- Living area:2,940 sq. ft.
Heating and cooling
- Heating:Baseboard, Oil
Structure and exterior
- Roof:Asphalt
- Year built:1986
- Building area:2,940 sq. ft.
- Lot area:1.7 Acres
- Lot Features:Agricultural, Rectangular, Residential Lot
- Architectural Style:Contemporary, Split Level
- Construction Materials:Copper Plumbing, Frame, Wood Siding
- Exterior Features:Patio, Porch, Screened
- Foundation Description:Block
- Levels:2 Stories
Schools
- High school:Fabius-Pompey Middle High
- Elementary school:Fabius-Pompey Elementary
Utilities
- Water:Spring, Well
- Sewer:Septic Tank
Finances and disclosures
- Price:$494,000
- Price per sq. ft.:$168.03
- Tax amount:$8,192
Features and amenities
- Appliances:Dishwasher, Dryer, Free Standing Range, Gas Range, Oven, Range Hood, Refrigerator, Washer
- Laundry features:Dryer, Main Level, Washer
- Amenities:int_feat_Den, int_feat_Workshop
Parking
- Parking description:Detached, Garage, Garage Door Opener, Underground
- Garage:Yes
- Garage spaces:4
New listings near 2212 Pompey Hollow Road
- Open Sun, 11am to 1pmNew
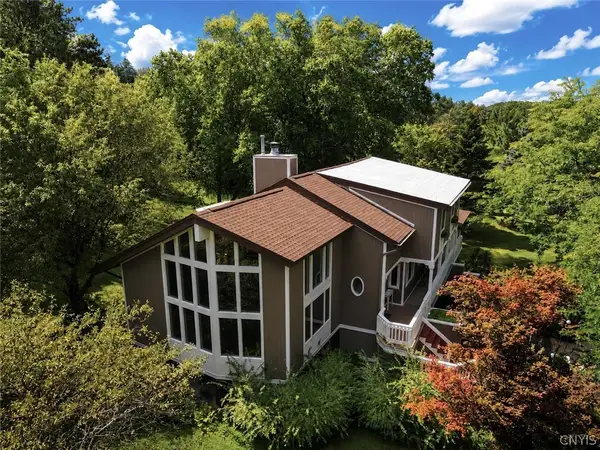 $650,000Active3 beds 3 baths2,626 sq. ft.
4293 Syracuse Road, Cazenovia, NY 13035
MLS# S1707874Listed by: LIMESTONE CREEK PROPERTIES LLC - New
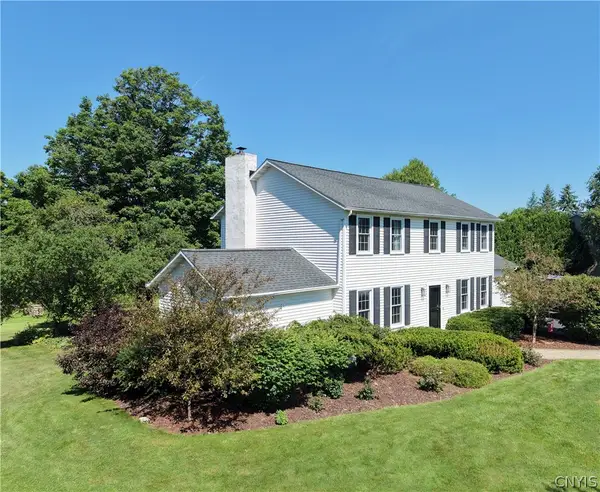 $499,000Active4 beds 3 baths2,197 sq. ft.
5875 Fieldstone Drive, Cazenovia, NY 13035
MLS# S1706260Listed by: OAK TREE REAL ESTATE 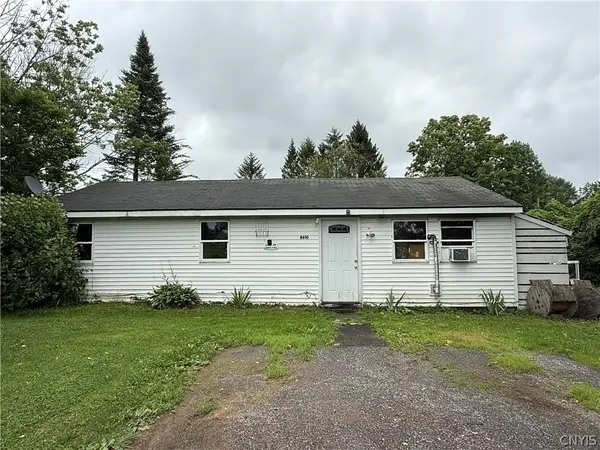 $95,000Pending3 beds 1 baths880 sq. ft.
4610 Francis Road, Cazenovia, NY 13035
MLS# S1704191Listed by: EXP REALTY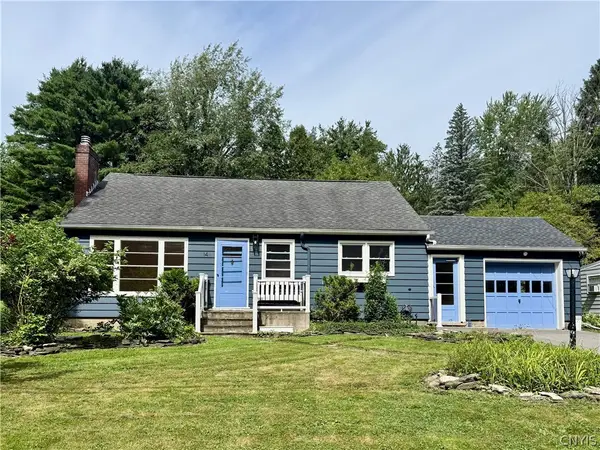 $299,900Active3 beds 1 baths1,080 sq. ft.
14 S Ten Eyck Avenue, Cazenovia, NY 13035
MLS# S1695442Listed by: HOWARD HANNA REAL ESTATE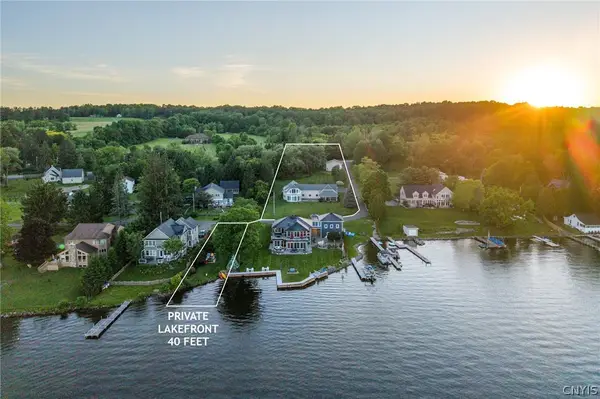 $1,495,000Active4 beds 4 baths4,258 sq. ft.
1131 Marlyn Park Drive, Cazenovia, NY 13035
MLS# S1697300Listed by: MICHAEL DEROSA EXCHANGE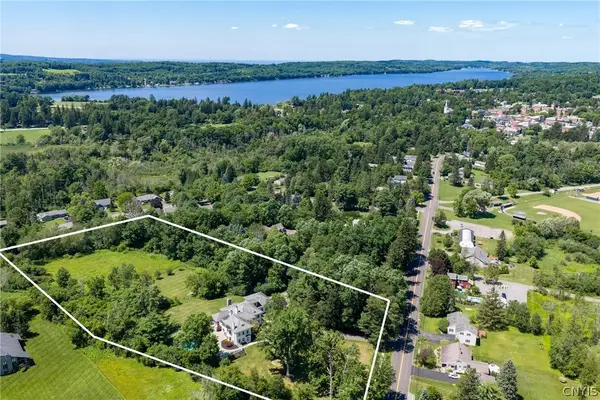 $1,299,000Active7 beds 8 baths7,459 sq. ft.
39 Chenango Street, Cazenovia, NY 13035
MLS# S1697740Listed by: MICHAEL DEROSA EXCHANGE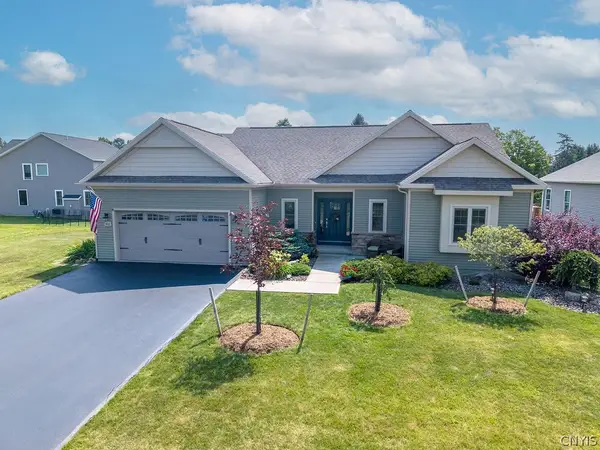 Listed by ERA$449,000Active2 beds 2 baths1,601 sq. ft.
102 Emick Lane, Cazenovia, NY 13035
MLS# S1701820Listed by: HUNT REAL ESTATE ERA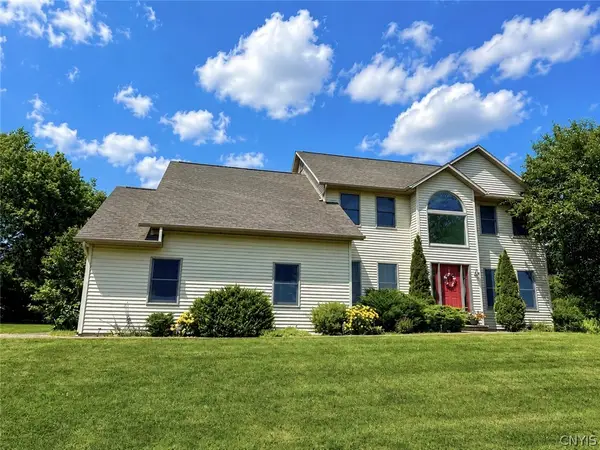 $499,000Pending4 beds 3 baths2,488 sq. ft.
2313 Ballina Road, Cazenovia, NY 13035
MLS# S1701862Listed by: LIMESTONE CREEK PROPERTIES LLC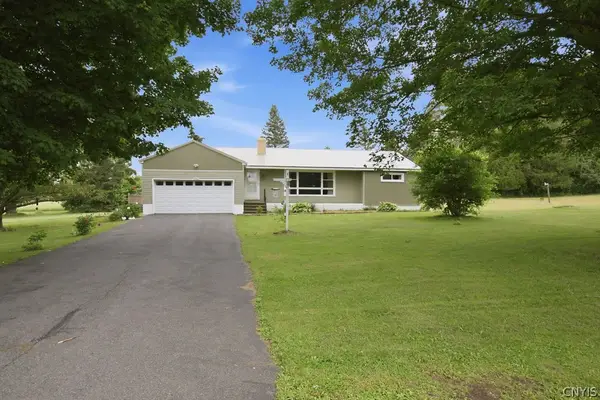 $234,900Pending3 beds 2 baths1,400 sq. ft.
3342 Constine Bridge Road, Cazenovia, NY 13035
MLS# S1693189Listed by: HOWARD HANNA REAL ESTATE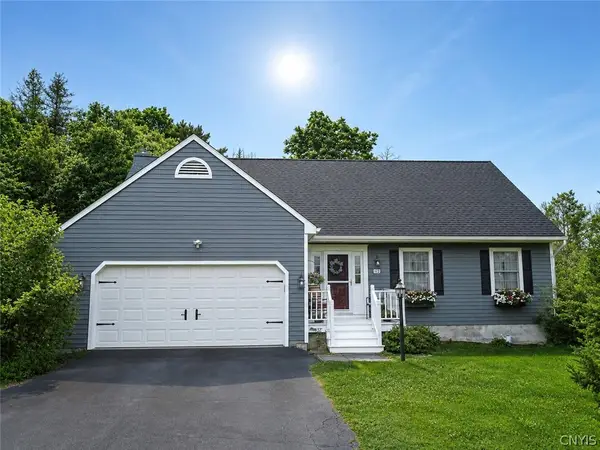 $479,000Pending4 beds 4 baths2,572 sq. ft.
12 Gillette Lane, Cazenovia, NY 13035
MLS# S1698828Listed by: OAK TREE REAL ESTATE


Protect your home and budget from life's surprises with an Assurant Home Warranty, backed by a partner that supports you through every step of homeownership. Explore Plans.
© 2023 - 2026 ERA Franchise Systems LLC. All rights reserved. ERA Franchise Systems LLC fully supports the principles of the Fair Housing Act and the Equal Opportunity Act. ERA, ERA Real Estate powered, and their respective logos are registered service marks of ERA Franchise Systems LLC. Each office is independently owned and operated.