
4676 South Rd, Cazenovia, NY 13035
Local realty services provided by:ERA Team VP Real Estate
Listed by: matvey vyugin
Office: acropolis realty group llc.
MLS#:S1716299
Source:NY_GENRIS
Price summary
- Price:$375,000
- Price per sq. ft.:$204.47
About this home
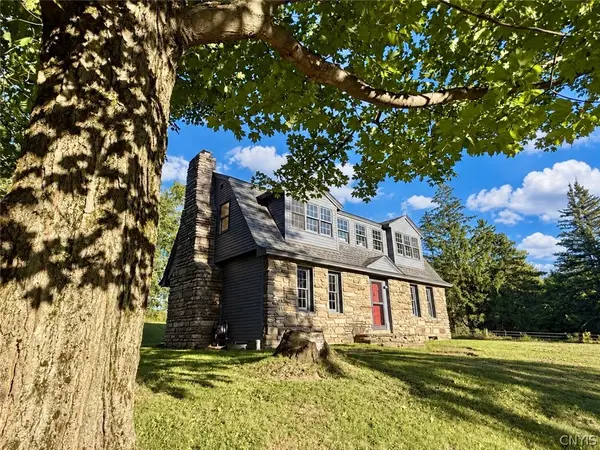
Welcome to 4676 South Rd! This spacious Ranch nestled in the country sides of Cazenovia has ample space for all your recreational activities with all amenities to be fully operational farm or homestead. Ranch features 3 bedrooms, 2 full bath, hardwood floors, huge stone wood fireplace with a firewood elevator, full walk-in basement that has designated office room and a scenic deck overlooking all 12.89 acres of this beautiful property. Backyard features a large vegetable, fruit and flower garden, an early 1900s wood barn and Metal Quonset Hut Style Garage.
Contact an agent
Home facts
- Year built:1970
- Listing ID #:S1716299
- Added:3 day(s) ago
- Updated:September 27, 2026 at 10:22 AM
Rooms and interior
- Bedrooms:3
- Total bathrooms:2
- Full bathrooms:2
- Rooms Total:6
- Flooring:Carpet, Ceramic Tile, Hardwood, Laminate, Varies
- Kitchen Description:Country Kitchen, Dishwasher, Kitchen Family Room Combo, Refrigerator
- Basement:Yes
- Basement Description:Full, Partially Finished
- Living area:1,834 sq. ft.
Heating and cooling
- Heating:Baseboard, Hot Water
Structure and exterior
- Roof:Asphalt, Shingle
- Year built:1970
- Building area:1,834 sq. ft.
- Lot area:12.89 Acres
- Lot Features:Rectangular, Secluded
- Architectural Style:Ranch
- Construction Materials:Frame, Vinyl Siding
- Exterior Features:Deck
- Foundation Description:Block
- Levels:1 Story
Utilities
- Water:Well
- Sewer:Septic Tank
Finances and disclosures
- Price:$375,000
- Price per sq. ft.:$204.47
- Tax amount:$6,698
Features and amenities
- Appliances:Dishwasher, Refrigerator
- Laundry features:Electric Water Heater, In Basement
- Amenities:Deck, Storage, int_feat_Workshop
Parking
- Parking description:Garage Door Opener, Heated Garage, Storage, Underground
- Garage:Yes
- Garage spaces:2
New listings near 4676 South Rd
- New
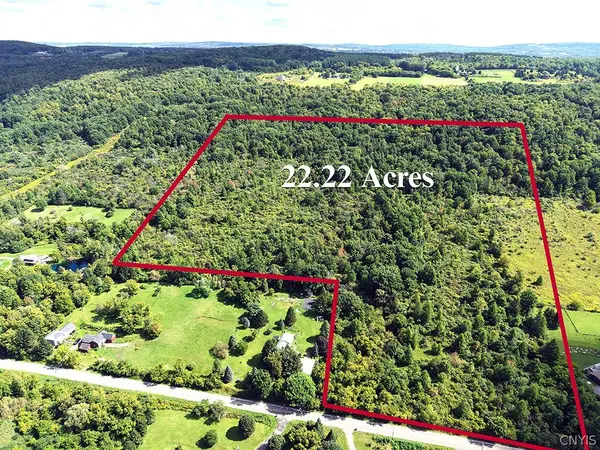 Listed by ERA$209,000Active22.33 Acres
00 Pompey Hollow Rd E, Cazenovia, NY 13035
MLS# S1717159Listed by: HUNT REAL ESTATE ERA - New
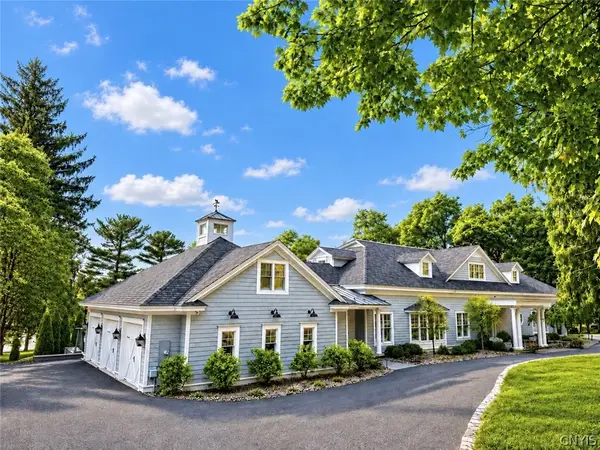 $6,500,000Active6 beds 5 baths7,720 sq. ft.
77 Forman Street, Cazenovia, NY 13035
MLS# S1715212Listed by: LIMESTONE CREEK PROPERTIES LLC - New
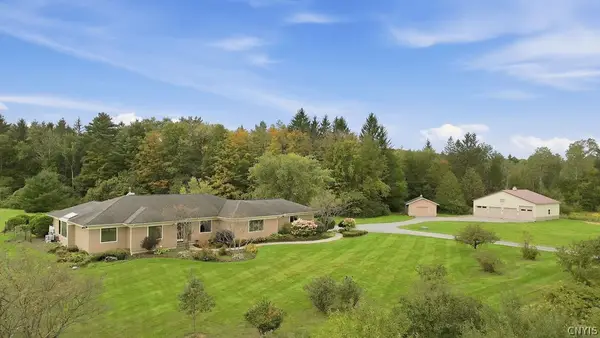 $699,000Active5 beds 3 baths2,832 sq. ft.
3465 Janet Lane, Cazenovia, NY 13035
MLS# S1714701Listed by: HOWARD HANNA REAL ESTATE 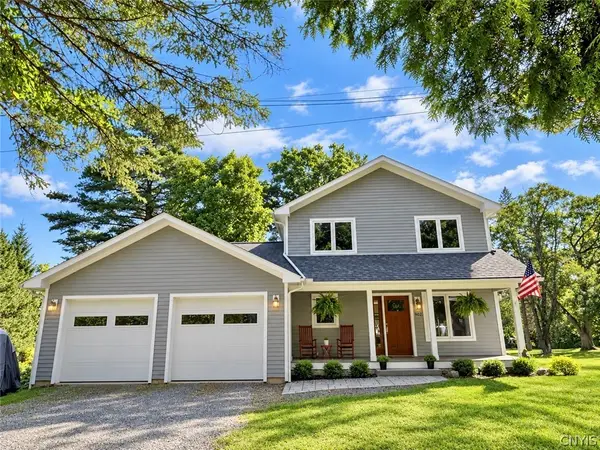 $849,000Pending3 beds 3 baths2,185 sq. ft.
5092 Lakewood, Cazenovia, NY 13035
MLS# S1714716Listed by: LIMESTONE CREEK PROPERTIES LLC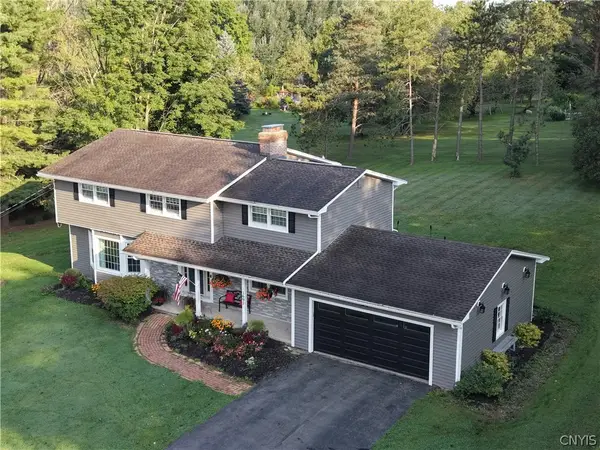 $439,000Active4 beds 3 baths2,474 sq. ft.
1697 N Lake Road, Cazenovia, NY 13035
MLS# S1713965Listed by: OAK TREE REAL ESTATE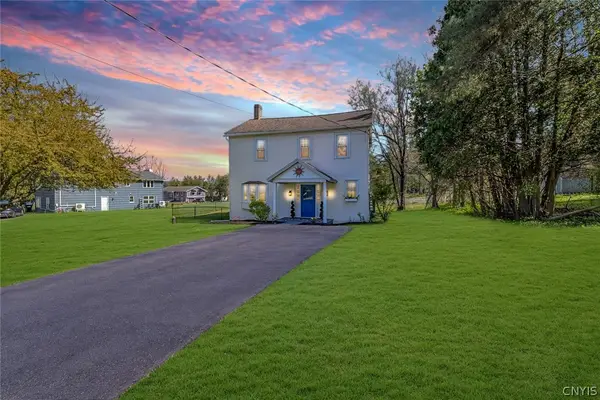 $359,000Active4 beds 2 baths1,985 sq. ft.
1020 Marlyn Park Drive, Cazenovia, NY 13035
MLS# S1713781Listed by: KELLER WILLIAMS SYRACUSE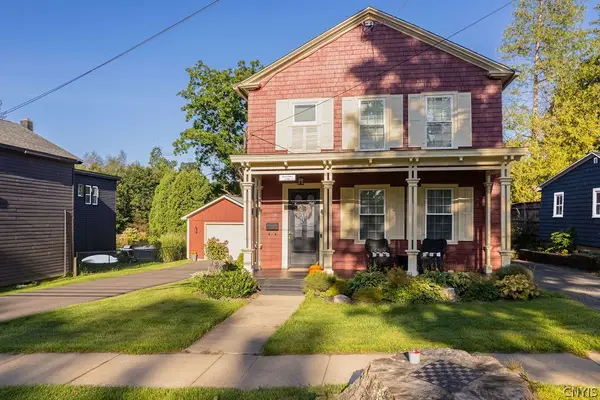 $499,000Pending5 beds 3 baths2,396 sq. ft.
79 Lincklaen Street, Cazenovia, NY 13035
MLS# S1711297Listed by: HOWARD HANNA REAL ESTATE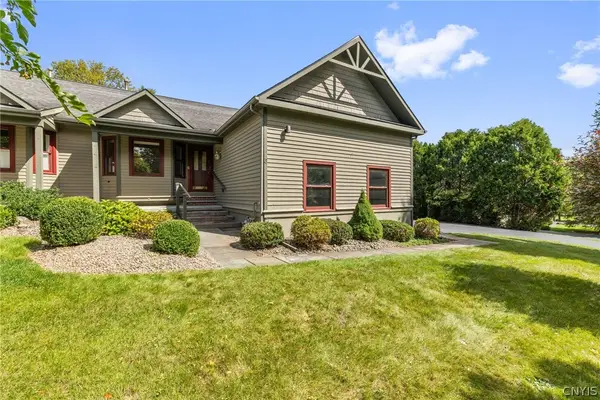 Listed by ERA$424,900Pending2 beds 2 baths2,004 sq. ft.
6 Old Farm Lane, Cazenovia, NY 13035
MLS# S1713203Listed by: HUNT REAL ESTATE ERA- Open Sun, 11am to 1pm
 $595,000Active11.32 Acres
3956 Nelson Heights Road, Cazenovia, NY 13035
MLS# S1713097Listed by: LIMESTONE CREEK PROPERTIES LLC


Protect your home and budget from life's surprises with an Assurant Home Warranty, backed by a partner that supports you through every step of homeownership. Explore Plans.
© 2023 - 2026 ERA Franchise Systems LLC. All rights reserved. ERA Franchise Systems LLC fully supports the principles of the Fair Housing Act and the Equal Opportunity Act. ERA, ERA Real Estate powered, and their respective logos are registered service marks of ERA Franchise Systems LLC. Each office is independently owned and operated.