
39 Nelson Street, Cazenovia, NY 13035
Local realty services provided by:HUNT Real Estate ERA
Listed by: nicole donlin
Office: howard hanna real estate
MLS#:S1710747
Source:NY_GENRIS
Price summary
- Price:$299,900
- Price per sq. ft.:$158.18
About this home
Bright and ready to move in! This sweet Cazenovia village house has gleaming wood floors, a nice big kitchen, a first floor primary bedroom option (not on the tax record), even an attached garage- which is rare in the village of Cazenovia! We love a house with "flex" space- could it be the dining room, maybe the living room? Would you like to have a dine-in eating area or a formal dining room? You'll have options here at 39 Nelson! The first floor also has a laundry nook, a handy mudroom entry from the garage, sliders to the stone patio- easy for grilling, and more. Upstairs you'll 2 more bedrooms and another full bath. We think 1 huge BR must have originally been 2 that were combined at some point in the life of the house. There's a nice wood deck out the back of the house overlooking the yard. Mature trees all around. So many sweet features of this home- can't wait to see how you make it your own.
Contact an agent
Home facts
- Year built:1820
- Listing ID #:S1710747
- Added:2 day(s) ago
- Updated:August 31, 2026 at 03:05 PM
Rooms and interior
- Bedrooms:3
- Total bathrooms:2
- Full bathrooms:2
- Rooms Total:9
- Flooring:Hardwood, Tile, Varies
- Dining Description:Separate Formal Dining Room
- Kitchen Description:Dishwasher, Refrigerator
- Basement:Yes
- Basement Description:Partial
- Living area:1,896 sq. ft.
Heating and cooling
- Heating:Baseboard, Gas, Hot Water
Structure and exterior
- Roof:Asphalt, Shingle
- Year built:1820
- Building area:1,896 sq. ft.
- Lot area:0.23 Acres
- Lot Features:Rectangular
- Architectural Style:Colonial, Two Story
- Construction Materials:Copper Plumbing, Vinyl Siding
- Foundation Description:Stone
- Levels:2 Stories
Utilities
- Water:Connected, Public, Water Connected
- Sewer:Connected, Sewer Connected
Finances and disclosures
- Price:$299,900
- Price per sq. ft.:$158.18
- Tax amount:$7,021
Features and amenities
- Appliances:Dishwasher, Dryer, Refrigerator, Washer
- Laundry features:Dryer, Main Level, Washer
Parking
- Parking description:Attached, Garage
- Garage:Yes
- Garage spaces:2
New listings near 39 Nelson Street
- New
 $419,000Active4 beds 3 baths2,400 sq. ft.
4460 Francis Road, Cazenovia, NY 13035
MLS# S1709795Listed by: OAK TREE REAL ESTATE - New
 $339,900Active3 beds 3 baths2,280 sq. ft.
4939 Gorge Road, Cazenovia, NY 13035
MLS# S1710296Listed by: ACROPOLIS REALTY GROUP LLC - New
 $185,000Active32.34 Acres
Cody Road, Cazenovia, NY 13035
MLS# S1709529Listed by: COLDWELL BANKER PRIME PROP,INC - New
 $599,000Active4 beds 3 baths2,356 sq. ft.
5090 Lakewood Way, Cazenovia, NY 13035
MLS# S1709311Listed by: LIMESTONE CREEK PROPERTIES LLC 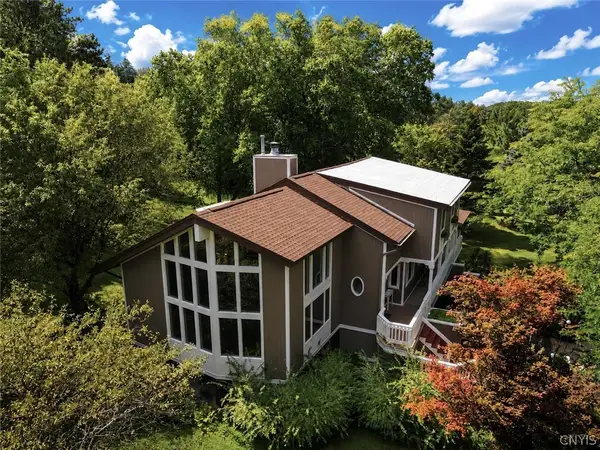 $619,000Active3 beds 3 baths2,626 sq. ft.
4293 Syracuse Road, Cazenovia, NY 13035
MLS# S1707874Listed by: LIMESTONE CREEK PROPERTIES LLC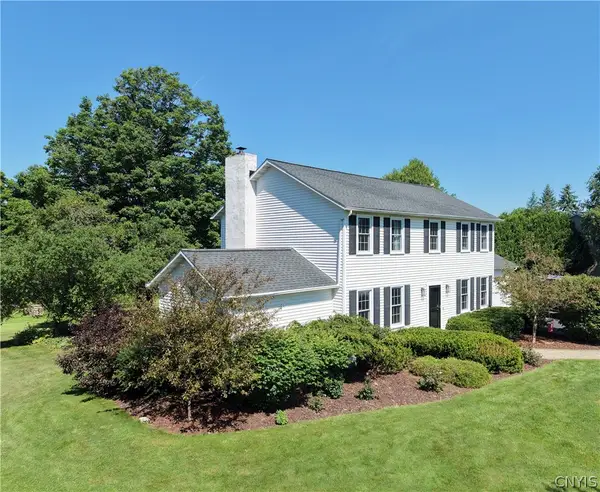 $499,000Pending4 beds 3 baths2,197 sq. ft.
5875 Fieldstone Drive, Cazenovia, NY 13035
MLS# S1706260Listed by: OAK TREE REAL ESTATE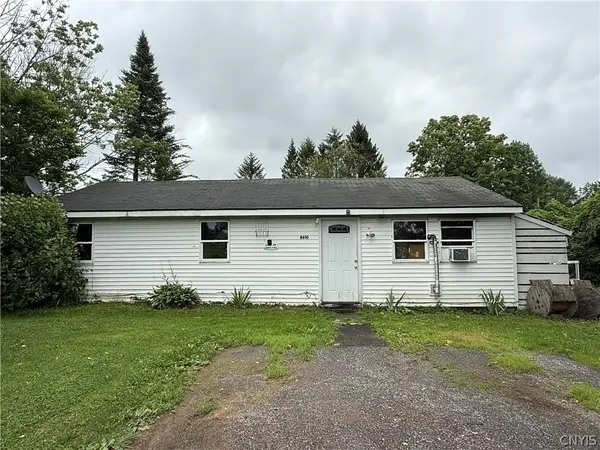 $95,000Pending3 beds 1 baths880 sq. ft.
4610 Francis Road, Cazenovia, NY 13035
MLS# S1704191Listed by: EXP REALTY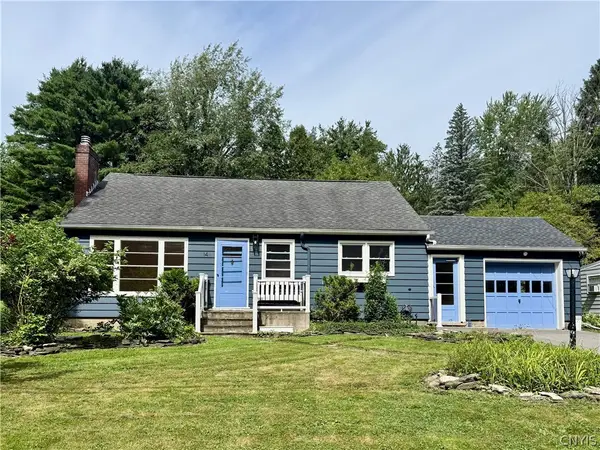 $299,900Active3 beds 1 baths1,080 sq. ft.
14 S Ten Eyck Avenue, Cazenovia, NY 13035
MLS# S1695442Listed by: HOWARD HANNA REAL ESTATE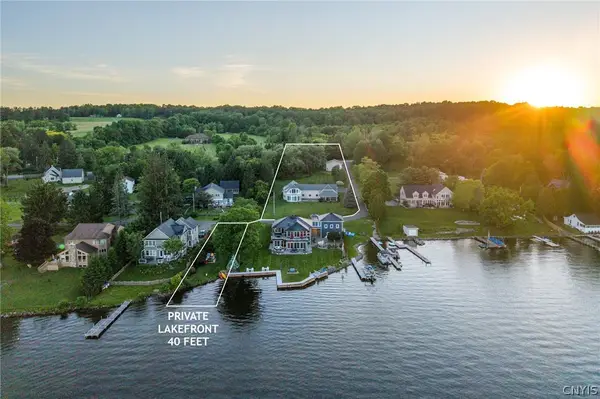 $1,495,000Active4 beds 4 baths4,258 sq. ft.
1131 Marlyn Park Drive, Cazenovia, NY 13035
MLS# S1697300Listed by: MICHAEL DEROSA EXCHANGE


Protect your home and budget from life's surprises with an Assurant Home Warranty, backed by a partner that supports you through every step of homeownership. Explore Plans.
© 2023 - 2026 ERA Franchise Systems LLC. All rights reserved. ERA Franchise Systems LLC fully supports the principles of the Fair Housing Act and the Equal Opportunity Act. ERA, ERA Real Estate powered, and their respective logos are registered service marks of ERA Franchise Systems LLC. Each office is independently owned and operated.