
4147 Nelson Road, Cazenovia, NY 13035
Local realty services provided by:ERA Team VP Real Estate
Listed by: glenn riemenschneider, esmir omerovic
Office: exp realty
MLS#:S1699134
Source:NY_GENRIS
Price summary
- Price:$209,900
- Price per sq. ft.:$159.98
About this home
Calling all investors and renovation-minded buyers, this ranch home is a rare opportunity to build sweat equity in a peaceful, private setting. With great bones and a flexible layout, this property is ready for a buyer who can see its full potential. The standout feature is the expansive bonus room above the garage — a major value-add opportunity as an in-law apartment, family room, or primary suite, depending on your vision. Inside, you'll find character-rich details worth preserving: solid wood trim, wide-plank flooring, a brick fireplace, and ceramic tile. The home needs updating and fresh paint throughout, offering a straightforward path to add value fast.
Beyond the house, the property delivers serious utility: an attached two-car garage (1995) plus a detached three-car garage/workshop (1999) — ideal for contractors, hobbyists, or anyone needing extra space for equipment, tools, or storage.
Set on a private rural lot with direct access to over 100 acres of state land, this property offers privacy and outdoor recreation that's tough to find, a strong long-term hold or flip in a desirable setting....
Contact an agent
Home facts
- Year built:1979
- Subdivision & Development:Nelson
- Listing ID #:S1699134
- Added:35 day(s) ago
- Updated:August 22, 2026 at 08:08 AM
Rooms and interior
- Bedrooms:3
- Total bathrooms:3
- Full bathrooms:2
- Half bathrooms:1
- Rooms Total:6
- Flooring:Carpet, Hardwood, Laminate, Tile, Varies
- Kitchen Description:Country Kitchen, Kitchen Island, Refrigerator
- Basement:Yes
- Basement Description:Crawl Space
- Living area:1,312 sq. ft.
Heating and cooling
- Heating:Baseboard, Hot Water, Oil
Structure and exterior
- Roof:Shingle
- Year built:1979
- Building area:1,312 sq. ft.
- Lot area:1.4 Acres
- Lot Features:Adjacent To Public Land, Rectangular
- Architectural Style:Ranch, Two Story
- Construction Materials:Vinyl Siding
- Exterior Features:Deck, Pool
- Foundation Description:Block
- Levels:1 Story
Schools
- High school:Cazenovia High
Utilities
- Water:Well
- Sewer:Septic Tank
Finances and disclosures
- Price:$209,900
- Price per sq. ft.:$159.98
- Tax amount:$4,460
Features and amenities
- Appliances:Dryer, Refrigerator, Washer
- Laundry features:Dryer, Electric Water Heater, Main Level, Washer
- Amenities:Deck
- Pool features:Above Ground
Parking
- Parking description:Attached, Detached, Driveway, Garage
- Garage:Yes
- Garage spaces:5
New listings near 4147 Nelson Road
- Open Sun, 11am to 1pmNew
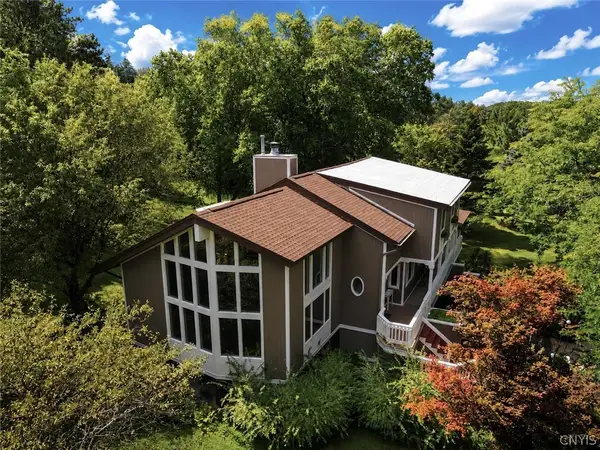 $650,000Active3 beds 3 baths2,626 sq. ft.
4293 Syracuse Road, Cazenovia, NY 13035
MLS# S1707874Listed by: LIMESTONE CREEK PROPERTIES LLC - New
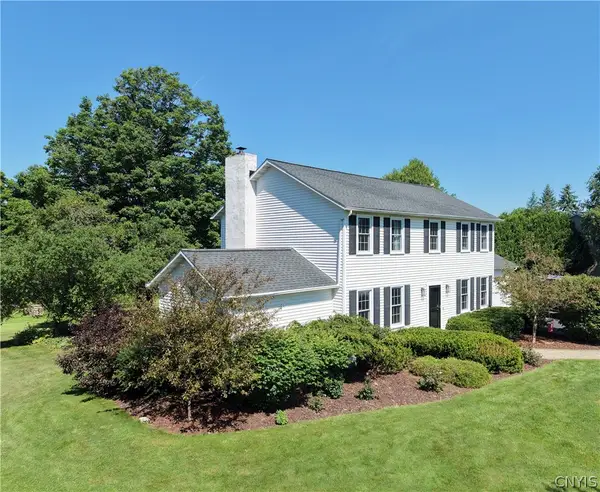 $499,000Active4 beds 3 baths2,197 sq. ft.
5875 Fieldstone Drive, Cazenovia, NY 13035
MLS# S1706260Listed by: OAK TREE REAL ESTATE 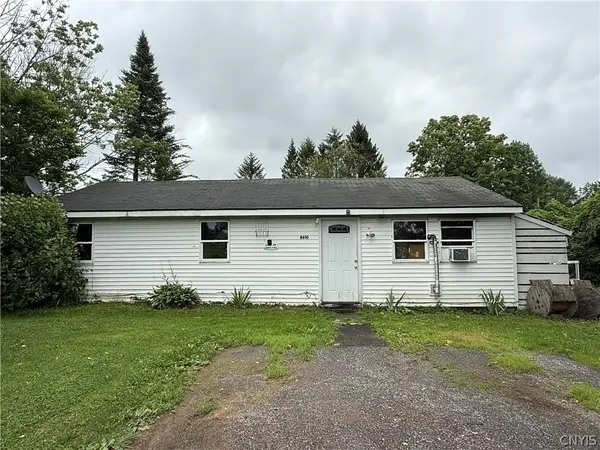 $95,000Pending3 beds 1 baths880 sq. ft.
4610 Francis Road, Cazenovia, NY 13035
MLS# S1704191Listed by: EXP REALTY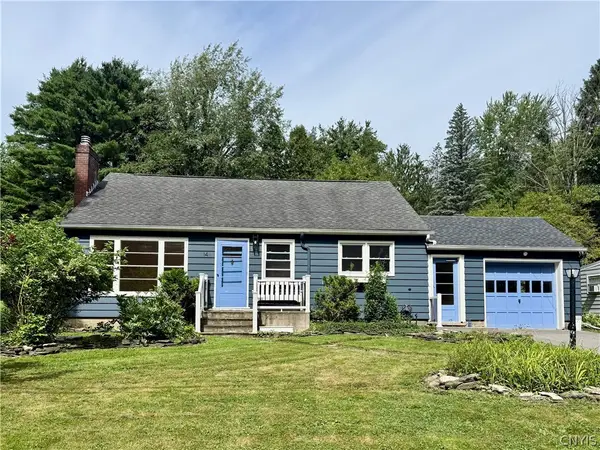 $299,900Active3 beds 1 baths1,080 sq. ft.
14 S Ten Eyck Avenue, Cazenovia, NY 13035
MLS# S1695442Listed by: HOWARD HANNA REAL ESTATE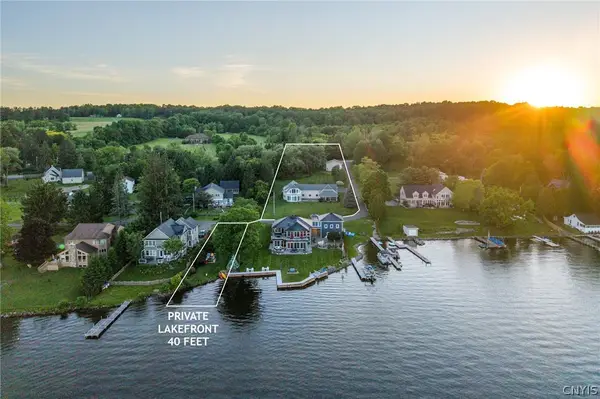 $1,495,000Active4 beds 4 baths4,258 sq. ft.
1131 Marlyn Park Drive, Cazenovia, NY 13035
MLS# S1697300Listed by: MICHAEL DEROSA EXCHANGE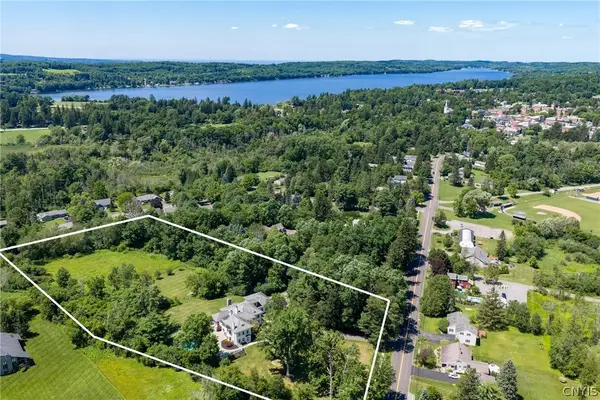 $1,299,000Active7 beds 8 baths7,459 sq. ft.
39 Chenango Street, Cazenovia, NY 13035
MLS# S1697740Listed by: MICHAEL DEROSA EXCHANGE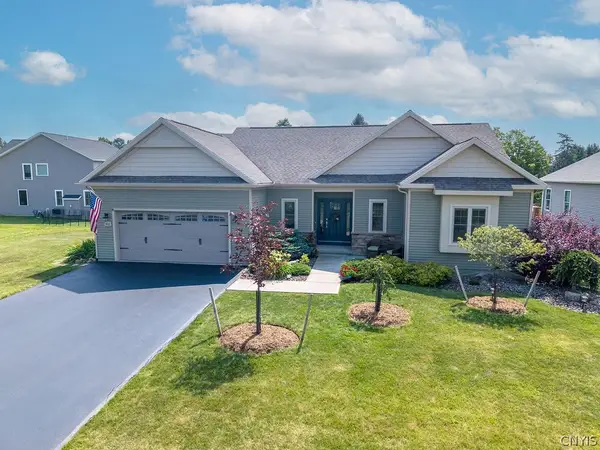 Listed by ERA$449,000Active2 beds 2 baths1,601 sq. ft.
102 Emick Lane, Cazenovia, NY 13035
MLS# S1701820Listed by: HUNT REAL ESTATE ERA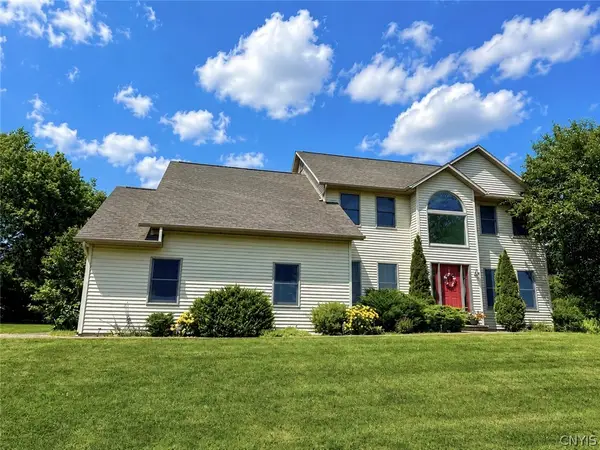 $499,000Pending4 beds 3 baths2,488 sq. ft.
2313 Ballina Road, Cazenovia, NY 13035
MLS# S1701862Listed by: LIMESTONE CREEK PROPERTIES LLC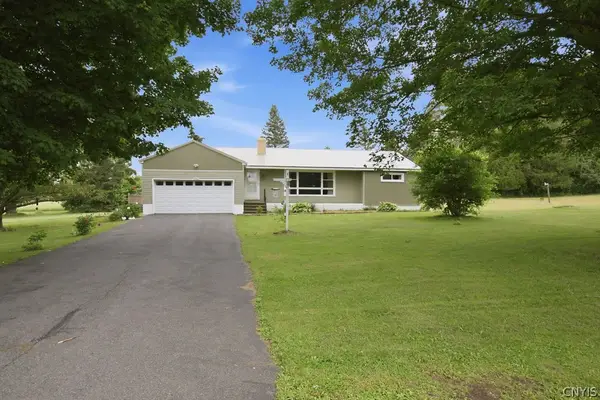 $234,900Pending3 beds 2 baths1,400 sq. ft.
3342 Constine Bridge Road, Cazenovia, NY 13035
MLS# S1693189Listed by: HOWARD HANNA REAL ESTATE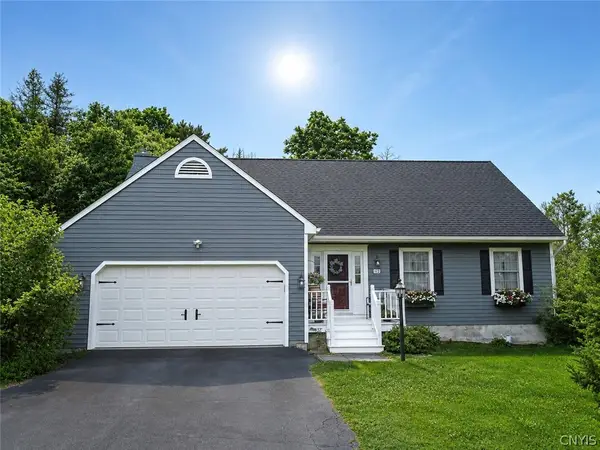 $479,000Pending4 beds 4 baths2,572 sq. ft.
12 Gillette Lane, Cazenovia, NY 13035
MLS# S1698828Listed by: OAK TREE REAL ESTATE


Protect your home and budget from life's surprises with an Assurant Home Warranty, backed by a partner that supports you through every step of homeownership. Explore Plans.
© 2023 - 2026 ERA Franchise Systems LLC. All rights reserved. ERA Franchise Systems LLC fully supports the principles of the Fair Housing Act and the Equal Opportunity Act. ERA, ERA Real Estate powered, and their respective logos are registered service marks of ERA Franchise Systems LLC. Each office is independently owned and operated.