
4456 Francis Rd, Cazenovia, NY 13035
Local realty services provided by:HUNT Real Estate ERA
Listed by: thomas tarry jr, jodi tarry
Office: move real estate
MLS#:S1698591
Source:NY_GENRIS
Price summary
- Price:$619,900
- Price per sq. ft.:$238.42
About this home
Welcome to an extraordinary opportunity in the Cazenovia School District! Spanning approximately 20 breathtaking acres, this remarkable property is currently the largest parcel with a single-family residence available on the market within the district. Offering an unmatched combination of luxury, recreation, and country living, this one-of-a-kind property is truly a rare find. The meticulously maintained 4-bedroom, 2-bathroom home showcases pride of ownership throughout. Every space has been thoughtfully cared for, creating a warm and inviting atmosphere that perfectly complements the stunning natural surroundings. Step outside and discover your own private resort. The backyard is an entertainer's dream, featuring a beautiful in-ground pool, spacious patio, and outdoor gathering area; perfect for relaxing with family or hosting unforgettable summer get togethers. Equestrian enthusiasts will appreciate the impressive horse barn, complete with six horse stalls and a dedicated tack room. Two additional outbuildings provide abundant storage for equipment, recreational vehicles, hobbies, or workshop space, while the dog kennel located behind the home offers added convenience for animal lovers. A large, stocked trout pond serves as the centerpiece of the landscape, while established food plots and diverse terrain make this an exceptional destination for hunting, wildlife watching, ATV riding, hiking, and countless outdoor adventures. Whether you're seeking a private sporting retreat, an equestrian estate, or simply a peaceful country escape, this property delivers endless possibilities. Properties of this caliber rarely become available. Combining an exceptional home, premier recreational amenities, equestrian facilities, and one of the largest private parcels in the Cazenovia School District, this is a once-in-a-lifetime opportunity to own a property unlike any other....
Contact an agent
Home facts
- Year built:1986
- Subdivision & Development:John H Koerner
- Listing ID #:S1698591
- Added:37 day(s) ago
- Updated:August 23, 2026 at 02:52 PM
Rooms and interior
- Bedrooms:4
- Total bathrooms:2
- Full bathrooms:2
- Rooms Total:7
- Flooring:Carpet, Hardwood, Tile, Varies
- Dining Description:Living Dining Room
- Kitchen Description:Country Kitchen, Dishwasher, Kitchen Island, Microwave, Refrigerator
- Basement:Yes
- Basement Description:Finished, Full, Walk Out Access
- Living area:2,600 sq. ft.
Heating and cooling
- Heating:Baseboard, Electric
Structure and exterior
- Roof:Asphalt, Shingle
- Year built:1986
- Building area:2,600 sq. ft.
- Lot area:19.57 Acres
- Lot Features:Rectangular, Rural Lot
- Architectural Style:Split Level
- Construction Materials:Brick, Wood Siding
- Exterior Features:Hot Tub Spa, Patio, Pool
- Foundation Description:Block
- Levels:1 Story
Utilities
- Water:Well
- Sewer:Septic Tank
Finances and disclosures
- Price:$619,900
- Price per sq. ft.:$238.42
- Tax amount:$11,718
Features and amenities
- Appliances:Dishwasher, Dryer, Microwave, Refrigerator, Washer
- Laundry features:Dryer, Electric Water Heater, In Basement, Washer
- Amenities:int_feat_Workshop
- Pool features:In Ground
Parking
- Parking description:Attached, Garage, Garage Door Opener
- Garage:Yes
- Garage spaces:2
New listings near 4456 Francis Rd
- Open Sun, 11am to 1pmNew
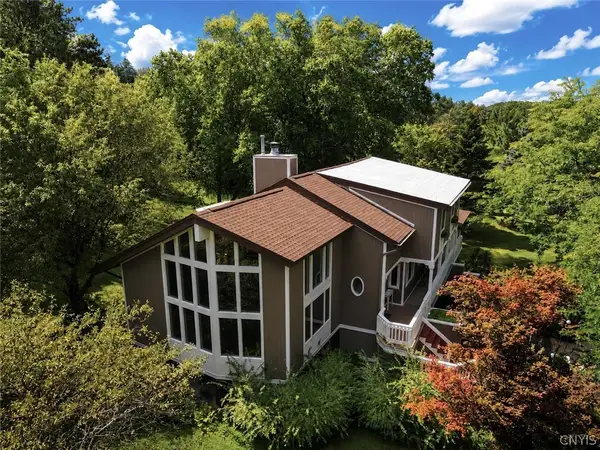 $650,000Active3 beds 3 baths2,626 sq. ft.
4293 Syracuse Road, Cazenovia, NY 13035
MLS# S1707874Listed by: LIMESTONE CREEK PROPERTIES LLC - New
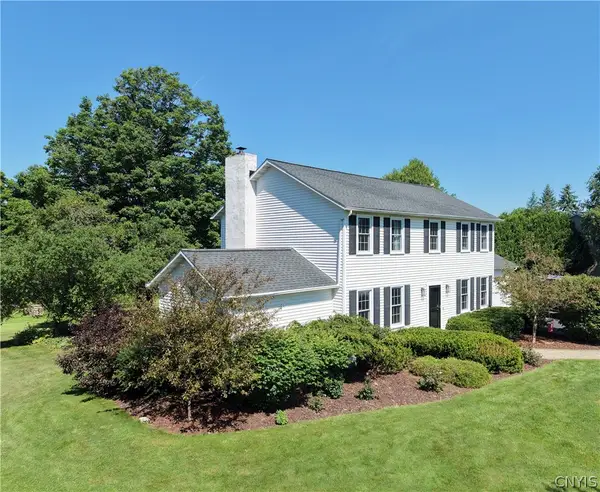 $499,000Active4 beds 3 baths2,197 sq. ft.
5875 Fieldstone Drive, Cazenovia, NY 13035
MLS# S1706260Listed by: OAK TREE REAL ESTATE 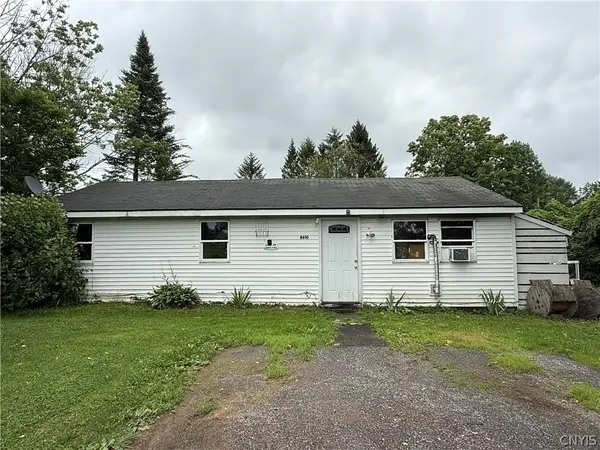 $95,000Pending3 beds 1 baths880 sq. ft.
4610 Francis Road, Cazenovia, NY 13035
MLS# S1704191Listed by: EXP REALTY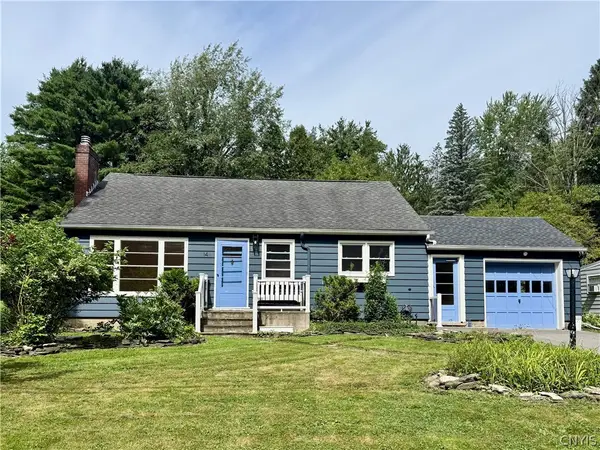 $299,900Active3 beds 1 baths1,080 sq. ft.
14 S Ten Eyck Avenue, Cazenovia, NY 13035
MLS# S1695442Listed by: HOWARD HANNA REAL ESTATE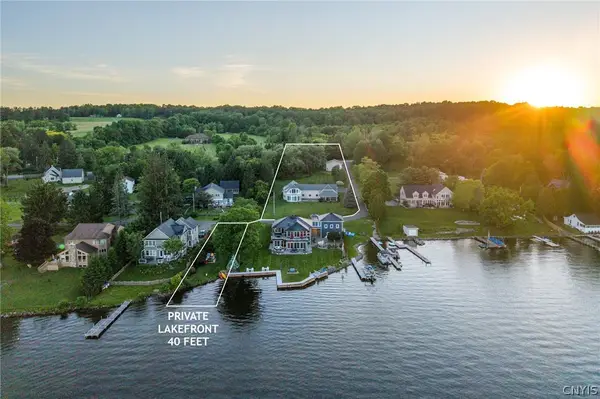 $1,495,000Active4 beds 4 baths4,258 sq. ft.
1131 Marlyn Park Drive, Cazenovia, NY 13035
MLS# S1697300Listed by: MICHAEL DEROSA EXCHANGE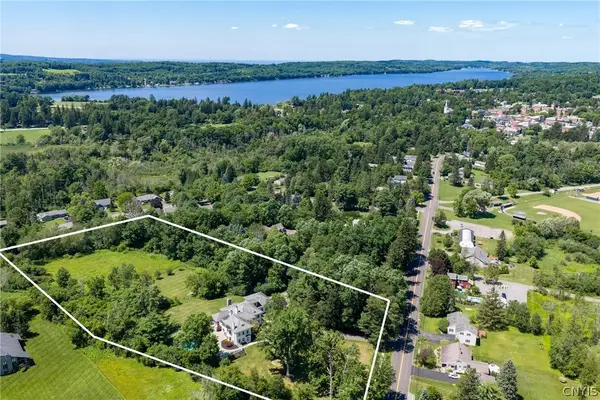 $1,299,000Active7 beds 8 baths7,459 sq. ft.
39 Chenango Street, Cazenovia, NY 13035
MLS# S1697740Listed by: MICHAEL DEROSA EXCHANGE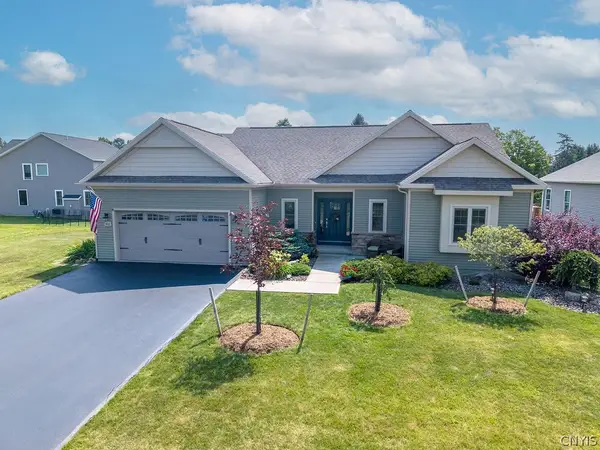 Listed by ERA$449,000Active2 beds 2 baths1,601 sq. ft.
102 Emick Lane, Cazenovia, NY 13035
MLS# S1701820Listed by: HUNT REAL ESTATE ERA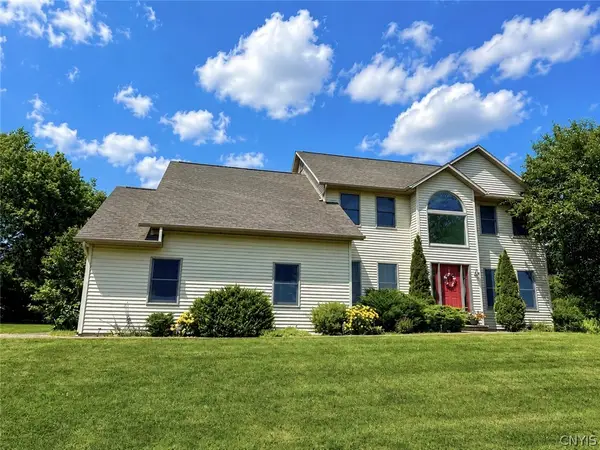 $499,000Pending4 beds 3 baths2,488 sq. ft.
2313 Ballina Road, Cazenovia, NY 13035
MLS# S1701862Listed by: LIMESTONE CREEK PROPERTIES LLC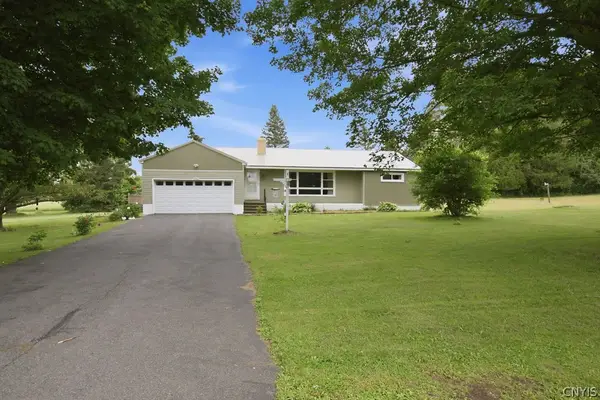 $234,900Pending3 beds 2 baths1,400 sq. ft.
3342 Constine Bridge Road, Cazenovia, NY 13035
MLS# S1693189Listed by: HOWARD HANNA REAL ESTATE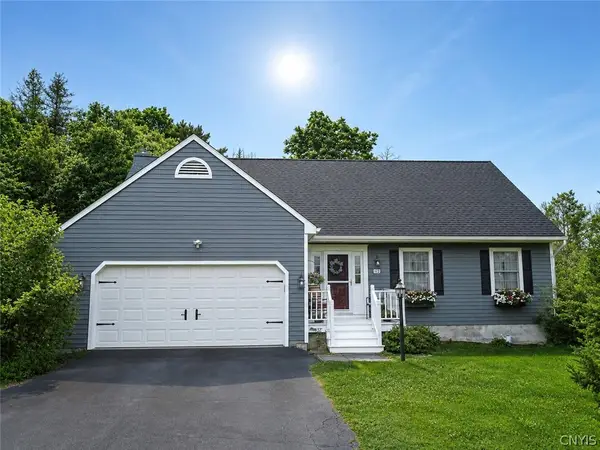 $479,000Pending4 beds 4 baths2,572 sq. ft.
12 Gillette Lane, Cazenovia, NY 13035
MLS# S1698828Listed by: OAK TREE REAL ESTATE


Protect your home and budget from life's surprises with an Assurant Home Warranty, backed by a partner that supports you through every step of homeownership. Explore Plans.
© 2023 - 2026 ERA Franchise Systems LLC. All rights reserved. ERA Franchise Systems LLC fully supports the principles of the Fair Housing Act and the Equal Opportunity Act. ERA, ERA Real Estate powered, and their respective logos are registered service marks of ERA Franchise Systems LLC. Each office is independently owned and operated.