
4939 Gorge Road, Cazenovia, NY 13035
Local realty services provided by:HUNT Real Estate ERA
Listed by: amy haskins
Office: acropolis realty group llc.
MLS#:S1710296
Source:NY_GENRIS
Price summary
- Price:$339,900
- Price per sq. ft.:$149.08
About this home
This is one of those homes that is truly hard to replicate—a beautiful blend of historic character, thoughtful updates, and an incredible natural setting just minutes from Cazenovia Village. Offering more than 2,200 square feet, the home combines a portion dating back to the 1800s with a more modern addition, creating spaces that feel both charming and comfortable. Fresh exterior paint gives the home a beautifully updated look, while inside, the warm and inviting kitchen features a soaring ceiling, professionally painted cabinetry, maple hardwood floors, granite countertops, and a breakfast bar. The spacious formal dining room, with its cherry hardwood floors, is made for gathering around a large table.
Upstairs are three generously sized bedrooms with Bruce oak flooring. The primary suite is full of personality, including a perfectly placed skylight for stargazing from bed, its own balcony, a large private bath, and ample closet space.
And then there is the setting. Tucked between a wooded ridge and Chittenango Creek, this property has a peaceful atmosphere that is difficult to describe until you're there. Enjoy approximately 700 square feet of treated decking, beautiful perennial gardens, a rustic firepit area, and plenty of quiet spots to sit, swing, and take in the surroundings. The 24' x 24' garage provides both parking and dedicated workshop space.
It feels wonderfully tucked away, yet you're only about five minutes from Cazenovia Village and close to Chittenango Falls. Character, space, scenery, and location—this is a property with a personality all its own....
Contact an agent
Home facts
- Year built:1840
- Listing ID #:S1710296
- Added:1 day(s) ago
- Updated:August 28, 2026 at 11:58 AM
Rooms and interior
- Bedrooms:3
- Total bathrooms:3
- Full bathrooms:2
- Half bathrooms:1
- Rooms Total:7
- Flooring:Carpet, Hardwood, Varies
- Dining Description:Separate Formal Dining Room
- Kitchen Description:Dishwasher, Microwave, Refrigerator
- Basement:Yes
- Basement Description:Crawl Space, Partial
- Living area:2,280 sq. ft.
Heating and cooling
- Cooling:Window Units
- Heating:Forced Air, Propane
Structure and exterior
- Roof:Asphalt, Membrane, Rubber, Shingle
- Year built:1840
- Building area:2,280 sq. ft.
- Lot area:0.9 Acres
- Lot Features:Rectangular
- Architectural Style:Historic Antique, Two Story
- Construction Materials:Cedar, Copper Plumbing, Wood Siding
- Exterior Features:Deck, Open, Porch
- Foundation Description:Block, Stone
- Levels:2 Stories
Utilities
- Water:Well
- Sewer:Septic Tank
Finances and disclosures
- Price:$339,900
- Price per sq. ft.:$149.08
- Tax amount:$6,845
Features and amenities
- Appliances:Dishwasher, Dryer, Gas Range, Microwave, Refrigerator, Washer
- Laundry features:Dryer, Main Level, Washer
- Amenities:Deck
Parking
- Parking description:Detached, Garage
- Garage:Yes
- Garage spaces:1
New listings near 4939 Gorge Road
- New
 $419,000Active4 beds 3 baths2,400 sq. ft.
4460 Francis Road, Cazenovia, NY 13035
MLS# S1709795Listed by: OAK TREE REAL ESTATE - New
 $185,000Active32.34 Acres
Cody Road, Cazenovia, NY 13035
MLS# S1709529Listed by: COLDWELL BANKER PRIME PROP,INC - Open Sun, 1:30am to 3:30pmNew
 $599,000Active4 beds 3 baths2,356 sq. ft.
5090 Lakewood Way, Cazenovia, NY 13035
MLS# S1709311Listed by: LIMESTONE CREEK PROPERTIES LLC - Open Sun, 11am to 1pmNew
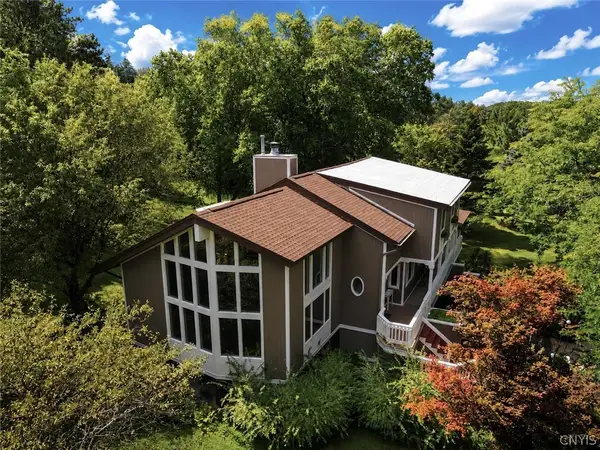 $619,000Active3 beds 3 baths2,626 sq. ft.
4293 Syracuse Road, Cazenovia, NY 13035
MLS# S1707874Listed by: LIMESTONE CREEK PROPERTIES LLC 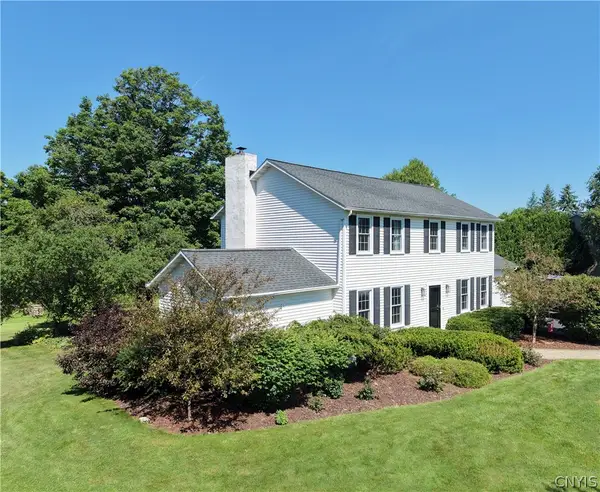 $499,000Active4 beds 3 baths2,197 sq. ft.
5875 Fieldstone Drive, Cazenovia, NY 13035
MLS# S1706260Listed by: OAK TREE REAL ESTATE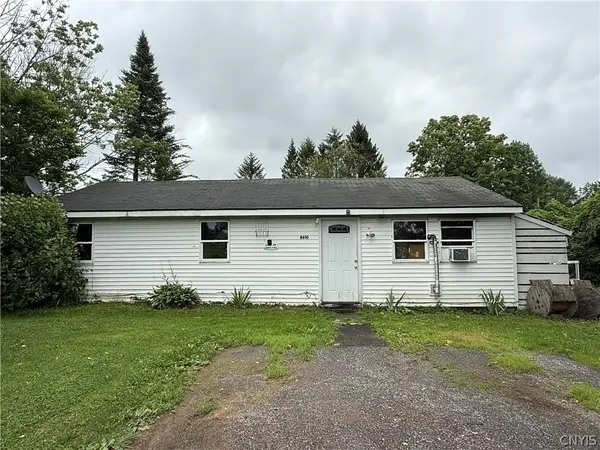 $95,000Pending3 beds 1 baths880 sq. ft.
4610 Francis Road, Cazenovia, NY 13035
MLS# S1704191Listed by: EXP REALTY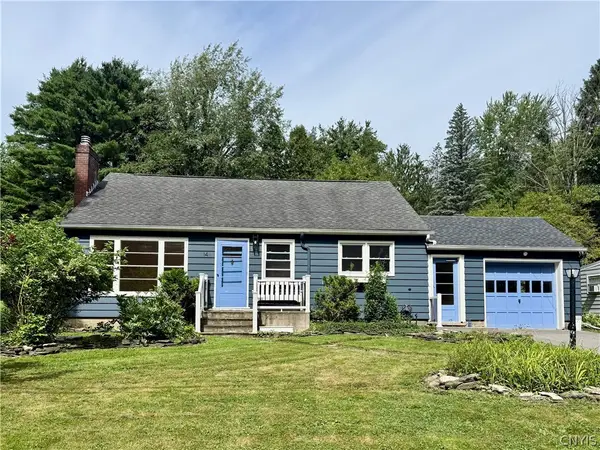 $299,900Active3 beds 1 baths1,080 sq. ft.
14 S Ten Eyck Avenue, Cazenovia, NY 13035
MLS# S1695442Listed by: HOWARD HANNA REAL ESTATE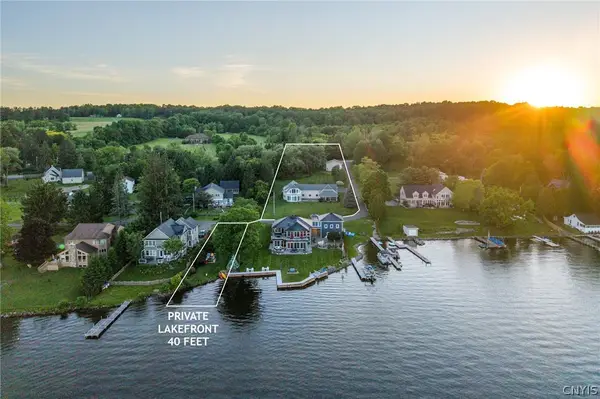 $1,495,000Active4 beds 4 baths4,258 sq. ft.
1131 Marlyn Park Drive, Cazenovia, NY 13035
MLS# S1697300Listed by: MICHAEL DEROSA EXCHANGE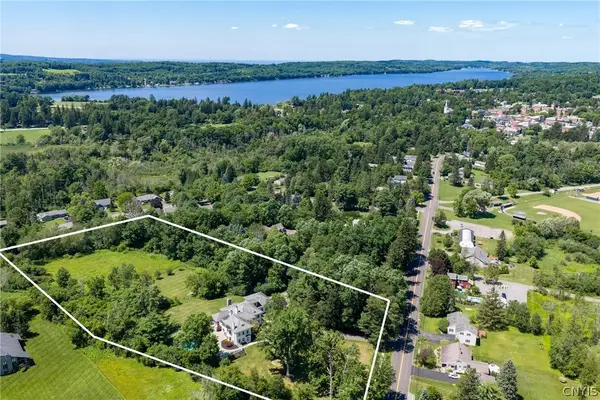 $1,299,000Active7 beds 8 baths7,459 sq. ft.
39 Chenango Street, Cazenovia, NY 13035
MLS# S1697740Listed by: MICHAEL DEROSA EXCHANGE


Protect your home and budget from life's surprises with an Assurant Home Warranty, backed by a partner that supports you through every step of homeownership. Explore Plans.
© 2023 - 2026 ERA Franchise Systems LLC. All rights reserved. ERA Franchise Systems LLC fully supports the principles of the Fair Housing Act and the Equal Opportunity Act. ERA, ERA Real Estate powered, and their respective logos are registered service marks of ERA Franchise Systems LLC. Each office is independently owned and operated.