
4966 Syracuse Road, Cazenovia, NY 13035
Local realty services provided by:ERA Team VP Real Estate
Listed by: katherine clare bell, mark bell jr.
Office: bell home team
MLS#:S1728283
Source:NY_GENRIS
Price summary
- Price:$622,500
- Price per sq. ft.:$212.38
About this home
Prepare to be impressed with this sprawling 4+ bdrm/3.5 bath cape nestled on just under 3 acres offered by the same family that built & cherished it for over 35 years! Pulling up to the 3-car garage, an impressive metal roof provides the overhead covering at the stately front entrance. A stunning foyer beautifully enhanced by the winding stairway drenched in natural light from the skylight above greets you. A large living rm/parlor with pretty French doors leads back to the massive great rm with delightful stone fireplace open to the kitchen, creating wonderful space for gatherings! A tasteful kitchen boasts updated counters, sizable island & oodles of splendid cherry cabinetry + double ovens & pantry! A slider door here leads to the rear patio/yard or step into the regal formal dining rm adorned with chair rail accent - but the kitchen also connects to a hall leading to a half bath, 1st-flr laundry rm AND a bonus room with its own entrance + added full bath – quite the in-law option! The opposite wing of this level features a marvelous den/study with sumptuous wood built-ins/2nd side of that double-sided stone fireplace and then the good-sized primary bdrm/huge en suite bath with jetted tub, water closet/upright shower, double sinks & walk-in closet PLUS another ample bdrm. Ascending to the upper level from either the rear great rm stairs or foyer stairs, find an ideal guest or teen suite: 2 generous bdms – one with another gorgeous stone fireplace & the other with an incredible walk-in closet - flanking a spa-like full bath with tub/shower AND its own hottub! Full basement with 2nd egress back up to the garage provides more space to finish if preferred (or terrific storage)! Exploring the grounds outside, plenty of grass space beyond the patio plus a fabulous barn/garage with loft further back near the wooded portion of this awesome lot. Enjoy the benefits of multi-zone heat & a generator, too! Located close to the charming Village of Cazenovia yet in a peaceful stretch of countryside, this larger-than-it-looks rural retreat is truly one of a kind!...
Contact an agent
Home facts
- Year built:1990
- Listing ID #:S1728283
- Added:1 day(s) ago
- Updated:November 13, 2026 at 09:42 PM
Rooms and interior
- Bedrooms:4
- Total bathrooms:4
- Full bathrooms:3
- Half bathrooms:1
- Rooms Total:9
- Flooring:Ceramic Tile, Hardwood, Tile, Varies, Vinyl
- Dining Description:Separate Formal Dining Room
- Kitchen Description:Kitchen Family Room Combo, Kitchen Island, Pantry, Refrigerator
- Basement:Yes
- Basement Description:Full, Sump Pump
- Living area:2,931 sq. ft.
Heating and cooling
- Cooling:Zoned
- Heating:Gas, Hot Water, Radiant Floor, Zoned
Structure and exterior
- Roof:Metal
- Year built:1990
- Building area:2,931 sq. ft.
- Lot area:2.96 Acres
- Lot Features:Irregular Lot, Wooded
- Architectural Style:Cape Cod, Transitional
- Construction Materials:Cedar
- Foundation Description:Poured
Schools
- High school:Cazenovia High
- Middle school:Cazenovia Middle
- Elementary school:Burton Street Elementary
Utilities
- Water:Well
- Sewer:Septic Tank
Finances and disclosures
- Price:$622,500
- Price per sq. ft.:$212.38
- Tax amount:$9,477
Features and amenities
- Appliances:Generator, Refrigerator
- Laundry features:Main Level
- Amenities:Skylights, int_feat_Den
Parking
- Parking description:Attached, Garage
- Garage:Yes
- Garage spaces:3
New listings near 4966 Syracuse Road
- Open Sun, 11am to 1pmNew
 Listed by ERA$380,000Active3 beds 3 baths1,922 sq. ft.
3823 Pompey Hollow Road, Cazenovia, NY 13035
MLS# S1728687Listed by: HUNT REAL ESTATE ERA - New
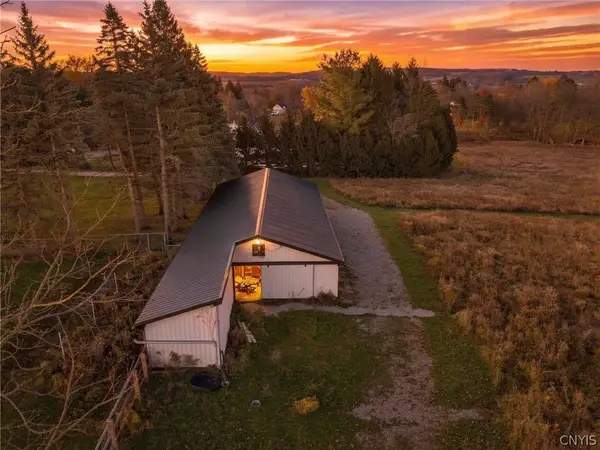 $289,900Active4.95 Acres
Syossett Drive, Cazenovia, NY 13035
MLS# S1728094Listed by: TRENCA & CO REALTY, LLC - New
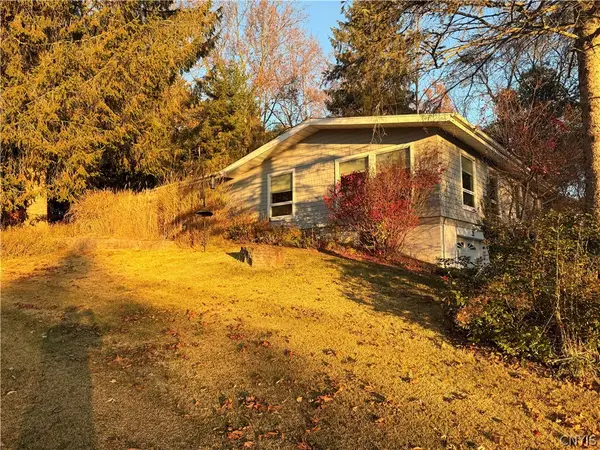 $349,500Active2 beds 1 baths1,944 sq. ft.
21 Lincklaen Drive, Cazenovia, NY 13035
MLS# S1726829Listed by: CNY ALLIANCE REALTY, LLC - New
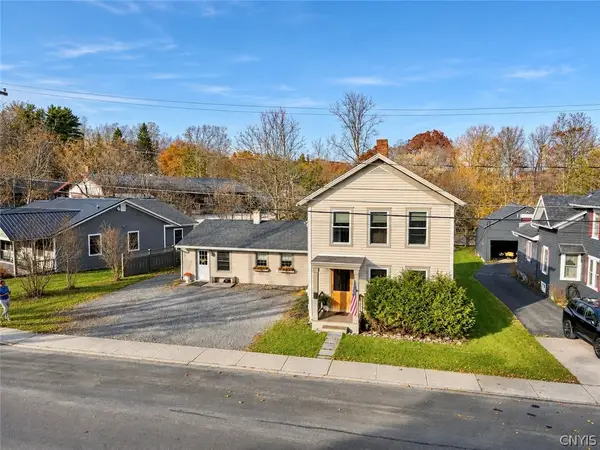 $299,000Active4 beds 3 baths1,584 sq. ft.
7 Burr Street, Cazenovia, NY 13035
MLS# S1727168Listed by: LIMESTONE CREEK PROPERTIES LLC - New
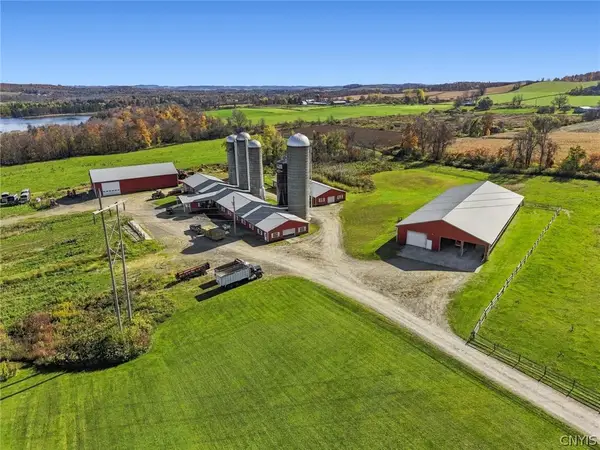 $2,000,000Active90 Acres
0000 Rouses Road, Cazenovia, NY 13035
MLS# S1724250Listed by: HOWARD HANNA REAL ESTATE 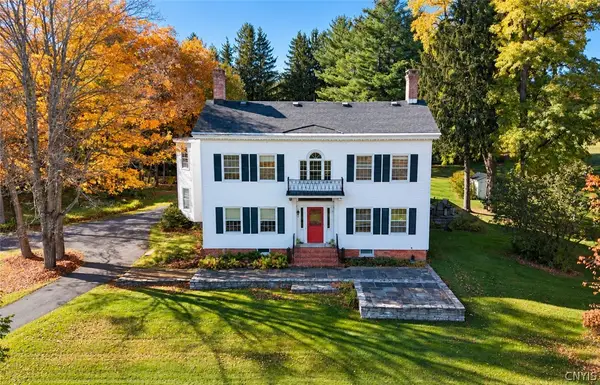 $1,499,000Active11 beds 6 baths7,480 sq. ft.
4187 Route 92, Cazenovia, NY 13035
MLS# S1726379Listed by: KELLER WILLIAMS SYRACUSE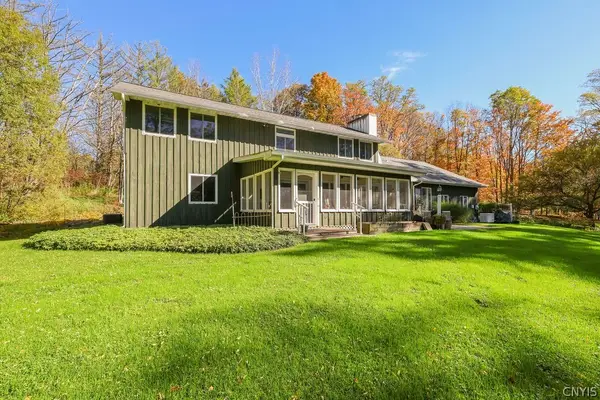 $599,000Active5 beds 3 baths3,078 sq. ft.
4979 Temperance Hill Road, Cazenovia, NY 13035
MLS# S1726086Listed by: HOWARD HANNA REAL ESTATE- Open Sun, 1 to 3pm
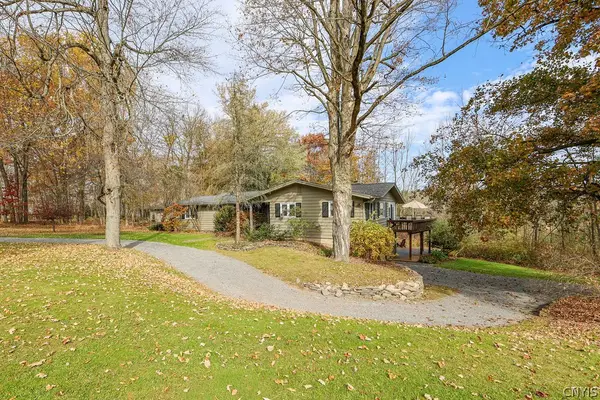 $749,900Active4 beds 3 baths3,304 sq. ft.
5251 Owera Point Road, Cazenovia, NY 13035
MLS# S1726102Listed by: HOWARD HANNA REAL ESTATE 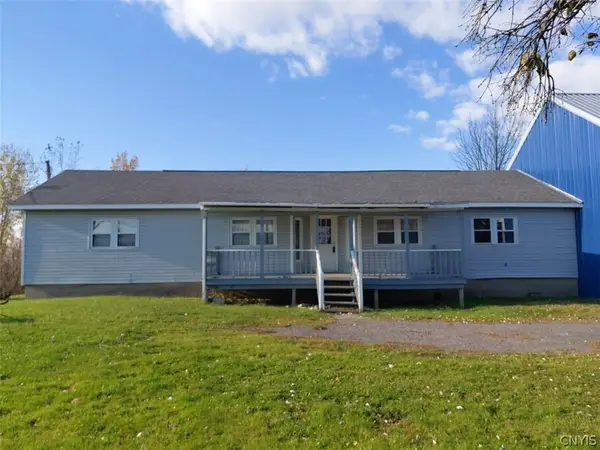 $179,900Active3 beds 2 baths1,440 sq. ft.
3517 Cody Road, Cazenovia, NY 13035
MLS# S1724139Listed by: BERKSHIRE HATHAWAY CNY REALTY


Protect your home and budget from life's surprises with an Assurant Home Warranty, backed by a partner that supports you through every step of homeownership. Explore Plans.
© 2023 - 2026 ERA Franchise Systems LLC. All rights reserved. ERA Franchise Systems LLC fully supports the principles of the Fair Housing Act and the Equal Opportunity Act. ERA, ERA Real Estate powered, and their respective logos are registered service marks of ERA Franchise Systems LLC. Each office is independently owned and operated.