
3823 Pompey Hollow Road, Cazenovia, NY 13035
Local realty services provided by:HUNT Real Estate ERA
Listed by:
 Chip Hodgkins(315) 569 - 7100HUNT Real Estate ERA
- Kenzie Langkammerer(315) 882 - 4167HUNT Real Estate ERA
Office: hunt real estate era
MLS#:S1728687
Source:NY_GENRIS
Price summary
- Price:$380,000
- Price per sq. ft.:$197.71
About this home
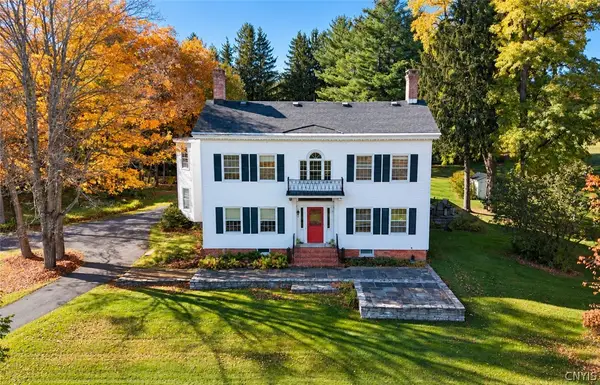
Originally built as a one-room schoolhouse in the 1800s, 3823 Pompey Hollow Road is a home full of both history and character. Once known as the Pompey Hollow School, District No. 2, the property has been expanded over the years, most recently with an addition completed about 8 years ago. The original schoolhouse is now the main living space, with an open floor plan combining the kitchen, dining and living areas. Vaulted ceilings, exposed beams, original hardwood floors and a wood-burning stove give this space so much character. Overlooking the great room is a loft bedroom with a skylight. With just under 2,000 square feet, the home offers 3 bedrooms, 3 full bathrooms and a first-floor office. Situated on .85 acres with beautiful countryside views, this is a truly unique property with a story to tell.
Contact an agent
Home facts
- Year built:1840
- Listing ID #:S1728687
- Added:5 day(s) ago
- Updated:November 19, 2026 at 12:41 AM
Rooms and interior
- Bedrooms:3
- Total bathrooms:3
- Full bathrooms:3
- Rooms Total:6
- Flooring:Ceramic Tile, Hardwood, Varies
- Kitchen Description:Dishwasher, Kitchen Family Room Combo, Kitchen Island, Microwave, Oven, Refrigerator
- Basement:Yes
- Basement Description:Crawl Space, Sump Pump
- Living area:1,922 sq. ft.
Heating and cooling
- Cooling:Wall Units, Zoned
- Heating:Electric, Forced Air, Propane, Zoned
Structure and exterior
- Roof:Metal, Pitched
- Year built:1840
- Building area:1,922 sq. ft.
- Lot area:0.85 Acres
- Lot Features:Agricultural, Corner Lot, Irregular Lot
- Architectural Style:Colonial, Two Story
- Construction Materials:Composite Siding, Copper Plumbing
- Exterior Features:Deck, Open, Play Structure, Porch
- Foundation Description:Block
- Levels:2 Stories
Utilities
- Water:Well
- Sewer:Septic Tank
Finances and disclosures
- Price:$380,000
- Price per sq. ft.:$197.71
- Tax amount:$7,097
Features and amenities
- Appliances:Dishwasher, Free Standing Range, Gas Range, Microwave, Oven, Refrigerator
- Laundry features:Main Level
- Amenities:Deck, Loft, Skylights
Parking
- Parking description:Attached, Garage, Garage Door Opener, Water Available
- Garage:Yes
- Garage spaces:3
New listings near 3823 Pompey Hollow Road
- New
 $62,900Active3 Acres
Lot 1 Christian Drive, Cazenovia, NY 13035
MLS# S1729232Listed by: HOWARD HANNA REAL ESTATE - New
 $59,900Active3.01 Acres
Lot 2 Christian Drive, Cazenovia, NY 13035
MLS# S1729617Listed by: HOWARD HANNA REAL ESTATE - New
 $899,000Active4 beds 3 baths3,600 sq. ft.
5857 E Lake Road, Cazenovia, NY 13035
MLS# S1723806Listed by: MICHAEL DEROSA EXCHANGE - New
 $622,500Active4 beds 4 baths2,931 sq. ft.
4966 Syracuse Road, Cazenovia, NY 13035
MLS# S1728283Listed by: BELL HOME TEAM - New
 Listed by ERA$380,000Active3 beds 3 baths1,922 sq. ft.
3823 Pompey Hollow Road, Cazenovia, NY 13035
MLS# S1728687Listed by: HUNT REAL ESTATE ERA - New
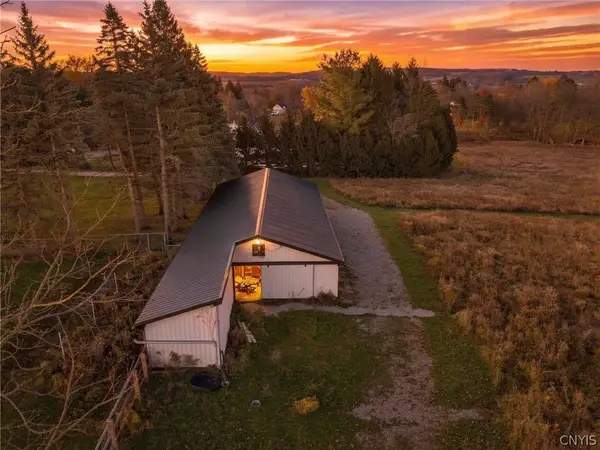 $289,900Active4.95 Acres
Syossett Drive, Cazenovia, NY 13035
MLS# S1728094Listed by: TRENCA & CO REALTY, LLC - New
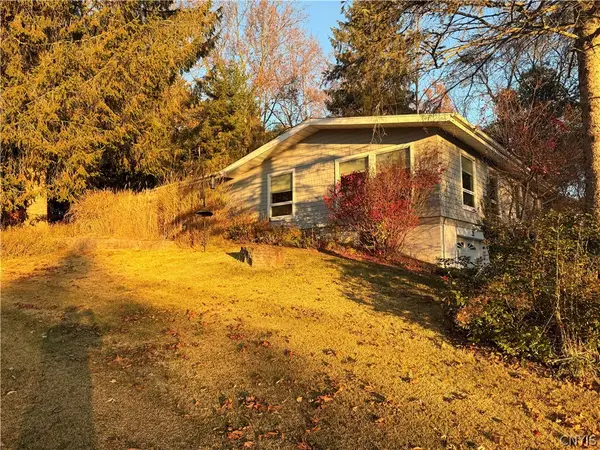 $349,500Active2 beds 1 baths1,944 sq. ft.
21 Lincklaen Drive, Cazenovia, NY 13035
MLS# S1726829Listed by: CNY ALLIANCE REALTY, LLC 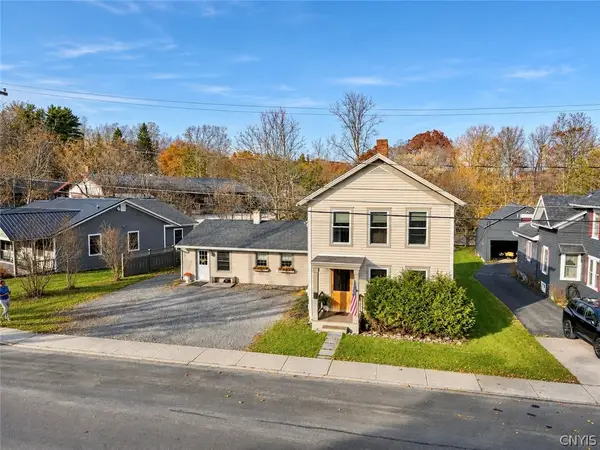 $299,000Active4 beds 3 baths1,584 sq. ft.
7 Burr Street, Cazenovia, NY 13035
MLS# S1727168Listed by: LIMESTONE CREEK PROPERTIES LLC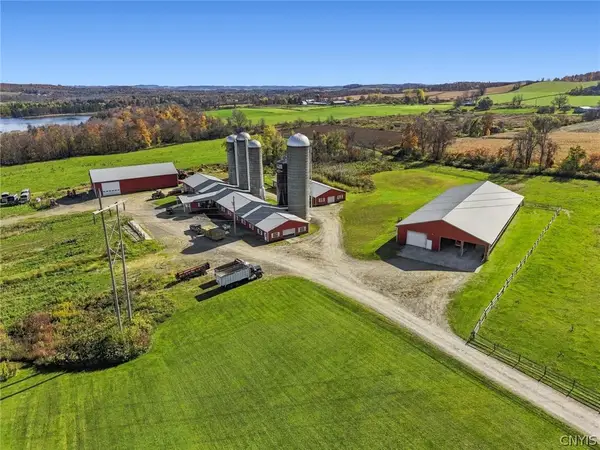 $2,000,000Active90 Acres
0000 Rouses Road, Cazenovia, NY 13035
MLS# S1724250Listed by: HOWARD HANNA REAL ESTATE- Open Sat, 12 to 2pm
 $1,250,000Active11 beds 6 baths7,480 sq. ft.
4187 Route 92, Cazenovia, NY 13035
MLS# S1726379Listed by: KELLER WILLIAMS SYRACUSE


Protect your home and budget from life's surprises with an Assurant Home Warranty, backed by a partner that supports you through every step of homeownership. Explore Plans.
© 2023 - 2026 ERA Franchise Systems LLC. All rights reserved. ERA Franchise Systems LLC fully supports the principles of the Fair Housing Act and the Equal Opportunity Act. ERA, ERA Real Estate powered, and their respective logos are registered service marks of ERA Franchise Systems LLC. Each office is independently owned and operated.