
35 Royalston Lane, Centereach, NY 11720
Local realty services provided by:ERA Insite Realty Services
Upcoming open houses
- Sat, Sep 0512:00 pm - 02:00 pm
Listed by: richard l. wiederman
Office: bh&g r e realty connect
MLS#:1029673
Source:OneKey MLS
Price summary
- Price:$699,000
- Price per sq. ft.:$45.85
About this home
Welcome to South Setauket Park! Located in the Three Village Central School District, this three-bedroom and two-and-a-half-bath colonial has a dining room, living room, and den with an additional all-purpose room that leads to a back deck, which is perfect for barbeques and entertaining. The laundry room has a pantry and a storage room adjacent to the downstairs bathroom. The one-car garage has a workshop with storage, and the gas burner and water heater are also in the garage. The 3 bedrooms and one and a half baths are located on the second floor. The park-like landscaped property is extensive and contains multiple species of trees, plants, shrubs, flowers, and a cottage garden as well as a backyard shed with plenty of space for tools, bicycles and more. The proximity to shopping, dining, hospitals, houses of worship, educational and cultural landmarks is numerous and includes the Staller Center, Wang Center, Reboli Center, Renaissance Technology, Stony Brook University, University Hospital, Port Jefferson Ferry, mass transit, parkways and highways, and so much more. Move right in to this wonderful home and enjoy all it has to offer....
Contact an agent
Home facts
- Year built:1969
- Listing ID #:1029673
- Added:38 day(s) ago
- Updated:September 04, 2026 at 05:39 PM
Rooms and interior
- Bedrooms:3
- Total bathrooms:3
- Full bathrooms:2
- Half bathrooms:1
- Rooms Total:7
- Flooring:Hardwood
- Kitchen Description:Cooktop, Dishwasher, Microwave, Pantry, Refrigerator
- Living area:1,874 sq. ft.
Heating and cooling
- Cooling:Central Air
- Heating:Natural Gas
- Central air:Yes
Structure and exterior
- Year built:1969
- Building area:1,874 sq. ft.
- Lot area:0.35 Acres
- Lot Features:Garden, Near Public Transit, Part Wooded, Private
- Architectural Style:Colonial
- Construction Materials:Advanced Framing Technique
- Levels:2 Story
Schools
- High school:Ward Melville Senior High School
- Middle school:Robert Cushman Murphy Jr High School
- Elementary school:Arrowhead Elementary School
Utilities
- Water:Public
- Sewer:Cesspool
Finances and disclosures
- Price:$699,000
- Price per sq. ft.:$45.85
- Tax amount:$13,473 (2026)
Features and amenities
- Appliances:Cooktop, Dishwasher, Dryer, Microwave, Refrigerator, Washer
- Laundry features:Dryer, Washer, Washer/Dryer Hookup
Parking
- Total parking spaces:2
- Parking description:Attached
- Garage:Yes
- Garage spaces:1
New listings near 35 Royalston Lane
- Coming Soon
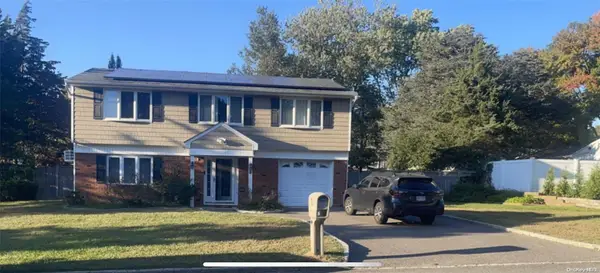 $739,000Coming Soon3 beds 3 baths
9 Glatter Lane, South Setauket, NY 11720
MLS# ONE3589025Listed by: PHENOLD J. LOUIS - New
 $679,990Active4 beds 2 baths
544 Park Avenue, Centereach, NY 11720
MLS# 1045406Listed by: DOUGLAS ELLIMAN REAL ESTATE - New
 $779,996Active4 beds 4 baths2,260 sq. ft.
4 Sunflower Ridge Road, South Setauket, NY 11720
MLS# 1046047Listed by: BERKSHIRE HATHAWAY - Open Sat, 1 to 3pmNew
 $579,900Active3 beds 2 baths1,395 sq. ft.
160 Hawkins Road, Centereach, NY 11720
MLS# 1045715Listed by: COLDWELL BANKER AMERICAN HOMES - Open Sat, 1:30 to 3pmNew
 $599,999Active3 beds 1 baths1,294 sq. ft.
16 Morning Drive, Centereach, NY 11720
MLS# 1031733Listed by: REALTY CONNECT USA L I INC - Open Sat, 12 to 2pmNew
 $679,999Active3 beds 2 baths1,632 sq. ft.
12 Sandpiper Lane, Centereach, NY 11720
MLS# 1045102Listed by: OVERSOUTH LLC - Open Sun, 1 to 3pmNew
 $699,000Active3 beds 2 baths1,400 sq. ft.
14 Milburn Road, South Setauket, NY 11720
MLS# 1042839Listed by: SIGNATURE PREMIER PROPERTIES - Open Sat, 1 to 2pmNew
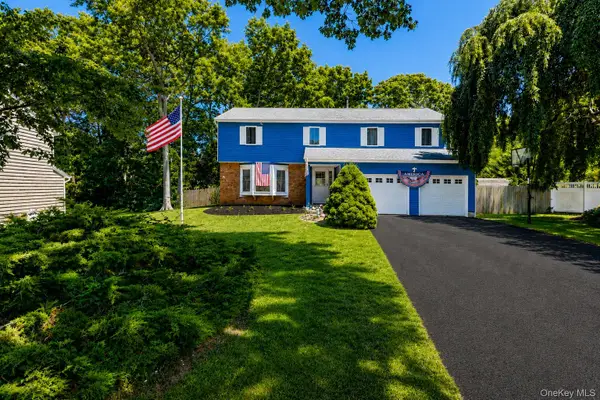 $699,999Active4 beds 3 baths2,652 sq. ft.
5 Leon Court, Centereach, NY 11720
MLS# 1035144Listed by: NEST SEEKERS INTERNATIONAL LLC - New
 $525,000Active3 beds 1 baths830 sq. ft.
42 S Washington Avenue, Centereach, NY 11720
MLS# 1041889Listed by: STOEBE & CO - New
 $779,000Active6 beds 3 baths2,444 sq. ft.
87 Holbrook Road, Centereach, NY 11720
MLS# 1043433Listed by: RELI


Protect your home and budget from life's surprises with an Assurant Home Warranty, backed by a partner that supports you through every step of homeownership. Explore Plans.
© 2023 - 2026 ERA Franchise Systems LLC. All rights reserved. ERA Franchise Systems LLC fully supports the principles of the Fair Housing Act and the Equal Opportunity Act. ERA, ERA Real Estate powered, and their respective logos are registered service marks of ERA Franchise Systems LLC. Each office is independently owned and operated.