
14 Milburn Road, South Setauket, NY 11720
Local realty services provided by:ERA Caputo Realty
14 Milburn Road,South Setauket, NY 11720
$699,000
- 3 Beds
- 2 Baths
- 1,400 sq. ft.
- Single family
- Active
Upcoming open houses
- Sun, Sep 0601:00 pm - 03:00 pm
Listed by: katherine graupe cbr
Office: signature premier properties
MLS#:1042839
Source:OneKey MLS
Price summary
- Price:$699,000
- Price per sq. ft.:$499.29
About this home
Welcome to this beautiful updated ranch located in the heart of South Setauket and within the highly desirable Three Village School District. Set on a generous .25-acre property, this home offers privacy, comfort, and modern updates throughout. Step inside to find a bright and inviting traditional layout featuring a welcoming living room with a bay window, continuing into spacious kitchen and dining area and family room. This functional floor plan creates a warm and open feel throughout the home. Continuing through to the Primary suite and 2 additional bedrooms. The part finished basement provides additional living space ideal for guests, a home office, recreation room, or extended family needs. Outside, enjoy your own private backyard plenty of space for entertaining, relaxing, or enjoying summer days with family and friends. Over the years, the home has been thoughtfully improved with numerous updates, including a 200-amp electrical service, hardwood floors, underground utilities, Generac generator, new roof, updated kitchen, central air conditioning, driveway with paver walkway, siding. sprinkler system, and much more. Additional highlights are mentioned in the attachment. Close to Stony Brook University, Hospitals, Shopping, Dining, and Major Transportation. A rare opportunity to own a move-in ready Ranch home in one of South Setauket’s most sought-after neighborhoods. Schedule your private showing today!...
Contact an agent
Home facts
- Year built:1965
- Listing ID #:1042839
- Added:6 day(s) ago
- Updated:September 06, 2026 at 09:47 PM
Rooms and interior
- Bedrooms:3
- Total bathrooms:2
- Full bathrooms:1
- Half bathrooms:1
- Rooms Total:6
- Flooring:Hardwood
- Dining Description:Eat-In Kitchen
- Kitchen Description:Dishwasher, Eat-in Kitchen, Microwave, Refrigerator, Stainless Steel Appliance(s)
- Bedroom Description:First Floor Bedroom
- Basement:Yes
- Basement Description:Full, Partially Finished
- Living area:1,400 sq. ft.
Heating and cooling
- Cooling:Central Air
- Heating:Baseboard, Natural Gas
- Central air:Yes
Structure and exterior
- Year built:1965
- Building area:1,400 sq. ft.
- Lot area:0.25 Acres
- Lot Features:Cleared, Near Public Transit
- Architectural Style:Ranch
- Construction Materials:Vinyl Siding
Schools
- High school:Ward Melville Senior High School
- Middle school:Robert Cushman Murphy Jr High School
- Elementary school:Arrowhead Elementary School
Utilities
- Water:Public
- Sewer:Cesspool
Finances and disclosures
- Price:$699,000
- Price per sq. ft.:$499.29
- Tax amount:$13,314 (2025)
Features and amenities
- Appliances:Dishwasher, Dryer, Microwave, Refrigerator, Stainless Steel Appliance(s), Washer
- Laundry features:Dryer, Washer
Parking
- Parking description:Driveway, Garage
- Garage:Yes
- Garage spaces:1
New listings near 14 Milburn Road
- Coming Soon
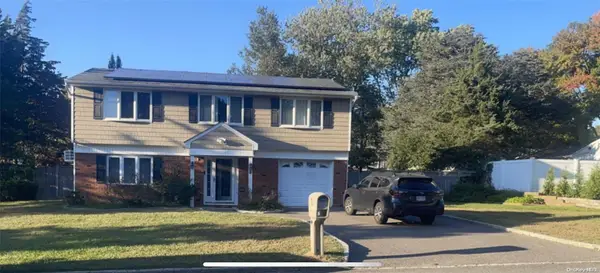 $739,000Coming Soon3 beds 3 baths
9 Glatter Lane, South Setauket, NY 11720
MLS# ONE3589025Listed by: PHENOLD J. LOUIS - New
 $779,996Active4 beds 4 baths2,260 sq. ft.
4 Sunflower Ridge Road, South Setauket, NY 11720
MLS# 1046047Listed by: BERKSHIRE HATHAWAY 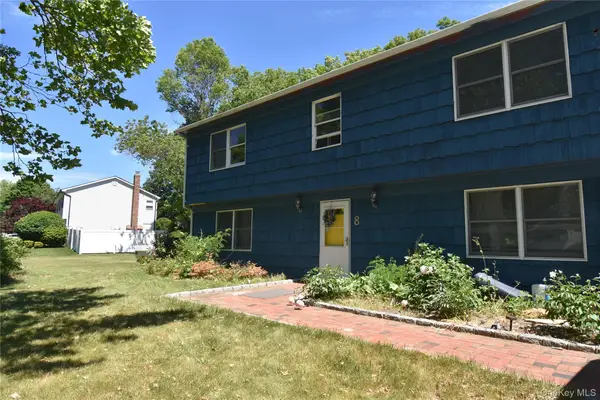 $699,999Active4 beds 3 baths2,490 sq. ft.
8 Long Meadow Place, South Setauket, NY 11720
MLS# 1011362Listed by: REALTY CONNECT USA L I INC $679,000Active4 beds 4 baths2,007 sq. ft.
30 Segatogue Lane, South Setauket, NY 11720
MLS# 1039108Listed by: CENTURY HOMES REALTY GROUP LLC $1,099,999Pending5 beds 4 baths3,200 sq. ft.
48 Province Drive, South Setauket, NY 11720
MLS# 1032962Listed by: EXIT REALTY ACHIEVE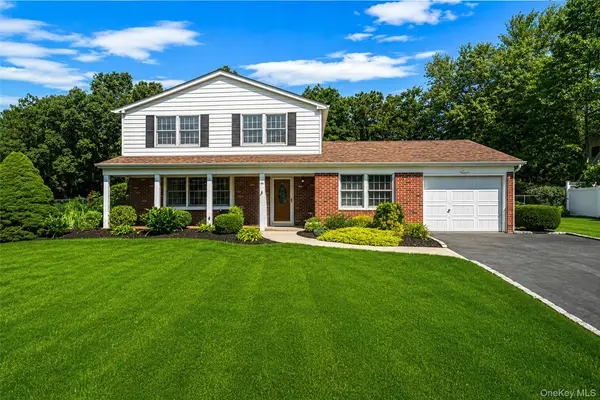 $699,000Active3 beds 3 baths1,874 sq. ft.
35 Royalston Lane, South Setauket, NY 11720
MLS# 1029673Listed by: BH&G R E REALTY CONNECT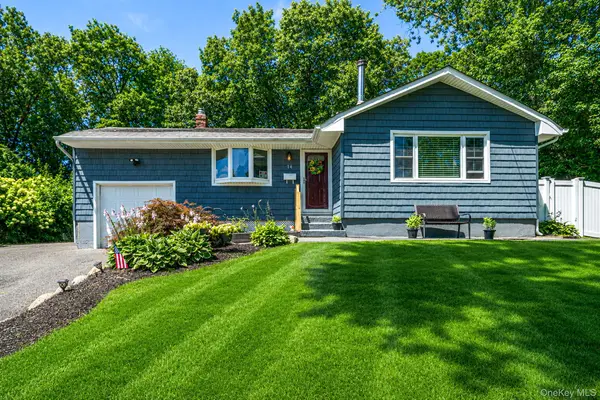 $589,000Active3 beds 1 baths1,090 sq. ft.
14 Antler Lane, South Setauket, NY 11720
MLS# 1029179Listed by: RE/MAX TEAM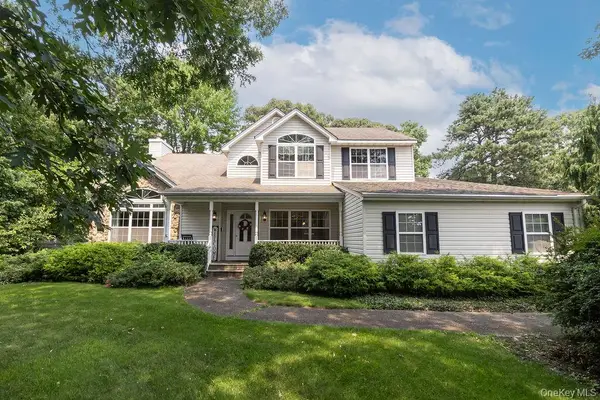 $845,000Pending5 beds 3 baths3,300 sq. ft.
65 Betty Ann Drive, South Setauket, NY 11720
MLS# 1026188Listed by: DANIEL GALE SOTHEBYS INTL RLTY $975,000Active4 beds 2 baths2,224 sq. ft.
22 Milburn Road, South Setauket, NY 11720
MLS# 1025708Listed by: BH&G R E REALTY CONNECT


Protect your home and budget from life's surprises with an Assurant Home Warranty, backed by a partner that supports you through every step of homeownership. Explore Plans.
© 2023 - 2026 ERA Franchise Systems LLC. All rights reserved. ERA Franchise Systems LLC fully supports the principles of the Fair Housing Act and the Equal Opportunity Act. ERA, ERA Real Estate powered, and their respective logos are registered service marks of ERA Franchise Systems LLC. Each office is independently owned and operated.