
4 Sunflower Ridge Road, South Setauket, NY 11720
Local realty services provided by:Bon Anno Realty ERA Powered
4 Sunflower Ridge Road,South Setauket, NY 11720
$779,996
- 4 Beds
- 4 Baths
- 2,260 sq. ft.
- Condominium
- Active
Listed by: laura m. cochran
Office: berkshire hathaway
MLS#:1046047
Source:OneKey MLS
Price summary
- Price:$779,996
- Price per sq. ft.:$345.13
- Monthly HOA dues:$415
About this home
Location! Location! Sits This Beautifully Update 3/4 Bedroom
3.5 Bath Amherst Model Townhome Nestled In The Highly Sought-After Three
Village Greens Gated Community In South Setauket, Within The Acclaimed Three
Village School District. This Spacious Sun-Filled Home Features A Stunning
Newly Renovated Kitchen With Quartz Countertops And A Farmhouse Sink, Stainless
Steel Appliances, Abundant Cabinetry And A Large Center Island With Seating. The
Open Floorplan Includes A Living Room With Soaring Ceilings And Fireplace, Hardwood
Floors, Luxury Laminate Floors, French Doors, Hi-Hats, Custom Moldings And Paint
Tastefully Finishes Flow Throughout.
The Home Offers Three Updated State-Of-The-Art Baths, And
The Convenience Of Second-Floor Laundry. Additional Highlights Include Central
Air Conditioning, A Newer Gas Furnace, Newer Hot Water Heater, Central Cvac And
A Full Finished Basement With An Egress Window, Full Bath, Den, And Wet Bar Providing
Exceptional Additional Space.
A 2 Car Garage Offers Ample Room For Vehicles And Additional
Storage.
Enjoy A Beautifully Private, Wooded Backyard With Large Deck Along With All The Amenities Three Village Greens Has To Offer, Including A Community Salt Water In-Ground Pool, Clubhouse, Fitness Center, Basketball Court And Playground. This Beautifully Updated, Move-In-Ready Townhome Won’t Last!...
Contact an agent
Home facts
- Year built:2002
- Subdivision & Development:3 Village Greens
- Listing ID #:1046047
- Added:3 day(s) ago
- Updated:September 06, 2026 at 11:02 AM
Rooms and interior
- Bedrooms:4
- Total bathrooms:4
- Full bathrooms:3
- Half bathrooms:1
- Rooms Total:7
- Flooring:Hardwood
- Dining Description:Eat-In Kitchen, Formal Dining
- Kitchen Description:Chefs Kitchen, Dishwasher, Eat-in Kitchen, Kitchen Island, Oven, Range, Refrigerator, Stainless Steel Appliance(s)
- Basement:Yes
- Basement Description:Finished, Full
- Living area:2,260 sq. ft.
Heating and cooling
- Cooling:Central Air
- Heating:Forced Air, Natural Gas
- Central air:Yes
Structure and exterior
- Year built:2002
- Building area:2,260 sq. ft.
- Lot area:0.1 Acres
- Lot Features:Garden, Near Public Transit
- Construction Materials:Frame, Vinyl Siding
Schools
- High school:Ward Melville Senior High School
- Middle school:Robert Cushman Murphy Jr High School
- Elementary school:William Sidney Mount Elementary
Utilities
- Water:Public
- Sewer:Public Sewer
Finances and disclosures
- Price:$779,996
- Price per sq. ft.:$345.13
- Tax amount:$15,760 (2026)
Features and amenities
- Appliances:Dishwasher, Dryer, Oven, Refrigerator, Stainless Steel Appliance(s), Washer
- Laundry features:Dryer, Washer, Washer/Dryer Hookup
- Amenities:Cathedral Ceiling(s), Entrance Foyer, Gated, High Ceilings, Open Floorplan, Parking, Pool, Storage
Parking
- Parking description:Driveway, Garage
- Garage:Yes
- Garage spaces:2
New listings near 4 Sunflower Ridge Road
- Coming Soon
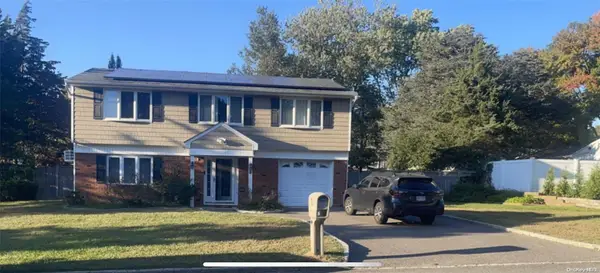 $739,000Coming Soon3 beds 3 baths
9 Glatter Lane, South Setauket, NY 11720
MLS# ONE3589025Listed by: PHENOLD J. LOUIS - Open Sun, 1 to 3pmNew
 $699,000Active3 beds 2 baths1,400 sq. ft.
14 Milburn Road, South Setauket, NY 11720
MLS# 1042839Listed by: SIGNATURE PREMIER PROPERTIES 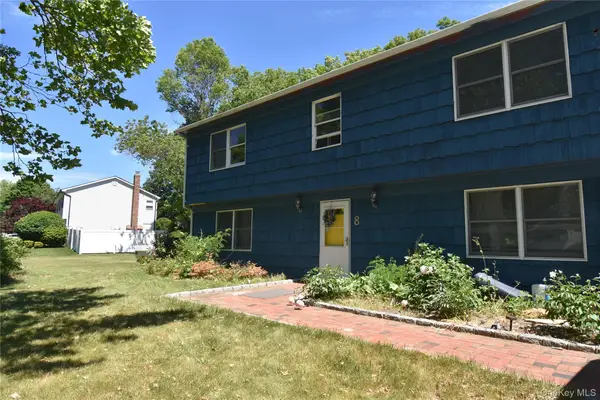 $699,999Active4 beds 3 baths2,490 sq. ft.
8 Long Meadow Place, South Setauket, NY 11720
MLS# 1011362Listed by: REALTY CONNECT USA L I INC $679,000Active4 beds 4 baths2,007 sq. ft.
30 Segatogue Lane, South Setauket, NY 11720
MLS# 1039108Listed by: CENTURY HOMES REALTY GROUP LLC $1,099,999Pending5 beds 4 baths3,200 sq. ft.
48 Province Drive, South Setauket, NY 11720
MLS# 1032962Listed by: EXIT REALTY ACHIEVE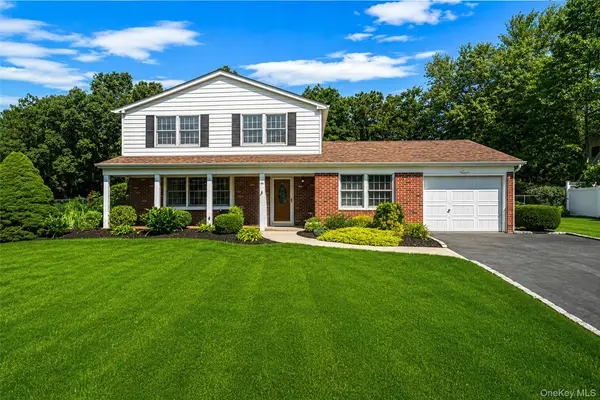 $699,000Active3 beds 3 baths1,874 sq. ft.
35 Royalston Lane, South Setauket, NY 11720
MLS# 1029673Listed by: BH&G R E REALTY CONNECT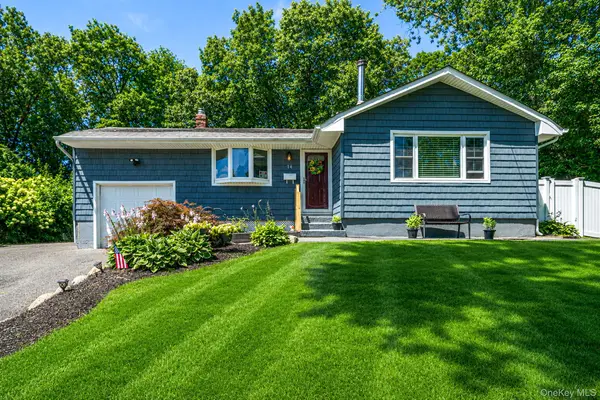 $589,000Active3 beds 1 baths1,090 sq. ft.
14 Antler Lane, South Setauket, NY 11720
MLS# 1029179Listed by: RE/MAX TEAM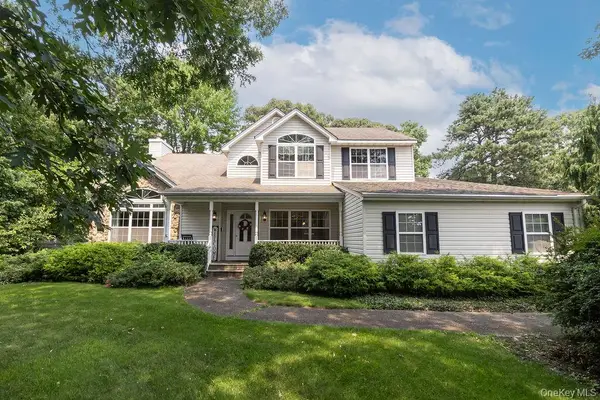 $845,000Pending5 beds 3 baths3,300 sq. ft.
65 Betty Ann Drive, South Setauket, NY 11720
MLS# 1026188Listed by: DANIEL GALE SOTHEBYS INTL RLTY $975,000Active4 beds 2 baths2,224 sq. ft.
22 Milburn Road, South Setauket, NY 11720
MLS# 1025708Listed by: BH&G R E REALTY CONNECT


Protect your home and budget from life's surprises with an Assurant Home Warranty, backed by a partner that supports you through every step of homeownership. Explore Plans.
© 2023 - 2026 ERA Franchise Systems LLC. All rights reserved. ERA Franchise Systems LLC fully supports the principles of the Fair Housing Act and the Equal Opportunity Act. ERA, ERA Real Estate powered, and their respective logos are registered service marks of ERA Franchise Systems LLC. Each office is independently owned and operated.