
1109 County Route 4, Central Square, NY 13036
Local realty services provided by:HUNT Real Estate ERA
1109 County Route 4,Central Square, NY 13036
$530,000
- 3 Beds
- 2 Baths
- - sq. ft.
- Single family
- Sold
Listed by: lee baldwin
Office: acropolis realty group llc.
MLS#:S1698346
Source:NY_GENRIS
Sorry, we are unable to map this address
Price summary
- Price:$530,000
About this home
Welcome to 1109 County Route 4, Central Square (Town of Palermo), NY, located in the highly sought-after Mexico School District. Nestled on nearly 2.5 private acres and set back from the road, this exceptional property offers the perfect balance of peaceful country living and modern comfort. This nearly 1,900-square-foot open-concept ranch features 3 spacious bedrooms and 2 full bathrooms, designed with both everyday living and entertaining in mind. Soaring vaulted ceilings, abundant natural light, and a warm wood pellet stove create an inviting atmosphere throughout the main living space. The beautifully updated kitchen is a true centerpiece, showcasing granite countertops, stainless steel appliances, and a commercial-grade gas range, all complemented by brand-new hardwood flooring that flows throughout the home. Comfort and efficiency are at the forefront with numerous recent upgrades, including a new boiler system, high-efficiency ductless split air conditioning, and radiant floor heating for year-round comfort. The partially finished basement offers outstanding potential with impressive 13-block-high ceilings, providing ample space for recreation, storage, or future expansion. Car enthusiasts, hobbyists, business owners or those needing additional living space will appreciate the property's incredible garage setup. In addition to the attached two-car garage, there is a detached three-car garage featuring an approximately 1,000-square-foot in-law suite/apartment above, ideal for extended family, guests, apartment, or a private home office. With its thoughtful updates, flexible living spaces, exceptional garage amenities, and picturesque setting, this one-of-a-kind property offers a rare opportunity to enjoy privacy, versatility, and modern living and situated in a perfect location. For added value and fun, there is a secret upstairs room that is accessible from both small bedrooms behind the mirrors! Don't wait, schedule your showing today! ***Highest and best offers to be in by tomorrow, Monday July 20th 2026 at 5:00 p.m. with an answer by days end....
Contact an agent
Home facts
- Year built:1998
- Subdivision & Development:Town/Palermo
- Listing ID #:S1698346
- Added:84 day(s) ago
- Updated:October 07, 2026 at 06:48 AM
Rooms and interior
- Bedrooms:3
- Total bathrooms:2
- Full bathrooms:2
- Rooms Total:11
- Flooring:Carpet, Hardwood, Tile, Varies
- Dining Description:Separate Formal Dining Room
- Kitchen Description:Country Kitchen, Dishwasher, Kitchen Family Room Combo, Refrigerator
- Basement:Yes
- Basement Description:Full, Partially Finished
Heating and cooling
- Cooling:Wall Units
- Heating:Hot Water, Propane, Radiant, Stove, Wood
Structure and exterior
- Roof:Asphalt, Shingle
- Year built:1998
- Lot Features:Rectangular, Residential Lot
- Architectural Style:Ranch, Transitional
- Construction Materials:Cedar, Vinyl Siding
- Exterior Features:Deck, Open, Porch
- Foundation Description:Block
- Levels:1 Story
Schools
- High school:Mexico High
Utilities
- Water:Well
- Sewer:Septic Tank
Finances and disclosures
- Price:$530,000
- Tax amount:$7,990
Features and amenities
- Appliances:Dishwasher, Dryer, Gas Cooktop, Refrigerator, Washer
- Laundry features:Dryer, Main Level, Washer
- Amenities:Deck
Parking
- Parking description:Attached, Detached, Garage, Heated Garage
- Garage:Yes
- Garage spaces:5
New listings near 1109 County Route 4
- New
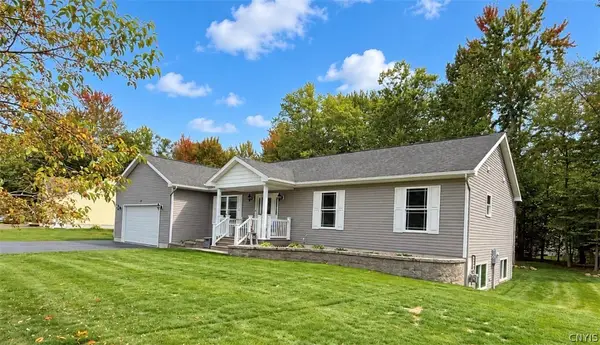 Listed by ERA$435,500Active4 beds 2 baths2,632 sq. ft.
24 Dylan Drive, Central Square, NY 13036
MLS# S1719471Listed by: HUNT REAL ESTATE ERA - New
 $99,900Active2 beds 1 baths1,032 sq. ft.
152 County Route 33, Central Square, NY 13036
MLS# S1718135Listed by: CNY SELECT REALTY.COM  $269,000Active4 beds 2 baths1,548 sq. ft.
104 Martin Place, Central Square, NY 13036
MLS# S1717128Listed by: HOWARD HANNA REAL ESTATE $70,000Active3 beds 2 baths952 sq. ft.
886 Us Route 11 Lot 22, Central Square, NY 13036
MLS# R1717105Listed by: JEFFREY D. COOK $70,000Active3 beds 2 baths952 sq. ft.
852 Us Route 11 Lot 126, Central Square, NY 13036
MLS# R1717107Listed by: JEFFREY D. COOK $68,000Active3 beds 2 baths924 sq. ft.
852 Us Route 11 Lot 162, Central Square, NY 13036
MLS# R1717108Listed by: JEFFREY D. COOK $66,000Active2 Acres
1662 County Route 4, Central Square, NY 13036
MLS# S1716483Listed by: MOVE REAL ESTATE $229,000Active3 beds 2 baths1,500 sq. ft.
9 County Route 33, Central Square, NY 13036
MLS# S1711964Listed by: BRIAN A BROMKA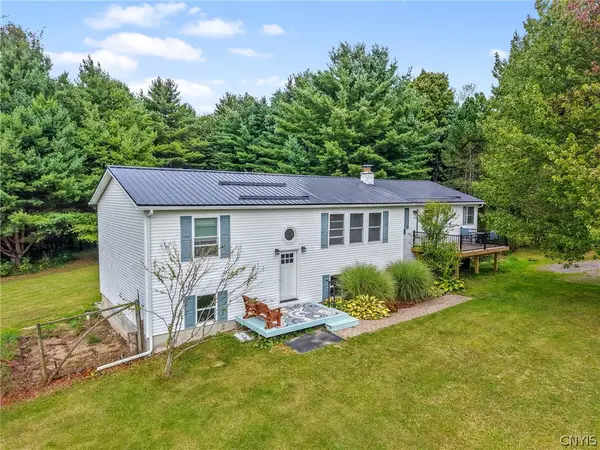 $485,000Active5 beds 2 baths2,752 sq. ft.
1459 County Route 4, Central Square, NY 13036
MLS# S1715462Listed by: HOWARD HANNA REAL ESTATE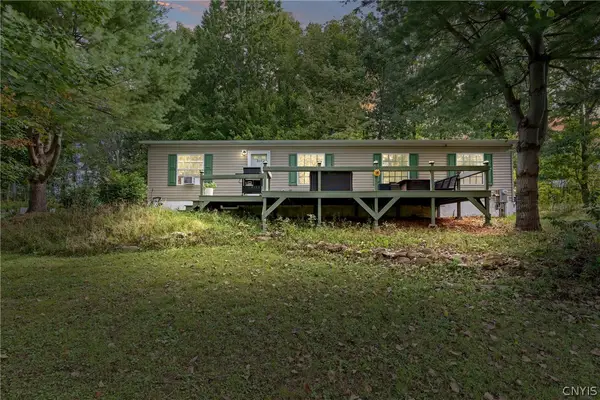 $251,900Active3 beds 2 baths1,456 sq. ft.
344 County Route 4, Central Square, NY 13036
MLS# S1713670Listed by: NEXTHOME CNY REALTY


Protect your home and budget from life's surprises with an Assurant Home Warranty, backed by a partner that supports you through every step of homeownership. Explore Plans.
© 2023 - 2026 ERA Franchise Systems LLC. All rights reserved. ERA Franchise Systems LLC fully supports the principles of the Fair Housing Act and the Equal Opportunity Act. ERA, ERA Real Estate powered, and their respective logos are registered service marks of ERA Franchise Systems LLC. Each office is independently owned and operated.